
118 Balch Street, Pawtucket, RI 02861
Local realty services provided by:ERA Empire Real Estate
Listed by: the hall group
Office: hall realty group, llc.
MLS#:1420627
Source:RI_STATEWIDE
Price summary
- Price:$439,900
- Price per sq. ft.:$239.6
About this home
Most attractive stone-front ranch in special/quiet Darlington neighborhood convenient to Slater Park and bike/walking trails, tennis courts++, 2 miles to both Route 95 and Pawtucket Central Falls Commuter Train Station. Many recent updates outside and inside. Neutral decor throughout -- most appealing new quality kitchen with dining area, all tiled, with soft close cabinetry and drawers, granite countertops, range and microwave, gleaming Bosch stainless refrigerator and whisper quiet Bosch dishwasher. Refinished hardwoods in living room, three bedrooms (each with tv's) and newly added back hallway opening to deck/backyard. Two new tiled baths: 1st level all tile bath with walk-shower and second tiled bath in lower level has whirlpool tub. Entire lower level finished featuring wood-like laminate flooring, large front-to-back family room with wired speaker system and a second finished room offers many options. Utilities include a newer gas forced hot air furnace, gas domestic hot water heater, 100 amp electrical/circuit breakers, and in addition a back-flow preventer system has been installed. Exterior has new vinyl siding and new architectural roofing. There's a perfectly private backyard with new deck, patio area, large hardtop gazebo and a four-zone underground irrigation system throughout lot. So much offered in this very special home -- you shouldn't miss seeing it!...
Contact an agent
Home facts
- Year built:1953
- Subdivision & Development:Darlington
- Listing ID #:1420627
- Added:43 day(s) ago
- Updated:September 30, 2026 at 08:23 AM
Rooms and interior
- Bedrooms:3
- Total bathrooms:2
- Full bathrooms:2
- Rooms Total:5
- Flooring:Ceramic Tile, Hardwood, Laminate
- Bathrooms Description:Bathtub, Tub Shower
- Kitchen Description:Dishwasher, Exhaust Fan, Microwave, Oven, Range, Refrigerator
- Basement:Yes
- Basement Description:Finished, Full, Interior Entry
- Living area:1,836 sq. ft.
Heating and cooling
- Cooling:Window Units
- Heating:Forced Air, Gas
Structure and exterior
- Year built:1953
- Building area:1,836 sq. ft.
- Lot area:0.11 Acres
- Lot Features:Sprinkler System
- Architectural Style:Ranch
- Construction Materials:Masonry, Vinyl Siding
- Exterior Features:Deck, Patio, Paved Driveway, Sprinkler Irrigation
- Foundation Description:Concrete Perimeter
- Levels:1 Story
Utilities
- Water:Connected, Public
- Sewer:Connected, Public Sewer, Sewer Connected
Finances and disclosures
- Price:$439,900
- Price per sq. ft.:$239.6
- Tax amount:$3,952 (2025)
Features and amenities
- Appliances:Microwave, Range, Refrigerator, Washer
- Laundry features:Dryer, Washer
- Amenities:Cedar Closets, Gas Water Heater, Permanent Attic Stairs, Storage, Thermal Windows, Water Heater
Parking
- Total parking spaces:3
- Parking description:Detached, Garage, Garage Door Opener, Paved Driveway
- Garage:Yes
- Garage spaces:1
 The data relating to real estate for sale on this web site comes in part from the IDX Program of the State-Wide Multiple Listing Service, Inc. Real estate listings held by brokerage firms other than ERA Empire Real Estate are marked with the MLS logo and detailed information about them includes the name of the listing brokers. Information deemed reliable but not guaranteed. Copyright 2026 State-Wide MLS, Inc. All rights reserved. Date Last Update: September 30, 2026
New listings near 118 Balch Street
- New
 $530,000Active4 beds 3 baths2,400 sq. ft.
359 Carter Avenue, Pawtucket, RI 02861
MLS# 1424487Listed by: J. CHRISTOPHER REAL ESTATE GRP - New
 $459,900Active3 beds 2 baths1,116 sq. ft.
69 Clarner Street, Pawtucket, RI 02861
MLS# 1424694Listed by: JPAR PRIME REAL ESTATE - Open Sat, 10:30am to 12pmNew
 $379,900Active3 beds 20 baths2,090 sq. ft.
28 Gardner Street, Pawtucket, RI 02861
MLS# 1424649Listed by: COLDWELL BANKER REALTY - New
 $725,000Active8 beds 3 baths4,361 sq. ft.
126 Coyle Avenue, Pawtucket, RI 02861
MLS# 1424336Listed by: CENTURY 21 LIMITLESS - New
 $699,900Active6 beds 4 baths3,008 sq. ft.
189 Vine Street, Pawtucket, RI 02861
MLS# 1424514Listed by: KELLER WILLIAMS REALTY - New
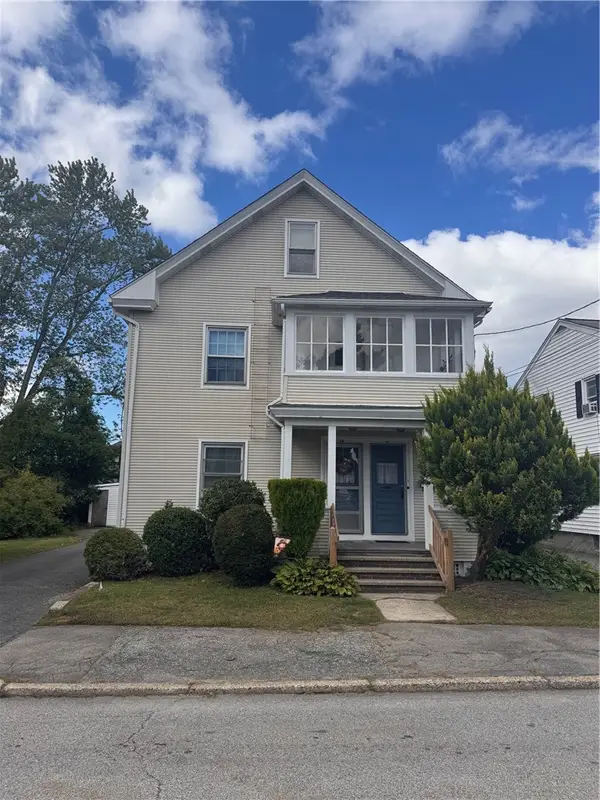 $599,900Active6 beds 2 baths2,576 sq. ft.
71 Rowe Avenue, Pawtucket, RI 02861
MLS# 1424548Listed by: KELLER WILLIAMS REALTY - New
 $849,999Active11 beds 4 baths2,694 sq. ft.
28 Englewood Avenue, Pawtucket, RI 02860
MLS# 1424604Listed by: REALPRO BY THE WATER - New
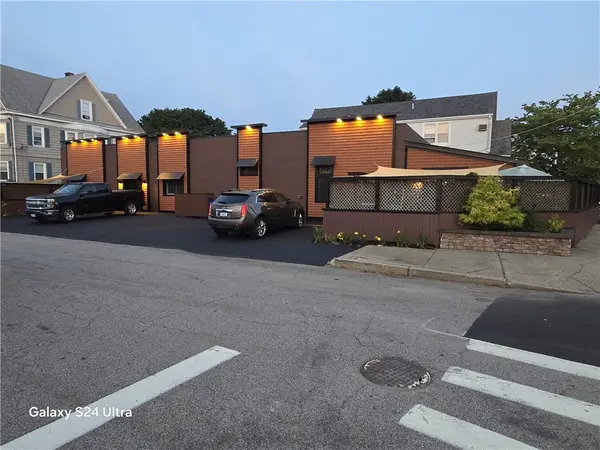 $675,000Active3 beds 2 baths2,040 sq. ft.
609 Armistice Boulevard, Pawtucket, RI 02861
MLS# 1424469Listed by: RIGHT CHOICE REALTY - New
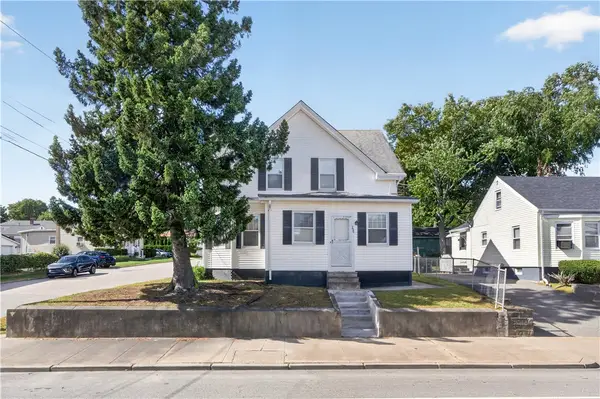 $445,000Active4 beds 2 baths1,711 sq. ft.
296 Power Road, Pawtucket, RI 02860
MLS# 1423821Listed by: RE/MAX RIVER'S EDGE - BRISTOL - New
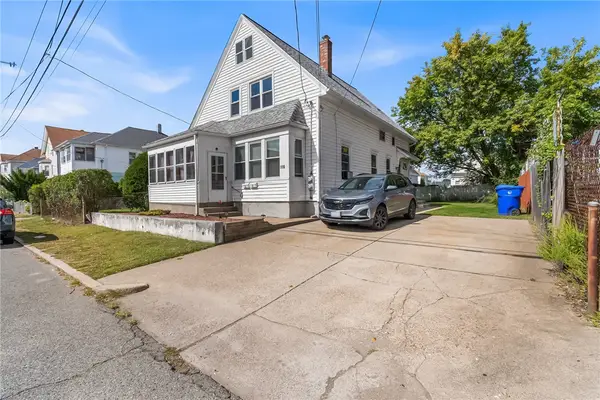 $499,000Active4 beds 2 baths1,784 sq. ft.
116 Webster Street, Pawtucket, RI 02861
MLS# 1424197Listed by: REDFIN CORPORATION


Protect your home and budget from life's surprises with an Assurant Home Warranty, backed by a partner that supports you through every step of homeownership. Explore Plans.
© 2023 - 2026 ERA Franchise Systems LLC. All rights reserved. ERA Franchise Systems LLC fully supports the principles of the Fair Housing Act and the Equal Opportunity Act. ERA, ERA Real Estate powered, and their respective logos are registered service marks of ERA Franchise Systems LLC. Each office is independently owned and operated.