
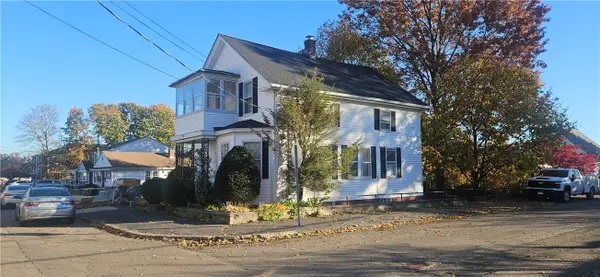
15 Manistee Street, Pawtucket, RI 02861
Local realty services provided by:ERA Empire Real Estate
Upcoming open houses
- Sat, Nov 1410:00 am - 12:00 pm
- Sun, Nov 1501:30 pm - 03:00 pm
Listed by: matthew romano
Office: remax revolution
MLS#:1427924
Source:RI_STATEWIDE
Price summary
- Price:$414,900
- Price per sq. ft.:$203.28
About this home
Welcome to 15 Manistee Street, a beautifully maintained 3-bedroom, 2-bath Cape located in the sought-after Darlington neighborhood of Pawtucket. Fresh interior paint throughout gives the home a bright, refreshed feel, while the updated kitchen features quartz countertops and stainless steel appliances, including a brand-new refrigerator. French doors create a natural flow into the inviting living spaces, including a comfortable family room and a working fireplace with a recently relined chimney. The flexible layout offers a first-floor bedroom and full bath, with two generously sized bedrooms and an additional full bath upstairs. The partially finished basement provides even more living space, plenty of storage, and tons of shelving perfect for collectors or hobbyists. Additional updates include a new water heater and newer boiler. Outside, enjoy a fenced backyard, patio, storage shed, one-car garage, and a spacious driveway with ample parking. Conveniently located in one of Pawtucket's most desirable neighborhoods, 15 Manistee is move-in ready and waiting for its next owner! Subject to seller securing suitable housing....
Contact an agent
Home facts
- Year built:1950
- Subdivision & Development:Darlington
- Listing ID #:1427924
- Added:1 day(s) ago
- Updated:November 10, 2026 at 05:56 PM
Rooms and interior
- Bedrooms:3
- Total bathrooms:2
- Full bathrooms:2
- Rooms Total:7
- Flooring:Carpet, Hardwood
- Bathrooms Description:Bathtub, Tub Shower
- Kitchen Description:Dishwasher, Oven, Range, Refrigerator
- Basement:Yes
- Basement Description:Exterior Entry, Full, Interior Entry, Partially Finished
- Living area:2,041 sq. ft.
Heating and cooling
- Heating:Gas, Steam
Structure and exterior
- Year built:1950
- Building area:2,041 sq. ft.
- Lot area:0.12 Acres
- Architectural Style:Cape Cod
- Construction Materials:Drywall, Plaster, Vinyl Siding
- Foundation Description:Concrete Perimeter
- Levels:2 Story
Utilities
- Water:Connected, Public
- Sewer:Connected, Public Sewer, Sewer Connected
Finances and disclosures
- Price:$414,900
- Price per sq. ft.:$203.28
- Tax amount:$4,720 (2026)
Features and amenities
- Appliances:Range, Refrigerator, Washer
- Laundry features:Dryer, Washer
- Amenities:Gas Water Heater, Water Heater
- Pool features:Above Ground
Parking
- Total parking spaces:4
- Parking description:Detached, Garage
- Garage:Yes
- Garage spaces:1
 The data relating to real estate for sale on this web site comes in part from the IDX Program of the State-Wide Multiple Listing Service, Inc. Real estate listings held by brokerage firms other than ERA Empire Real Estate are marked with the MLS logo and detailed information about them includes the name of the listing brokers. Information deemed reliable but not guaranteed. Copyright 2026 State-Wide MLS, Inc. All rights reserved. Date Last Update: November 10, 2026
New listings near 15 Manistee Street
- Open Sat, 10am to 12pmNew
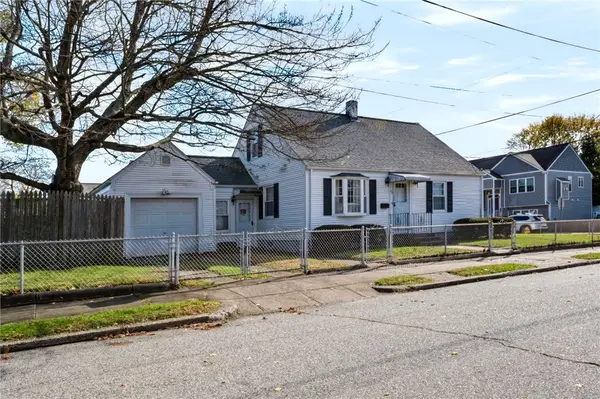 $299,900Active2 beds 1 baths896 sq. ft.
35 Orient Avenue, Pawtucket, RI 02861
MLS# 1428204Listed by: AUBURN INSURANCE & REALTY CO. - Open Sat, 12 to 1:30pmNew
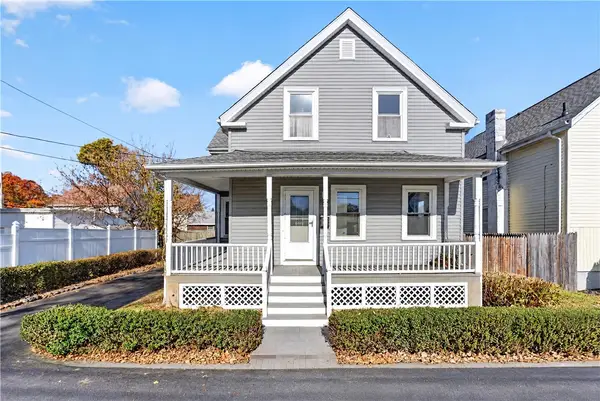 $350,000Active3 beds 1 baths2,000 sq. ft.
163 Chandler Avenue, Pawtucket, RI 02860
MLS# 1428053Listed by: KELLER WILLIAMS REALTY - Open Sat, 12 to 2pmNew
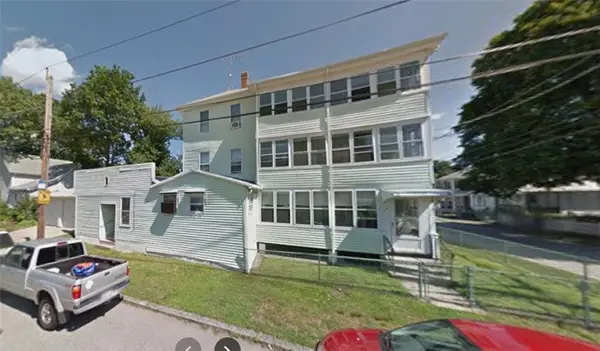 $699,000Active8 beds 4 baths4,729 sq. ft.
0 Address Withheld Street, Pawtucket, RI 02861
MLS# 1426908Listed by: REAL BROKER, LLC - Open Sat, 11am to 12pmNew
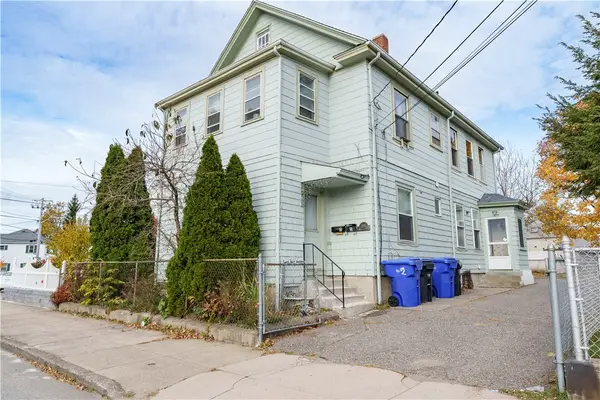 $550,000Active6 beds 2 baths2,088 sq. ft.
206 Webster Street, Pawtucket, RI 02861
MLS# 1428115Listed by: HERE REALTY - New
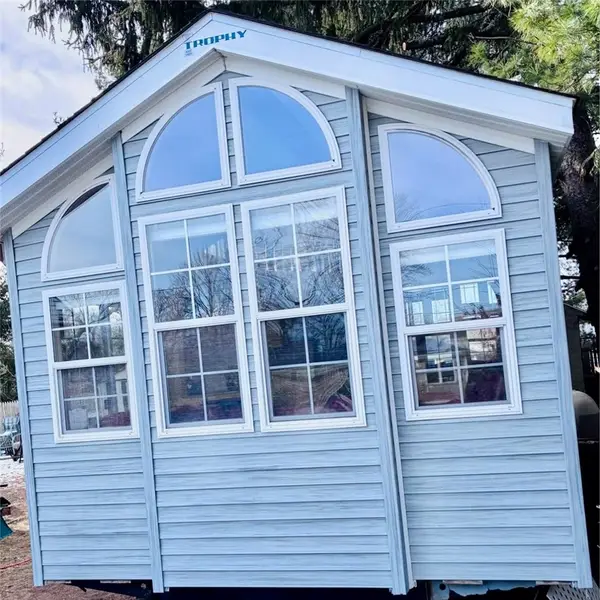 $119,000Active1 beds 1 baths588 sq. ft.
242 Manton Street, Pawtucket, RI 02861
MLS# 1427517Listed by: BADGER REALTY - Open Thu, 1 to 2pmNew
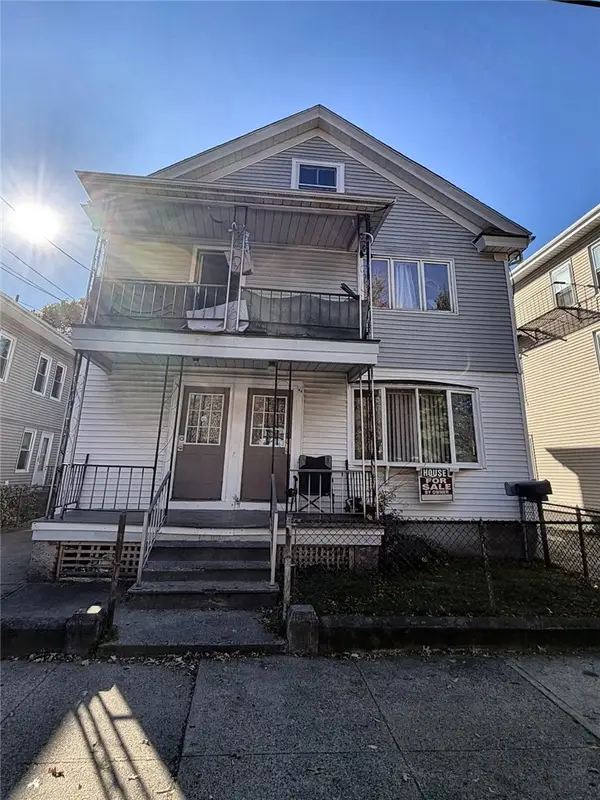 $395,000Active6 beds 2 baths2,080 sq. ft.
124 Anthony Avenue, Pawtucket, RI 02860
MLS# 1428012Listed by: KELLER WILLIAMS COASTAL - New
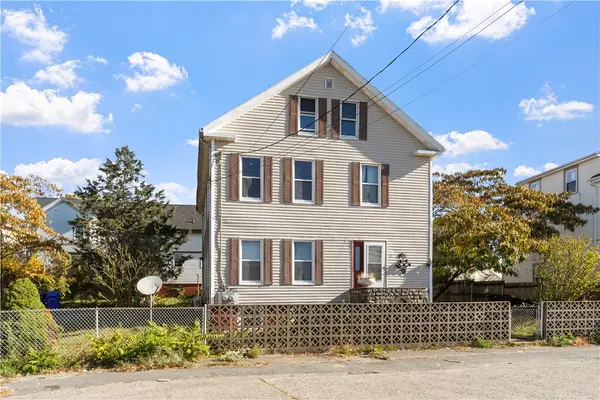 $549,000Active6 beds 2 baths3,744 sq. ft.
19 Dexter Court, Pawtucket, RI 02860
MLS# 1427577Listed by: CENTURY 21 ENVOY - Open Thu, 4:30 to 6pm
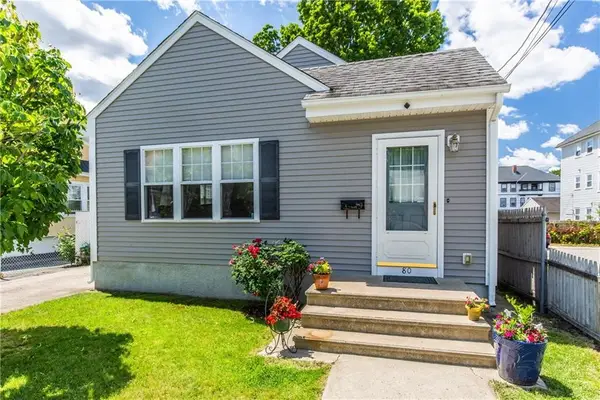 $425,000Active2 beds 1 baths1,101 sq. ft.
80 Auburn Street, Pawtucket, RI 02860
MLS# 1426711Listed by: WILLIAMS & STUART REAL ESTATE - New
 $419,900Active3 beds 2 baths1,524 sq. ft.
48 Toledo Avenue, Pawtucket, RI 02860
MLS# 1427856Listed by: WORLD NET REAL ESTATE GROUP


Protect your home and budget from life's surprises with an Assurant Home Warranty, backed by a partner that supports you through every step of homeownership. Explore Plans.
© 2023 - 2026 ERA Franchise Systems LLC. All rights reserved. ERA Franchise Systems LLC fully supports the principles of the Fair Housing Act and the Equal Opportunity Act. ERA, ERA Real Estate powered, and their respective logos are registered service marks of ERA Franchise Systems LLC. Each office is independently owned and operated.