
19 Annette Avenue, Pawtucket, RI 02861
Local realty services provided by:ERA Empire Real Estate
Listed by: the mercurio group
Office: re/max preferred
MLS#:1420257
Source:RI_STATEWIDE
Price summary
- Price:$439,900
- Price per sq. ft.:$214.38
About this home
Buyers loss is your gain! This beauty appraised at $480,000. Due to financing this home is back on the market. Located in the highly desirable Darlington neighborhood, this move-in-ready home offers a great combination of updates, flexible living space, and outdoor amenities. The updated kitchen features a large center island with seating and opens nicely to the main living areas. Offering 3 4 bedrooms, including a cedar closet, one full bathroom and a 1/2 bath in basement, gas heat, and a detached garage. Plenty of room to fit a variety of needs. The finished lower level provides even more usable space and features a built-in bar perfect for a game room, media room, entertaining area, home office, or additional living space. Step outside and enjoy your own backyard retreat complete with a pool, outdoor fireplace, deck, and additional yard space for relaxing or entertaining. A brand-new roof adds even more value and peace of mind. Conveniently located near beautiful Slater Memorial Park, popular restaurants, shopping, highways, and everything the Darlington area has to offer. A fantastic opportunity to own a well-cared-for home in one of Pawtucket's most sought-after neighborhoods....
Contact an agent
Home facts
- Year built:1947
- Subdivision & Development:Darlington
- Listing ID #:1420257
- Added:32 day(s) ago
- Updated:September 14, 2026 at 03:03 AM
Rooms and interior
- Bedrooms:3
- Total bathrooms:2
- Full bathrooms:1
- Half bathrooms:1
- Rooms Total:7
- Flooring:Ceramic Tile, Hardwood
- Bathrooms Description:Tub Shower
- Kitchen Description:Dishwasher, Microwave, Oven, Range, Refrigerator
- Basement:Yes
- Basement Description:Finished, Full
- Living area:2,052 sq. ft.
Heating and cooling
- Heating:Forced Air, Gas
Structure and exterior
- Year built:1947
- Building area:2,052 sq. ft.
- Lot area:0.13 Acres
- Architectural Style:Cape Cod
- Construction Materials:Drywall, Vinyl Siding
- Foundation Description:Concrete Perimeter
- Levels:1 Story
Utilities
- Sewer:Connected, Sewer Connected
Finances and disclosures
- Price:$439,900
- Price per sq. ft.:$214.38
- Tax amount:$4,370 (2025)
Features and amenities
- Appliances:Microwave, Range, Refrigerator
- Amenities:Gas Water Heater
- Pool features:Above Ground
Parking
- Total parking spaces:3
- Parking description:Detached, Garage
- Garage:Yes
- Garage spaces:1
 The data relating to real estate for sale on this web site comes in part from the IDX Program of the State-Wide Multiple Listing Service, Inc. Real estate listings held by brokerage firms other than ERA Empire Real Estate are marked with the MLS logo and detailed information about them includes the name of the listing brokers. Information deemed reliable but not guaranteed. Copyright 2026 State-Wide MLS, Inc. All rights reserved. Date Last Update: September 14, 2026
New listings near 19 Annette Avenue
- New
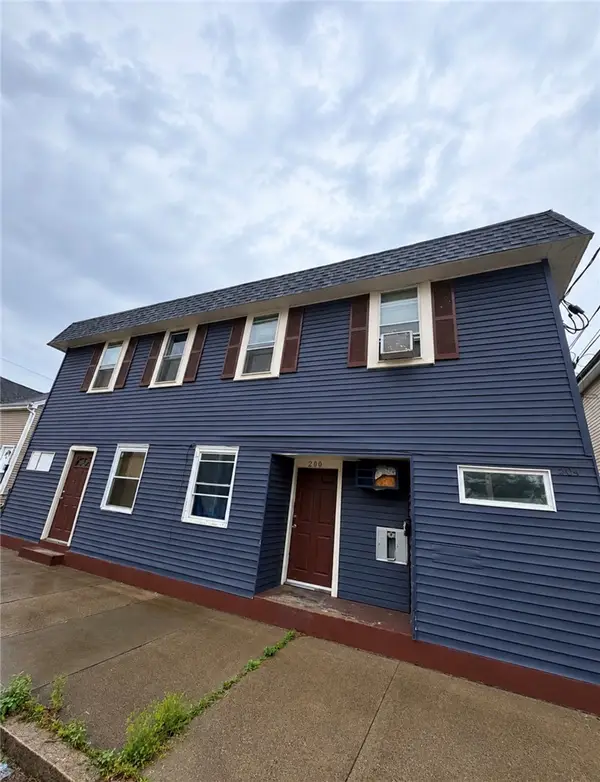 $600,000Active8 beds 3 baths6,956 sq. ft.
204 Dunnell Avenue, Pawtucket, RI 02860
MLS# 1423242Listed by: D'EMPIRE REAL ESTATE LLC - Open Wed, 4:30 to 6:30pmNew
 $400,000Active3 beds 2 baths1,370 sq. ft.
202 Brewster Street, Pawtucket, RI 02860
MLS# 1423086Listed by: KELLER WILLIAMS COASTAL - Open Sat, 2 to 3pmNew
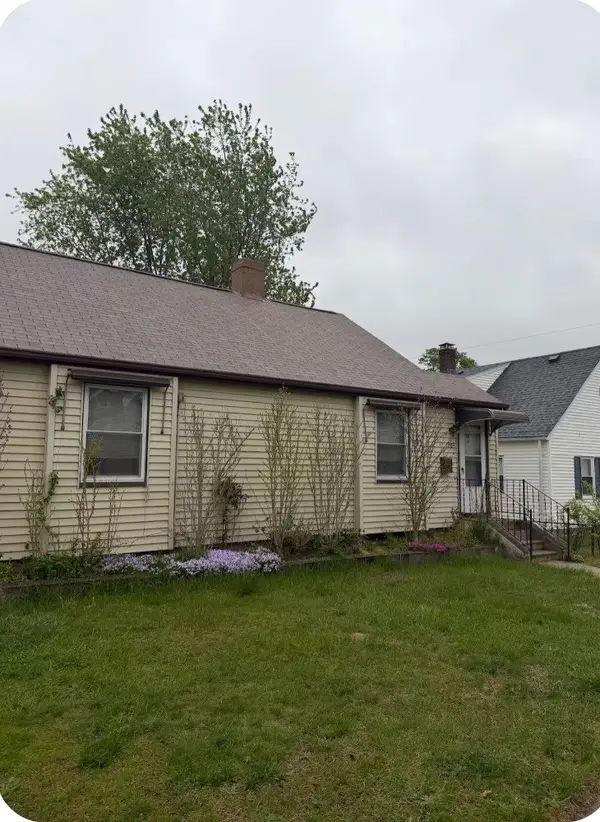 $394,500Active3 beds 2 baths1,897 sq. ft.
201 Power Road, Pawtucket, RI 02860
MLS# 1423196Listed by: ACCESS REALTY, INC. - New
 $259,000Active2 beds 2 baths1,336 sq. ft.
180 Beechwood Avenue #3, Pawtucket, RI 02860
MLS# 1422175Listed by: COLDWELL BANKER REALTY - New
 $500,000Active4 beds 2 baths2,124 sq. ft.
8 Thomas Avenue, Pawtucket, RI 02860
MLS# 1422130Listed by: REDFIN CORPORATION - New
 $499,000Active4 beds 2 baths4,100 sq. ft.
233 Randall Street, Providence, RI 02860
MLS# 1423049Listed by: CIRCLE 100 REAL ESTATE - New
 $789,900Active11 beds 4 baths5,645 sq. ft.
143 Garden Street, Pawtucket, RI 02860
MLS# 1422826Listed by: RE/MAX RIVER'S EDGE - New
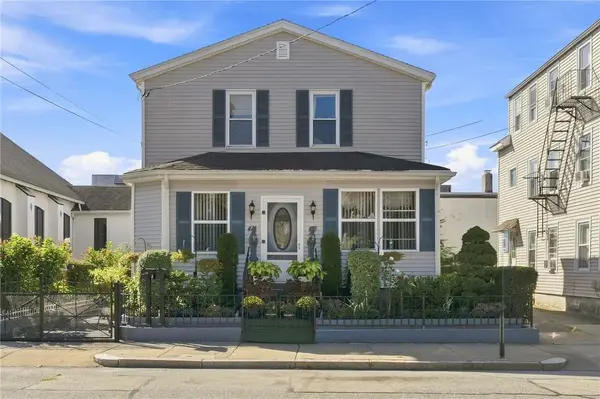 $599,900Active6 beds 2 baths3,479 sq. ft.
44 Lawn Avenue, Pawtucket, RI 02860
MLS# 1422924Listed by: WASSERMAN HOMES & PROPERTIES - New
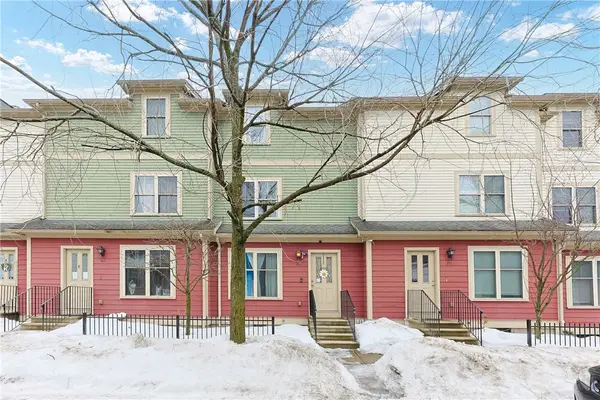 $249,900Active3 beds 2 baths2,016 sq. ft.
88 Barton Street #6, Pawtucket, RI 02860
MLS# 1422852Listed by: EXP REALTY - New
 $724,900Active9 beds 3 baths5,638 sq. ft.
189 Magill Street, Pawtucket, RI 02860
MLS# 1422720Listed by: INNOVATE REAL ESTATE


Protect your home and budget from life's surprises with an Assurant Home Warranty, backed by a partner that supports you through every step of homeownership. Explore Plans.
© 2023 - 2026 ERA Franchise Systems LLC. All rights reserved. ERA Franchise Systems LLC fully supports the principles of the Fair Housing Act and the Equal Opportunity Act. ERA, ERA Real Estate powered, and their respective logos are registered service marks of ERA Franchise Systems LLC. Each office is independently owned and operated.