
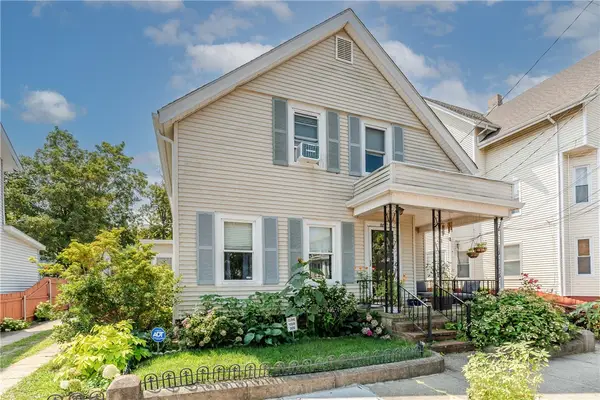
250 Benefit Street, Pawtucket, RI 02861
Local realty services provided by:ERA Key Realty Services
Upcoming open houses
- Sat, Sep 1211:00 am - 02:00 pm
Listed by: slocum home team
Office: exp realty
MLS#:1422499
Source:RI_STATEWIDE
Price summary
- Price:$399,999
- Price per sq. ft.:$297.62
About this home
Welcome to 250 Benefit Street, a lovingly maintained home located in Pawtucket's Darlington neighborhood. Offering 3 bedrooms and 2 full baths, this home has been exceptionally well cared for and offers a flexible floor plan with plenty of room to make it your own. Inside, you'll find beautiful hardwood floors, and comfortable living spaces filled with natural light. The spacious eat-in kitchen offers plenty of cabinetry and workspace, while an additional first-floor room with sliders leading directly to the deck and backyard provides the perfect spot for a dining room. Comfortable living room, full bathroom and bedroom complete the first floor. Upstairs are two generously sized bedrooms featuring a full bathroom with a jetted bathtub. The partially finished basement provides additional usable space along with plenty of storage. Located close to Slater Park, shopping, restaurants, schools and highway access, this is a solid, well-loved home in a convenient Darlington location. Move right in and enjoy it as-is or add your own personal touches over time....
Contact an agent
Home facts
- Year built:1940
- Listing ID #:1422499
- Added:4 day(s) ago
- Updated:September 12, 2026 at 06:58 PM
Rooms and interior
- Bedrooms:3
- Total bathrooms:2
- Full bathrooms:2
- Rooms Total:10
- Flooring:Carpet, Hardwood, Laminate
- Bathrooms Description:Tub Shower
- Kitchen Description:Dishwasher, Exhaust Fan, Microwave, Oven, Range, Refrigerator
- Basement:Yes
- Basement Description:Full, Interior Entry, Partially Finished
- Living area:1,344 sq. ft.
Heating and cooling
- Cooling:Central Air
- Heating:Baseboard, Gas
- Central air:Yes
Structure and exterior
- Year built:1940
- Building area:1,344 sq. ft.
- Lot area:0.1 Acres
- Architectural Style:Cape Cod
- Construction Materials:Drywall, Vinyl Siding
- Exterior Features:Paved Driveway
- Foundation Description:Concrete Perimeter
- Levels:2 Story
Utilities
- Water:Public
- Sewer:Public Sewer
Finances and disclosures
- Price:$399,999
- Price per sq. ft.:$297.62
- Tax amount:$3,898 (2025)
Features and amenities
- Appliances:Microwave, Range, Refrigerator, Washer
- Laundry features:Washer
- Amenities:Gas Water Heater
Parking
- Total parking spaces:1
- Parking description:Detached, Garage, Paved Driveway
- Garage:Yes
- Garage spaces:1
 The data relating to real estate for sale on this web site comes in part from the IDX Program of the State-Wide Multiple Listing Service, Inc. Real estate listings held by brokerage firms other than ERA Key Realty Services are marked with the MLS logo and detailed information about them includes the name of the listing brokers. Information deemed reliable but not guaranteed. Copyright 2026 State-Wide MLS, Inc. All rights reserved. Date Last Update: September 12, 2026
New listings near 250 Benefit Street
- New
 $500,000Active4 beds 2 baths2,124 sq. ft.
8 Thomas Avenue, Pawtucket, RI 02860
MLS# 1422130Listed by: REDFIN CORPORATION - New
 $499,000Active4 beds 2 baths4,100 sq. ft.
233 Randall Street, Providence, RI 02860
MLS# 1423049Listed by: CIRCLE 100 REAL ESTATE - New
 $789,900Active11 beds 4 baths5,645 sq. ft.
143 Garden Street, Pawtucket, RI 02860
MLS# 1422826Listed by: RE/MAX RIVER'S EDGE - Open Sun, 2 to 3:30pmNew
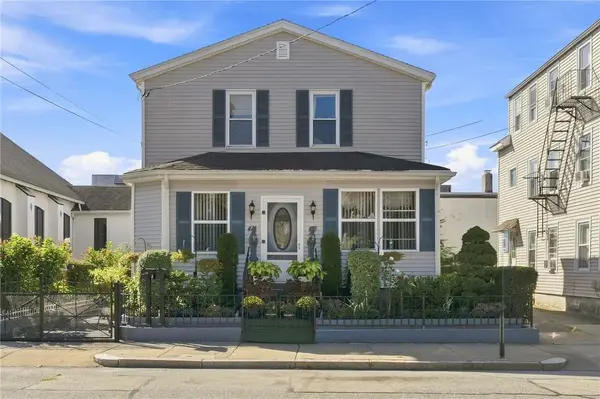 $599,900Active6 beds 2 baths3,479 sq. ft.
44 Lawn Avenue, Pawtucket, RI 02860
MLS# 1422924Listed by: WASSERMAN HOMES & PROPERTIES - Open Sun, 2 to 3:30pmNew
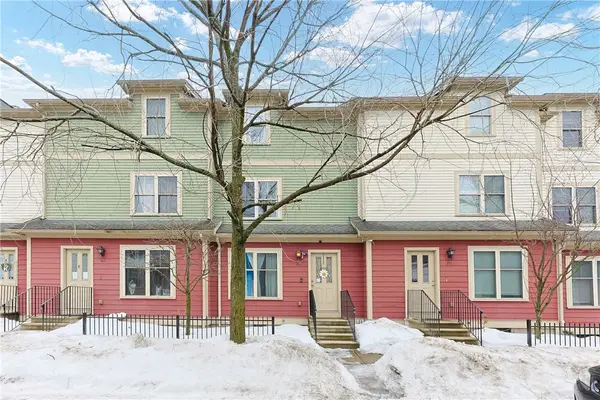 $249,900Active3 beds 2 baths2,016 sq. ft.
88 Barton Street #6, Pawtucket, RI 02860
MLS# 1422852Listed by: EXP REALTY - Open Sat, 1 to 3pmNew
 $724,900Active9 beds 3 baths5,638 sq. ft.
189 Magill Street, Pawtucket, RI 02860
MLS# 1422720Listed by: INNOVATE REAL ESTATE - Open Sun, 11am to 12:30pmNew
 $585,000Active2 beds 3 baths1,489 sq. ft.
15 Cambria Court, Pawtucket, RI 02860
MLS# 1422796Listed by: RESIDENTIAL PROPERTIES LTD. - Open Sun, 11:30am to 12:30pmNew
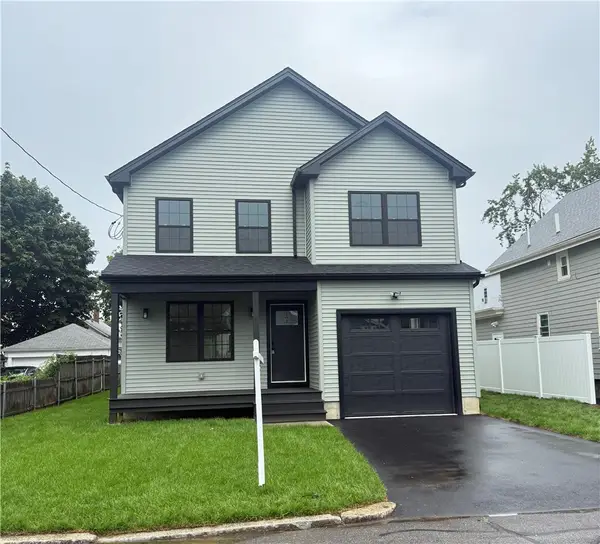 $575,000Active3 beds 3 baths2,304 sq. ft.
135 Owen Avenue, Pawtucket, RI 02860
MLS# 1422838Listed by: RE/MAX PREFERRED - Open Sun, 1:45 to 3pmNew
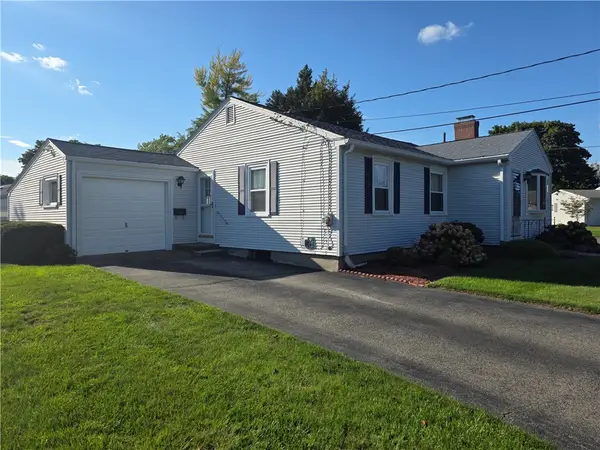 $399,900Active3 beds 1 baths1,038 sq. ft.
59 Ferncrest Drive, Pawtucket, RI 02861
MLS# 1422648Listed by: CENTURY 21 GONSALVES - PASTORE - Open Sat, 10 to 11:30amNew
 $469,900Active3 beds 3 baths3,558 sq. ft.
85 Armistice Boulevard, Pawtucket, RI 02860
MLS# 1420337Listed by: RESIDENTIAL PROPERTIES LTD.


Protect your home and budget from life's surprises with an Assurant Home Warranty, backed by a partner that supports you through every step of homeownership. Explore Plans.
© 2023 - 2026 ERA Franchise Systems LLC. All rights reserved. ERA Franchise Systems LLC fully supports the principles of the Fair Housing Act and the Equal Opportunity Act. ERA, ERA Real Estate powered, and their respective logos are registered service marks of ERA Franchise Systems LLC. Each office is independently owned and operated.