
3 Rose Drive, Pawtucket, RI 02861
Local realty services provided by:ERA Hart Sargis-Breen Real Estate
3 Rose Drive,Pawtucket, RI 02861
$429,000
- 3 Beds
- 2 Baths
- 1,820 sq. ft.
- Single family
- Active
Listed by: arianne tanasio, arianne tanasio
Office: tanasio realty advisors
MLS#:73585467
Source:MLSPIN
Price summary
- Price:$429,000
- Price per sq. ft.:$235.71
About this home
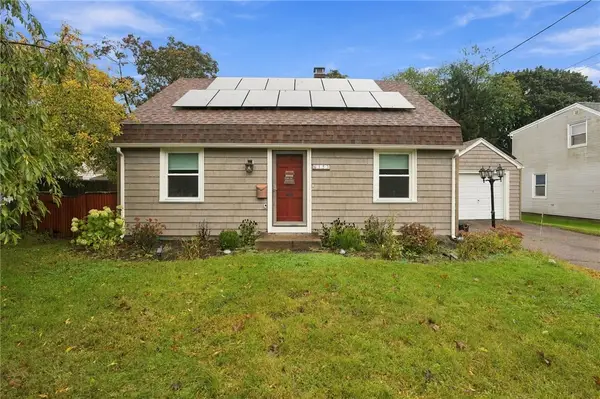
This well-cared-for 3-bedroom ranch is tucked away in a quiet Darlington neighborhood near the Attleboro, MA line. The main level offers a spacious living room with hardwood floors, an updated kitchen with granite countertops and stylish backsplash, updated bathrooms, and hardwood flooring throughout the bedrooms and living spaces. The finished lower level provides excellent additional living space with a large family room, second full bathroom, kitchenette/laundry area, ample storage, and exterior access. Attached one-car garage. Outside, enjoy a fully fenced private yard with a large patio area, storage shed, and mature plantings. Recent updates include a newer roof, gas heating system, vinyl siding, new gas hot water tank, central air, and solar panels for considerably reduced electric costs. Conveniently located near highways (rte 95), commuter rail, shopping, and local amenities while enjoying a peaceful neighborhood setting.
Contact an agent
Home facts
- Year built:1950
- Subdivision & Development:Darlington/Attleboro Line
- Listing ID #:73585467
- Updated:October 05, 2026 at 02:37 PM
Rooms and interior
- Bedrooms:3
- Total bathrooms:2
- Full bathrooms:2
- Rooms Total:6
- Flooring:Tile, Wood
- Kitchen Description:Dishwasher, Range, Refrigerator
- Basement Description:Bulkhead, Concrete, Finished, Full, Interior Entry, Walk-Out Access
- Living area:1,820 sq. ft.
Heating and cooling
- Cooling:Central Air
- Heating:Forced Air
- Central air:Yes
Structure and exterior
- Roof:Shingle
- Year built:1950
- Building area:1,820 sq. ft.
- Lot area:0.11 Acres
- Lot Features:Corner Lot, Level
- Architectural Style:Ranch
- Construction Materials:Frame
- Exterior Features:Fruit Trees, Patio, Rain Gutters, Storage
- Foundation Description:Concrete Perimeter
Utilities
- Water:Public
- Sewer:Public Sewer
Finances and disclosures
- Price:$429,000
- Price per sq. ft.:$235.71
- Tax amount:$3,899 (2025)
Features and amenities
- Appliances:Dishwasher, Range, Refrigerator
- Laundry features:Washer Hookup
- Amenities:Finish - Sheetrock, Gas Water Heater, Wet Bar
Parking
- Total parking spaces:4
- Parking description:Attached, Garage Door Opener, Garage Faces Side, Off Street, Paved, Paved Drive
- Garage:Yes
- Garage spaces:1
New listings near 3 Rose Drive
- New
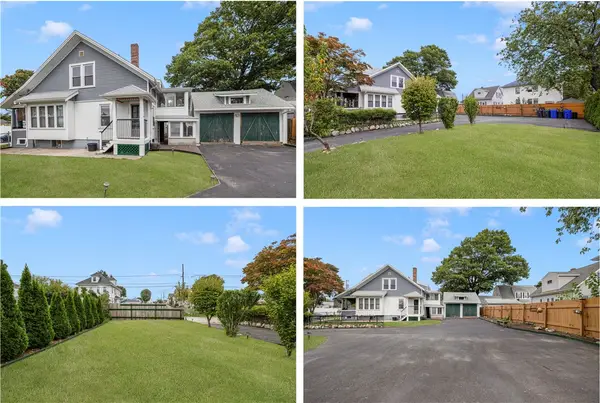 $542,000Active3 beds 2 baths3,470 sq. ft.
487 Grand Avenue, Pawtucket, RI 02861
MLS# 1425023Listed by: REMAX REVOLUTION
- New
 $769,000Active8 beds 5 baths3,072 sq. ft.
484 Weeden Street, Pawtucket, RI 02860
MLS# 1424449Listed by: BLU SKY REAL ESTATE - New
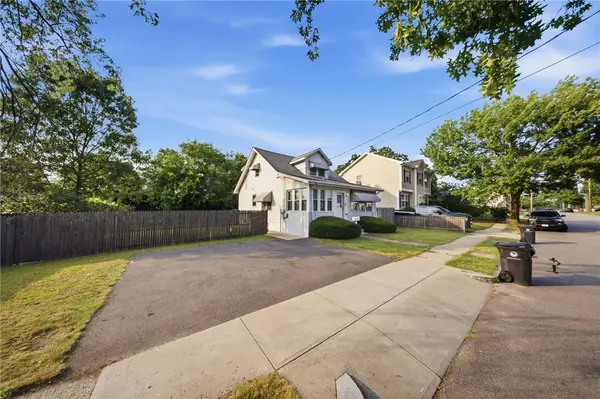 $439,000Active3 beds 2 baths1,489 sq. ft.
42 Riverview Avenue, Pawtucket, RI 02860
MLS# 1425042Listed by: KELLER WILLIAMS COASTAL - New
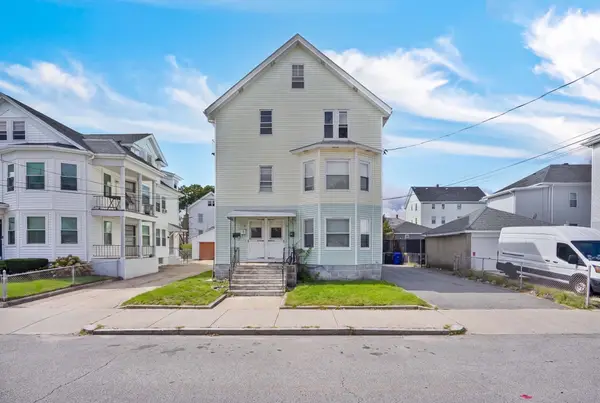 $754,900Active8 beds 4 baths3,846 sq. ft.
73 Arch Street, Pawtucket, RI 02860
MLS# 73585793Listed by: Circle 100 Real Estate Brokerage LLC - New
 $650,000Active6 beds 3 baths4,100 sq. ft.
187 Sisson Street, Pawtucket, RI 02860
MLS# 1424864Listed by: EXP REALTY - New
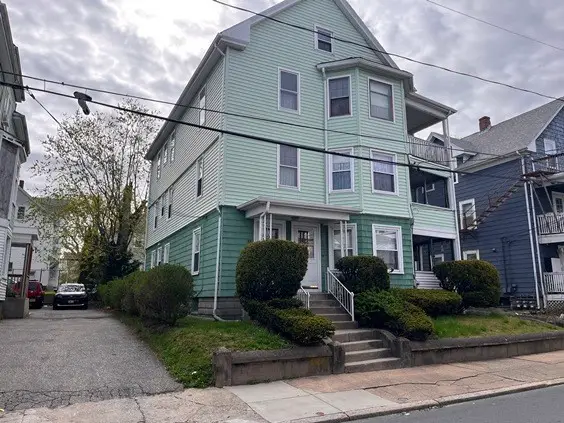 $450,000Active9 beds 3 baths3,678 sq. ft.
57 Daniels Street, Pawtucket, RI 02860
MLS# 1424660Listed by: BERETTA REALTY COMPANY - New
 $550,000Active6 beds 2 baths2,344 sq. ft.
101 Johnson Street, Pawtucket, RI 02860
MLS# 1424692Listed by: C. WALSH REALTY, INC. - New
 $600,000Active4 beds 3 baths4,964 sq. ft.
95 Thomas Avenue, Pawtucket, RI 02860
MLS# 1424892Listed by: CENTURY 21 LIMITLESS - New
 $459,000Active3 beds 2 baths1,482 sq. ft.
153 Rice Street, Pawtucket, RI 02861
MLS# 1424915Listed by: COLDWELL BANKER COASTAL HOMES


Protect your home and budget from life's surprises with an Assurant Home Warranty, backed by a partner that supports you through every step of homeownership. Explore Plans.
© 2023 - 2026 ERA Franchise Systems LLC. All rights reserved. ERA Franchise Systems LLC fully supports the principles of the Fair Housing Act and the Equal Opportunity Act. ERA, ERA Real Estate powered, and their respective logos are registered service marks of ERA Franchise Systems LLC. Each office is independently owned and operated.