
349 Williston Way, Pawtucket, RI 02861
Local realty services provided by:ERA Key Realty Services
Upcoming open houses
- Sat, Oct 3112:00 pm - 02:00 pm
- Sun, Nov 0101:00 pm - 02:00 pm
Listed by: anastasia kaufman
Office: remax revolution
MLS#:1425859
Source:RI_STATEWIDE
Price summary
- Price:$429,900
- Price per sq. ft.:$191.75
About this home
Incredible opportunity in Pawtucket's highly desirable Darlington neighborhood! Situated on a prime corner lot, this solid, one-level vinyl-sided Ranch combines timeless structural integrity with fantastic potential to build instant equity. Bring your creative vision and cosmetic updates to transform this flexible, open floor plan into your dream home!The main level features seamless single-story living, highlighted by a rare primary bedroom suite complete with its own full ensuite bath. Modern big-ticket upgrades provide immediate peace of mind, including a newer roof, newer hot water heater, vinyl replacement windows, efficient gas forced hot air heating, and central air conditioning.Expand your living space into the massive, open-concept finished lower level ideal for a family recreation room, home gym, or entertainment haven. Outside, enjoy a private fully fenced yard, an attached one-car garage, and a low-maintenance exterior.Unbeatable Darlington location offering exceptional convenience: minutes to public transit, major highways, shopping, dining, and daily amenities. Whether you're a first-time buyer looking to customize or an savvy investor seeking a solid property in a top-tier neighborhood, 349 Williston Way is packed with promise. Schedule your showing today!...
Contact an agent
Home facts
- Year built:1955
- Subdivision & Development:055
- Listing ID #:1425859
- Added:1 day(s) ago
- Updated:October 27, 2026 at 05:03 AM
Rooms and interior
- Bedrooms:3
- Total bathrooms:2
- Full bathrooms:2
- Rooms Total:6
- Flooring:Ceramic Tile, Hardwood
- Bathrooms Description:Tub Shower
- Kitchen Description:Oven, Range, Range Hood, Refrigerator
- Basement:Yes
- Basement Description:Full, Interior Entry, Partially Finished
- Living area:2,242 sq. ft.
Heating and cooling
- Cooling:Central Air
- Heating:Forced Air, Gas
- Central air:Yes
Structure and exterior
- Year built:1955
- Building area:2,242 sq. ft.
- Lot area:0.13 Acres
- Lot Features:Corner Lot, Sprinkler System
- Architectural Style:Ranch
- Construction Materials:Drywall, Vinyl Siding
- Exterior Features:Paved Driveway
- Foundation Description:Concrete Perimeter
- Levels:1 Story
Utilities
- Water:Connected
- Sewer:Connected, Sewer Connected
Finances and disclosures
- Price:$429,900
- Price per sq. ft.:$191.75
- Tax amount:$4,864 (2025)
Features and amenities
- Appliances:Range, Range Hood, Refrigerator, Washer
- Laundry features:Dryer, Washer
- Amenities:Gas Water Heater, Permanent Attic Stairs, Storage, Thermal Windows, Water Heater
Parking
- Total parking spaces:3
- Parking description:Attached, Garage, Paved Driveway
- Garage:Yes
- Garage spaces:1
 The data relating to real estate for sale on this web site comes in part from the IDX Program of the State-Wide Multiple Listing Service, Inc. Real estate listings held by brokerage firms other than ERA Key Realty Services are marked with the MLS logo and detailed information about them includes the name of the listing brokers. Information deemed reliable but not guaranteed. Copyright 2026 State-Wide MLS, Inc. All rights reserved. Date Last Update: October 27, 2026
New listings near 349 Williston Way
- New
 $475,000Active3 beds 2 baths1,664 sq. ft.
14 King Street, Pawtucket, RI 02860
MLS# 1426882Listed by: INNOVATIONS REALTY - New
 $425,000Active5 beds 3 baths3,305 sq. ft.
71 S Bend Street, Pawtucket, RI 02860
MLS# 1426005Listed by: EXP REALTY LLC - New
 $99,900Active2 beds 1 baths520 sq. ft.
242 Manton Street, Pawtucket, RI 02861
MLS# 1425664Listed by: CENTURY 21 LIMITLESS - New
 $399,000Active3 beds 1 baths1,130 sq. ft.
86 Stedman Avenue, Pawtucket, RI 02860
MLS# 1426901Listed by: KELLER WILLIAMS SOUTH WATUPPA - New
 $1,499,000Active11 beds 6 baths4,500 sq. ft.
39 Benefit Street, Pawtucket, RI 02861
MLS# 1426890Listed by: CANTAVE REALTY GROUP, INC. - New
 $399,000Active3 beds 2 baths2,230 sq. ft.
110 Cameron Street, Pawtucket, RI 02861
MLS# 1426880Listed by: CENTURY 21 CUSTOM HOME REALTY  $459,900Pending4 beds 2 baths2,931 sq. ft.
240 Baxter Street, Pawtucket, RI 02861
MLS# 1426727Listed by: RE/MAX ONE- New
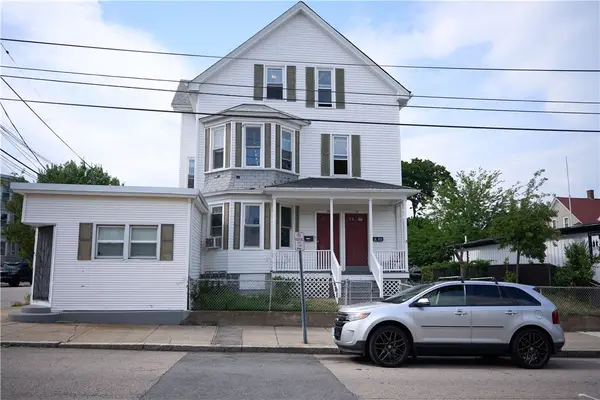 $750,000Active10 beds 4 baths4,799 sq. ft.
146 Pond Street, Pawtucket, RI 02860
MLS# 1425642Listed by: RE/MAX PLATINUM - Open Wed, 5:30 to 7pmNew
 $229,900Active3 beds 2 baths1,568 sq. ft.
24 Stephanie Drive, Pawtucket, RI 02860
MLS# 1426806Listed by: REALPRO BY THE WATER - New
 $649,000Active9 beds 3 baths3,587 sq. ft.
110 Lawn Avenue, Pawtucket, RI 02860
MLS# 1426695Listed by: SERHANT.


Protect your home and budget from life's surprises with an Assurant Home Warranty, backed by a partner that supports you through every step of homeownership. Explore Plans.
© 2023 - 2026 ERA Franchise Systems LLC. All rights reserved. ERA Franchise Systems LLC fully supports the principles of the Fair Housing Act and the Equal Opportunity Act. ERA, ERA Real Estate powered, and their respective logos are registered service marks of ERA Franchise Systems LLC. Each office is independently owned and operated.