
50 Mavis Street #4, Pawtucket, RI 02860
Local realty services provided by:ERA Empire Real Estate
50 Mavis Street #4,Pawtucket, RI 02860
$307,000
- 2 Beds
- 2 Baths
- 1,200 sq. ft.
- Condominium
- Active
Upcoming open houses
- Sun, Nov 2201:00 pm - 03:00 pm
Listed by: michael popatia
Office: redfin corporation
MLS#:1428215
Source:RI_STATEWIDE
Price summary
- Price:$307,000
- Price per sq. ft.:$255.83
- Monthly HOA dues:$332
About this home
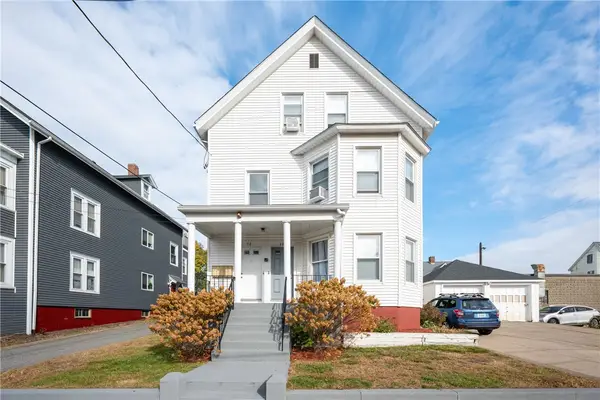
Welcome to the Residences at 50 Mavis Street! Discover modern, low-maintenance living in this beautifully constructed townhome. This spacious unit features 2 bedrooms, 1.5 bathrooms, and a versatile bonus room perfect for a home office, guest space, or additional living area. The open-concept layout creates a bright and inviting atmosphere, while the stylish kitchen showcases white cabinetry, granite countertops, and stainless steel appliances. Enjoy the convenience of a first-floor washer and dryer hookup, central air conditioning, and your own private patio for outdoor relaxation. Two dedicated parking spaces are included with each residence. Ideally situated with easy access to public transportation, major highways, shopping, dining, and local schools, this location also provides convenient access to Massachusetts. Combining contemporary finishes, functional living space, and an excellent location, this townhome is a wonderful opportunity for comfortable, convenient living!
*Some photos have been virtually staged....
Contact an agent
Home facts
- Year built:2023
- Listing ID #:1428215
- Added:1 day(s) ago
- Updated:November 21, 2026 at 09:57 PM
Rooms and interior
- Bedrooms:2
- Total bathrooms:2
- Full bathrooms:1
- Half bathrooms:1
- Rooms Total:6
- Flooring:Carpet, Ceramic Tile, Laminate
- Bathrooms Description:Tub Shower
- Kitchen Description:Dishwasher, Microwave, Oven, Range, Range Hood, Refrigerator
- Basement:Yes
- Living area:1,200 sq. ft.
Heating and cooling
- Cooling:Central Air
- Heating:Electric, Forced Air
- Central air:Yes
Structure and exterior
- Year built:2023
- Building area:1,200 sq. ft.
- Construction Materials:Plaster, Vinyl Siding
- Exterior Features:Patio, Paved Driveway
- Foundation Description:Slab
- Levels:2 Story
Utilities
- Water:Connected
- Sewer:Connected, Sewer Connected
Finances and disclosures
- Price:$307,000
- Price per sq. ft.:$255.83
- Tax amount:$8,287 (2026)
Features and amenities
- Appliances:Microwave, Range, Range Hood, Refrigerator, Washer
- Laundry features:Dryer, In Unit, Washer
- Amenities:Electric Water Heater, Water Heater
Parking
- Total parking spaces:2
- Parking description:Assigned, No Garage, Paved Driveway
 The data relating to real estate for sale on this web site comes in part from the IDX Program of the State-Wide Multiple Listing Service, Inc. Real estate listings held by brokerage firms other than ERA Empire Real Estate are marked with the MLS logo and detailed information about them includes the name of the listing brokers. Information deemed reliable but not guaranteed. Copyright 2026 State-Wide MLS, Inc. All rights reserved. Date Last Update: November 21, 2026
New listings near 50 Mavis Street #4
- New
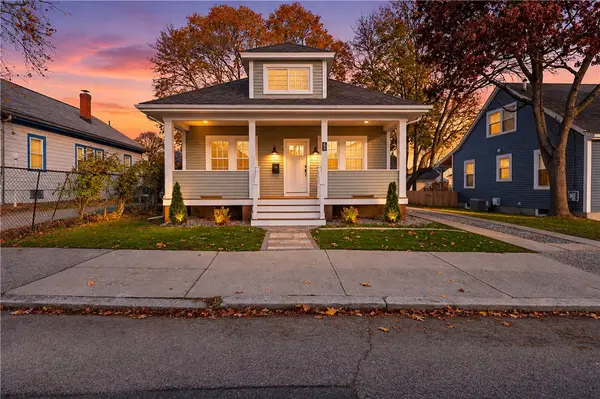 $469,900Active3 beds 2 baths1,355 sq. ft.
61 Nathaniel Avenue, Pawtucket, RI 02860
MLS# 1429048Listed by: MATEUS REALTY - New
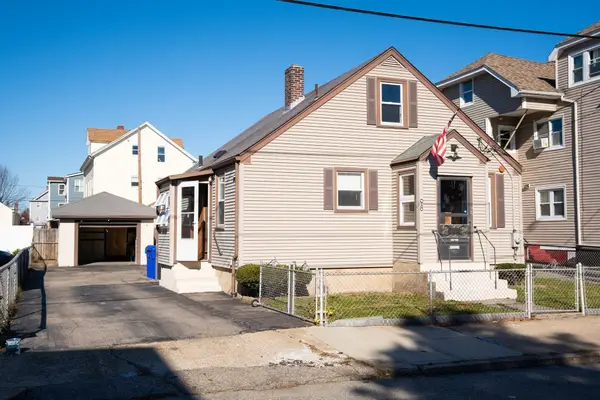 $399,000Active4 beds 2 baths1,092 sq. ft.
98 Margaret Street, Pawtucket, RI 02860
MLS# 73604334Listed by: Blu Sky Real Estate - New
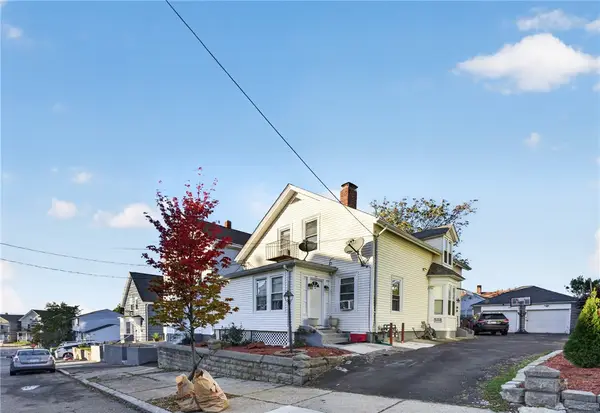 $499,900Active5 beds 2 baths3,645 sq. ft.
23 Sisson Street, Pawtucket, RI 02860
MLS# 1428976Listed by: INNOVATIONS REALTY - Open Sun, 11am to 12:30pmNew
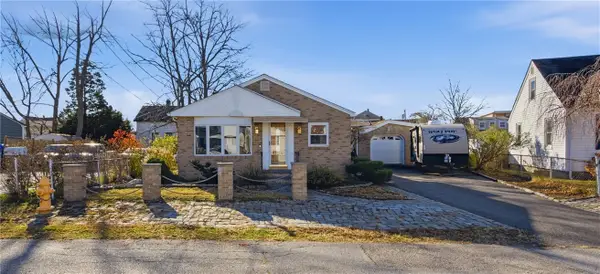 $399,900Active3 beds 1 baths1,530 sq. ft.
Address Withheld By Seller, Pawtucket, RI 02860
MLS# 1428802Listed by: WILLIAMS & STUART REAL ESTATE - Open Sun, 10:30am to 12pmNew
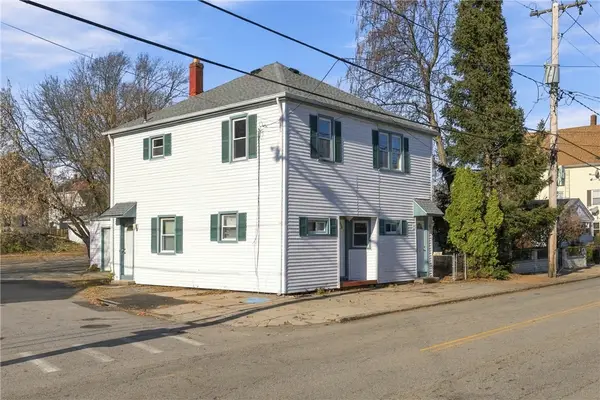 $549,900Active4 beds 2 baths1,641 sq. ft.
288 Mendon Avenue, Pawtucket, RI 02861
MLS# 1428907Listed by: RE/MAX RESULTS - New
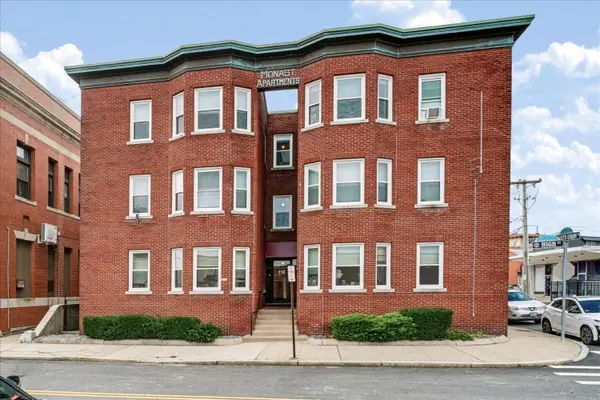 $4,950,000Active38 beds 25 baths14,115 sq. ft.
110 High St, Pawtucket, RI 02860
MLS# 73603461Listed by: Marcus & Millichap Real Estate Investment Services - Open Sun, 12 to 2pmNew
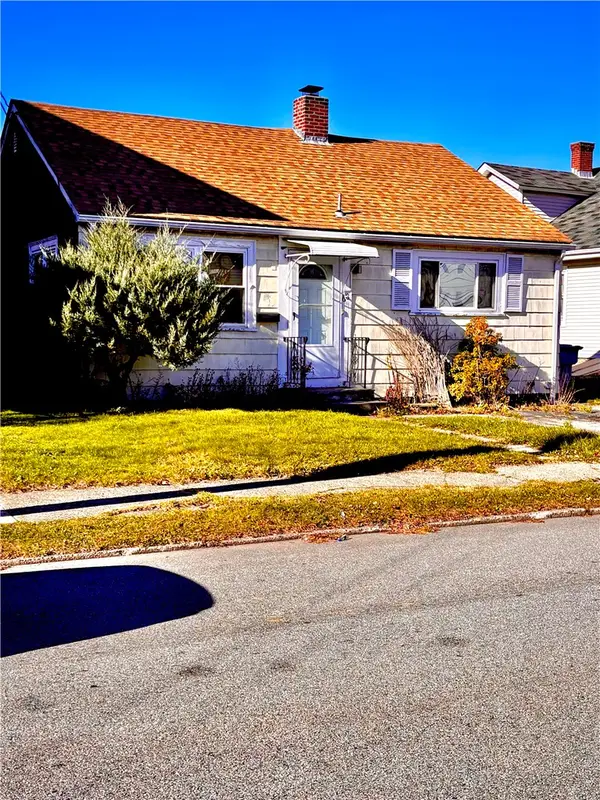 $320,000Active2 beds 1 baths1,340 sq. ft.
68 Rosemont Avenue, Pawtucket, RI 02861
MLS# 1428749Listed by: EXP REALTY - Open Sun, 11am to 12:30pmNew
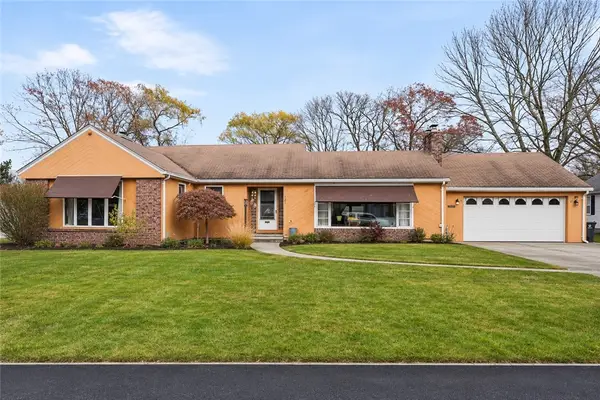 $429,000Active3 beds 2 baths2,675 sq. ft.
121 Pinecrest Drive, Pawtucket, RI 02861
MLS# 1428220Listed by: REDFIN CORPORATION - New
 $874,999Active7 beds 4 baths6,227 sq. ft.
58 Blake Street, Pawtucket, RI 02860
MLS# 1428771Listed by: NEW ENGLAND APARTMENT GROUP


Protect your home and budget from life's surprises with an Assurant Home Warranty, backed by a partner that supports you through every step of homeownership. Explore Plans.
© 2023 - 2026 ERA Franchise Systems LLC. All rights reserved. ERA Franchise Systems LLC fully supports the principles of the Fair Housing Act and the Equal Opportunity Act. ERA, ERA Real Estate powered, and their respective logos are registered service marks of ERA Franchise Systems LLC. Each office is independently owned and operated.