
54 Ordway Street, Pawtucket, RI 02861
Local realty services provided by:ERA Key Realty Services
Listed by: john zadroga
Office: exp realty
MLS#:1418592
Source:RI_STATEWIDE
Price summary
- Price:$459,000
- Price per sq. ft.:$254.86
About this home
Come and see this beautiful Renovated 4 Bedroom Cape with 2 New Full baths in Darlington. New Roof istalled in 2025 along with solar panels! Partially finished basement for extra room. Backyard fenced in with shed. Located off Cottage Street with close access to I-95, schools and shopping. Hardwood floors, gas heat and a carport! Easy to show! Ready to move in! OPEN HOUSE THIS SAT FROM NOON TO 2PM
Contact an agent
Home facts
- Year built:1950
- Subdivision & Development:Darlington
- Listing ID #:1418592
- Added:12 day(s) ago
- Updated:August 06, 2026 at 04:58 AM
Rooms and interior
- Bedrooms:4
- Total bathrooms:2
- Full bathrooms:2
- Rooms Total:6
- Flooring:Hardwood
- Bathrooms Description:Bathtub, Tub Shower
- Basement:Yes
- Basement Description:Exterior Entry, Full, Interior Entry, Partially Finished
- Living area:1,801 sq. ft.
Heating and cooling
- Heating:Baseboard, Gas
Structure and exterior
- Year built:1950
- Building area:1,801 sq. ft.
- Lot area:0.09 Acres
- Architectural Style:Cape Cod
- Construction Materials:Vinyl Siding
- Foundation Description:Concrete Perimeter
- Levels:2 Story
Utilities
- Water:Public
- Sewer:Connected, Sewer Connected
Finances and disclosures
- Price:$459,000
- Price per sq. ft.:$254.86
- Tax amount:$3,862 (2025)
Features and amenities
- Amenities:Gas Water Heater, Solar Hot Water
Parking
- Total parking spaces:3
- Parking description:Carport
- Garage:Yes
- Garage spaces:1
 The data relating to real estate for sale on this web site comes in part from the IDX Program of the State-Wide Multiple Listing Service, Inc. Real estate listings held by brokerage firms other than ERA Key Realty Services are marked with the MLS logo and detailed information about them includes the name of the listing brokers. Information deemed reliable but not guaranteed. Copyright 2026 State-Wide MLS, Inc. All rights reserved. Date Last Update: August 6, 2026
New listings near 54 Ordway Street
- Open Sat, 1 to 3pmNew
 $1,150,000Active5 beds 5 baths6,326 sq. ft.
24 Walnut Street, Pawtucket, RI 02860
MLS# 1419907Listed by: PLACES & SPACES REALTY, LLC - Open Sat, 11am to 1pmNew
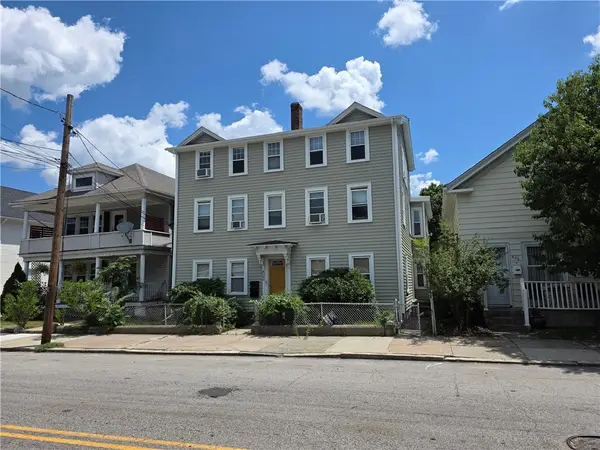 $699,000Active6 beds 3 baths2,864 sq. ft.
422 East Avenue, Pawtucket, RI 02860
MLS# 1417472Listed by: BADGER REALTY - New
 $599,900Active3 beds 3 baths1,716 sq. ft.
42 Poirier Street, Pawtucket, RI 02861
MLS# 1419900Listed by: CENTURY 21 GONSALVES - PASTORE - Open Sat, 12 to 2pmNew
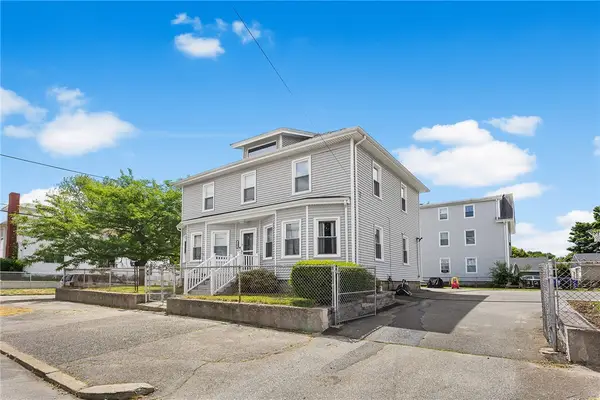 $460,000Active4 beds 2 baths1,724 sq. ft.
128 Atwood Avenue, Pawtucket, RI 02860
MLS# 1418545Listed by: REDFIN CORPORATION - New
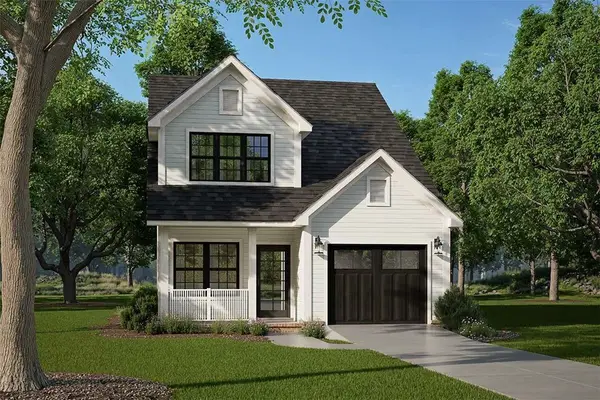 $599,900Active3 beds 3 baths1,996 sq. ft.
61 Rosella Avenue, Pawtucket, RI 02861
MLS# 1419897Listed by: CENTURY 21 GONSALVES - PASTORE - Open Sat, 10 to 11:30amNew
 $449,000Active3 beds 2 baths1,882 sq. ft.
106 Samuel Avenue, Pawtucket, RI 02860
MLS# 1418962Listed by: WASSERMAN HOMES & PROPERTIES - New
 $689,900Active9 beds 3 baths3,400 sq. ft.
8 Humes Street, Pawtucket, RI 02860
MLS# 1419801Listed by: INNOVATIONS REALTY - Open Sat, 12 to 2pmNew
 $675,000Active11 beds 5 baths3,389 sq. ft.
11 Sisson Street, Pawtucket, RI 02860
MLS# 1416986Listed by: RE/MAX SYNERGY - Open Sun, 12 to 2pmNew
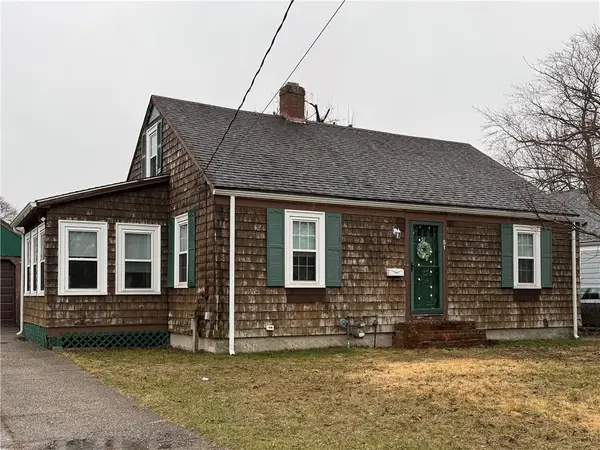 $410,000Active4 beds 2 baths1,891 sq. ft.
51 Wasaga Road, Pawtucket, RI 02861
MLS# 1419795Listed by: REMAX REVOLUTION - New
 $440,000Active4 beds 2 baths3,000 sq. ft.
28 Hazard Street, Pawtucket, RI 02860
MLS# 1419746Listed by: INNOVATIONS REALTY


Protect your home and budget from life's surprises with an Assurant Home Warranty, backed by a partner that supports you through every step of homeownership. Explore Plans.
© 2023 - 2026 ERA Franchise Systems LLC. All rights reserved. ERA Franchise Systems LLC fully supports the principles of the Fair Housing Act and the Equal Opportunity Act. ERA, ERA Real Estate powered, and their respective logos are registered service marks of ERA Franchise Systems LLC. Each office is independently owned and operated.