
552 East Avenue, Pawtucket, RI 02860
Local realty services provided by:ERA Key Realty Services
Listed by: david splaine
Office: re/max professionals
MLS#:1424055
Source:RI_STATEWIDE
Price summary
- Price:$899,900
- Price per sq. ft.:$259.34
About this home
552 East Avenue is a beautiful example of a 1940's home that has been updated but with respect for its original craftsmanship. The kitchen is brand new with slate blue cabinets, quartz counters and backsplash, and stainless ZLINE appliances that include a 36 inch 6 burner range. The kitchen also has a breakfast counter and a wine bar with a below counter refrigerator. The living room is 27 feet long with a wood burning fireplace. Also on the first floor is a formal dining room, family room, lavette, and a back porch. The second level includes the primary suite with its own bath and dressing room. Two more bedrooms and an updated bath with a marble tile floor round out the second level. Have that teenager who needs their own space? The third level has the fourth bedroom, a full bath, and lots of built-in drawers, along with a large cedar closet and attic eave storage. The lower level was recently refinished with a new laminate floor throughout. Also on the lower level is another lavette and the laundry room which has a utility sink. Some of the classic details are the oak hardwoods floors which are freshly refinished, raised paneled walls and crown molding in most first floor rooms, a large entry foyer with a wrought iron stair rail, and leaded glass side lights on either side of the entry door. Come see this classic Colonial in the heart of Oak Hill located just north of Blackstone Boulevard and Hope Village!...
Contact an agent
Home facts
- Year built:1940
- Subdivision & Development:Oak Hill
- Listing ID #:1424055
- Added:5 day(s) ago
- Updated:September 28, 2026 at 01:56 AM
Rooms and interior
- Bedrooms:4
- Total bathrooms:5
- Full bathrooms:3
- Half bathrooms:2
- Rooms Total:9
- Flooring:Ceramic Tile, Hardwood, Laminate
- Kitchen Description:Dishwasher, Disposal, Dry Bar, Exhaust Fan, Oven, Range, Range Hood, Refrigerator
- Basement:Yes
- Basement Description:Exterior Entry, Full, Interior Entry, Partially Finished
- Living area:3,470 sq. ft.
Heating and cooling
- Cooling:Window Units
- Heating:Gas, Steam
Structure and exterior
- Year built:1940
- Building area:3,470 sq. ft.
- Lot area:0.17 Acres
- Architectural Style:Colonial
- Construction Materials:Plaster, Shingle Siding, Wood Siding
- Exterior Features:Paved Driveway, Porch
- Foundation Description:Concrete Perimeter
- Levels:3 Story
Utilities
- Water:Connected
- Sewer:Connected, Sewer Connected
Finances and disclosures
- Price:$899,900
- Price per sq. ft.:$259.34
- Tax amount:$7,222 (2026)
Features and amenities
- Appliances:Range, Range Hood, Refrigerator, Washer
- Laundry features:Dryer, Washer
- Amenities:Cedar Closets, Gas Water Heater, Skylights, Storage, Storm Windows, Water Heater
Parking
- Total parking spaces:6
- Parking description:Attached, Garage, Garage Door Opener, Paved Driveway
- Garage:Yes
- Garage spaces:2
 The data relating to real estate for sale on this web site comes in part from the IDX Program of the State-Wide Multiple Listing Service, Inc. Real estate listings held by brokerage firms other than ERA Key Realty Services are marked with the MLS logo and detailed information about them includes the name of the listing brokers. Information deemed reliable but not guaranteed. Copyright 2026 State-Wide MLS, Inc. All rights reserved. Date Last Update: September 28, 2026
New listings near 552 East Avenue
- New
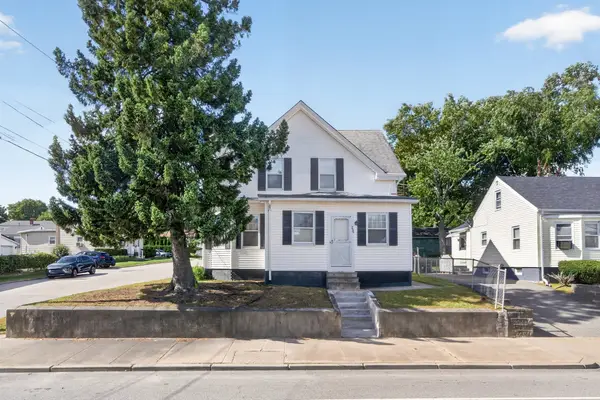 $445,000Active4 beds 2 baths1,555 sq. ft.
296 Power Rd, Pawtucket, RI 02860
MLS# 73582836Listed by: RE/MAX River's Edge - New
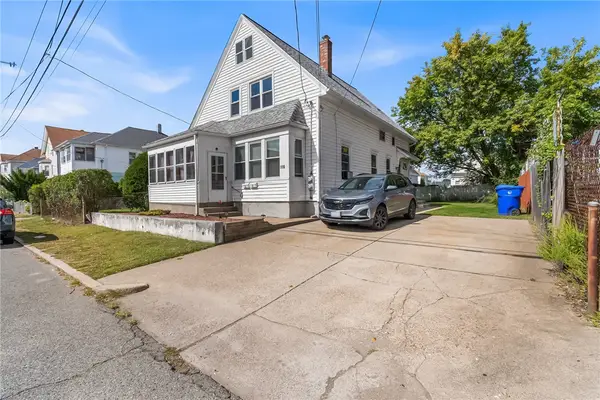 $499,000Active4 beds 2 baths1,784 sq. ft.
116 Webster Street, Pawtucket, RI 02861
MLS# 1424197Listed by: REDFIN CORPORATION - New
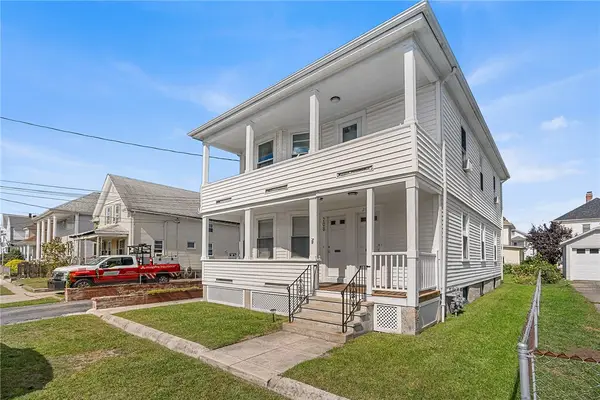 $590,000Active6 beds 2 baths2,140 sq. ft.
208 Suffolk Avenue, Pawtucket, RI 02861
MLS# 1424294Listed by: REDFIN CORPORATION - New
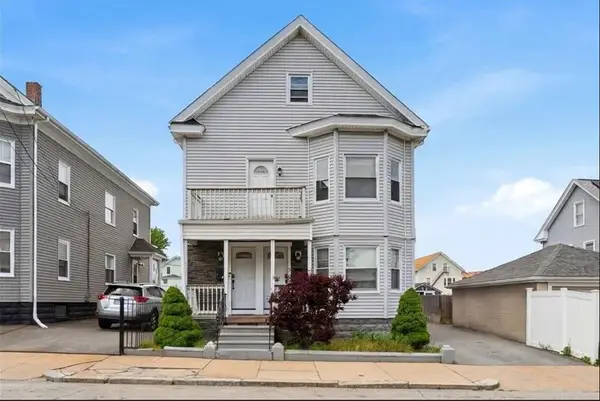 $599,900Active5 beds 3 baths3,840 sq. ft.
50 Primrose Street, Pawtucket, RI 02860
MLS# 1424322Listed by: BANI PROPERTIES - Open Tue, 5 to 6pmNew
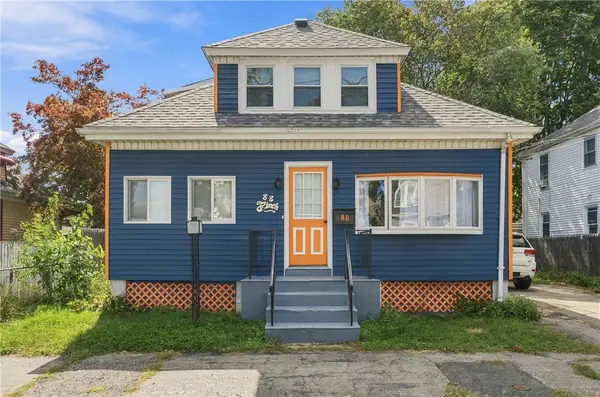 $425,000Active4 beds 2 baths2,506 sq. ft.
88 Finch Avenue, Pawtucket, RI 02860
MLS# 1424261Listed by: RESIDENTIAL PROPERTIES LTD. - New
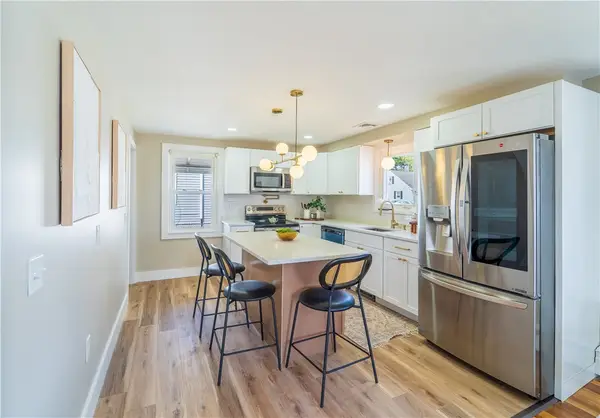 $449,999Active3 beds 1 baths2,128 sq. ft.
315 Rhode Island Avenue, Pawtucket, RI 02860
MLS# 1424186Listed by: REAL BROKER, LLC 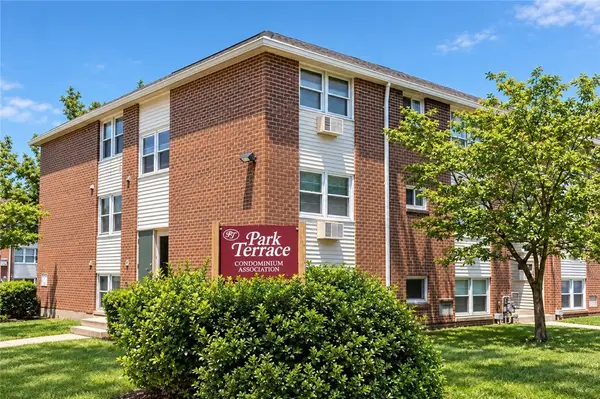 $85,000Pending1 beds 1 baths626 sq. ft.
76 Park Street #6, Pawtucket, RI 02860
MLS# 1424214Listed by: HARBORSIDE REALTY- New
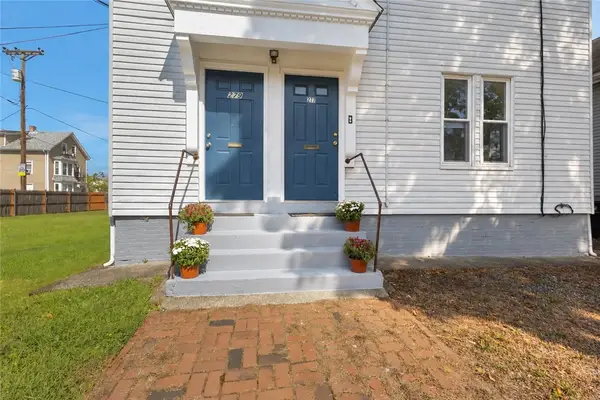 $769,000Active6 beds 3 baths2,948 sq. ft.
277 Sayles Avenue, Pawtucket, RI 02860
MLS# 1423855Listed by: THE MELLO GROUP, INC. - New
 $595,000Active3 beds 2 baths1,544 sq. ft.
103 Lowden Street, Pawtucket, RI 02860
MLS# 1424154Listed by: RESIDENTIAL PROPERTIES LTD. - New
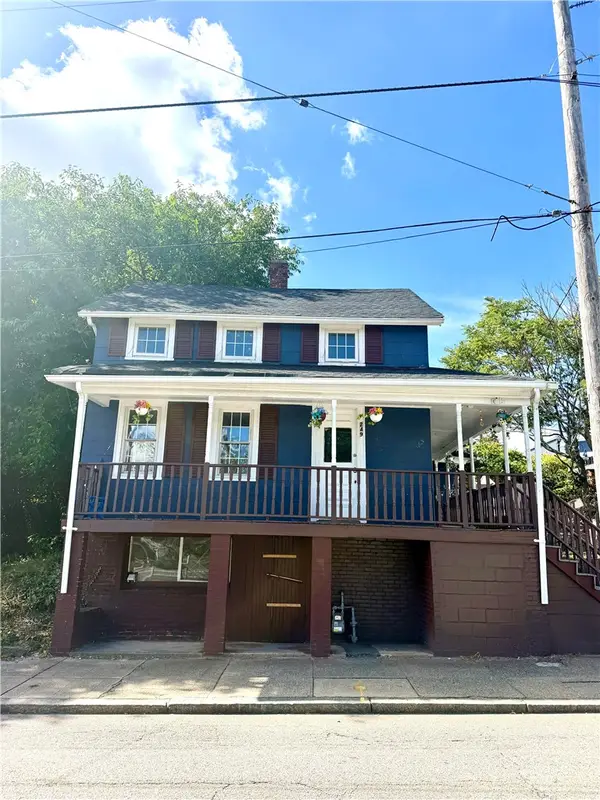 $299,900Active3 beds 1 baths1,086 sq. ft.
249 Pleasant Street, Pawtucket, RI 02860
MLS# 1424082Listed by: D'EMPIRE REAL ESTATE LLC


Protect your home and budget from life's surprises with an Assurant Home Warranty, backed by a partner that supports you through every step of homeownership. Explore Plans.
© 2023 - 2026 ERA Franchise Systems LLC. All rights reserved. ERA Franchise Systems LLC fully supports the principles of the Fair Housing Act and the Equal Opportunity Act. ERA, ERA Real Estate powered, and their respective logos are registered service marks of ERA Franchise Systems LLC. Each office is independently owned and operated.