
59 Oswald Street, Pawtucket, RI 02861
Local realty services provided by:ERA Empire Real Estate
Upcoming open houses
- Sat, Sep 2612:00 pm - 01:00 pm
Listed by: kristen regine
Office: ri real estate services
MLS#:1419350
Source:RI_STATEWIDE
Price summary
- Price:$495,000
- Price per sq. ft.:$186.93
About this home
Welcome to 59 Oswald Street, a well-maintained bungalow situated on a desirable double corner lot in Pawtucket, offering added privacy and outdoor space. This charming home features 3 bedrooms, 1.5 bathrooms, and a versatile bonus room upstairs that's perfect for a home office, playroom, or additional living space. The updated kitchen offers modern style and functionality, while hardwood floors throughout add warmth and character. A detached garage provides additional storage and parking, with a pergola just outside creating the perfect space to relax or entertain. Conveniently located near shopping, restaurants, highways, and commuter routes, this move-in-ready home combines comfort, convenience, and pride of ownership. Don't miss the opportunity to make this wonderful property your next home.
Contact an agent
Home facts
- Year built:1934
- Subdivision & Development:Darlington
- Listing ID #:1419350
- Added:56 day(s) ago
- Updated:September 26, 2026 at 05:57 PM
Rooms and interior
- Bedrooms:3
- Total bathrooms:2
- Full bathrooms:1
- Half bathrooms:1
- Rooms Total:7
- Flooring:Ceramic Tile, Hardwood
- Kitchen Description:Dishwasher, Microwave, Oven, Range, Refrigerator
- Basement:Yes
- Basement Description:Full, Interior Entry, Unfinished
- Living area:2,648 sq. ft.
Heating and cooling
- Heating:Forced Air, Gas
Structure and exterior
- Year built:1934
- Building area:2,648 sq. ft.
- Lot area:0.14 Acres
- Lot Features:Corner Lot
- Architectural Style:Bungalow
- Construction Materials:Shingle Siding
- Exterior Features:Paved Driveway
- Foundation Description:Concrete Perimeter
- Levels:2 Story
Utilities
- Water:Public
- Sewer:Connected, Sewer Connected
Finances and disclosures
- Price:$495,000
- Price per sq. ft.:$186.93
- Tax amount:$4,633 (2025)
Features and amenities
- Appliances:Microwave, Range, Refrigerator, Washer
- Laundry features:Dryer, Washer
- Amenities:Water Heater
Parking
- Total parking spaces:6
- Parking description:Detached, Garage, Paved Driveway
- Garage:Yes
- Garage spaces:2
 The data relating to real estate for sale on this web site comes in part from the IDX Program of the State-Wide Multiple Listing Service, Inc. Real estate listings held by brokerage firms other than ERA Empire Real Estate are marked with the MLS logo and detailed information about them includes the name of the listing brokers. Information deemed reliable but not guaranteed. Copyright 2026 State-Wide MLS, Inc. All rights reserved. Date Last Update: September 26, 2026
New listings near 59 Oswald Street
- New
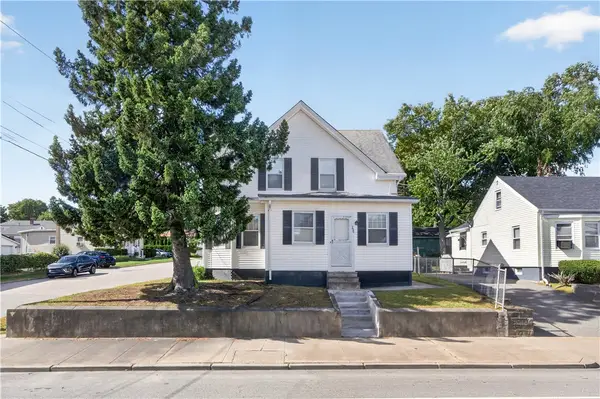 $445,000Active4 beds 2 baths1,711 sq. ft.
296 Power Road, Pawtucket, RI 02860
MLS# 1423821Listed by: RE/MAX RIVER'S EDGE - BRISTOL - New
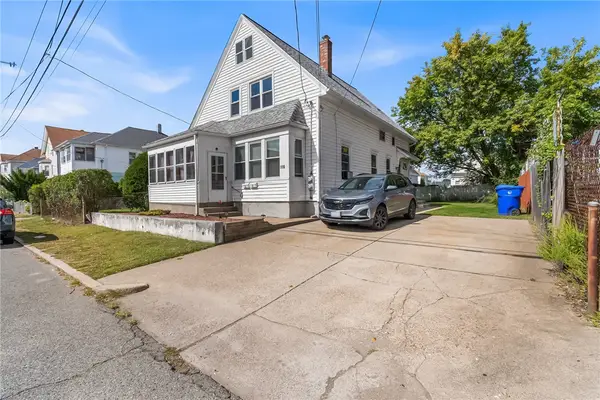 $499,000Active4 beds 2 baths1,784 sq. ft.
116 Webster Street, Pawtucket, RI 02861
MLS# 1424197Listed by: REDFIN CORPORATION - New
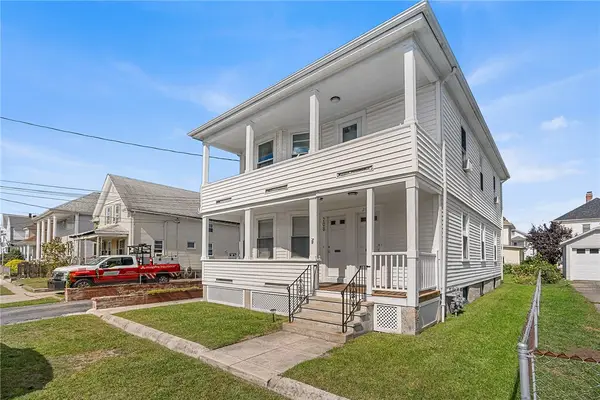 $590,000Active6 beds 2 baths2,140 sq. ft.
208 Suffolk Avenue, Pawtucket, RI 02861
MLS# 1424294Listed by: REDFIN CORPORATION - New
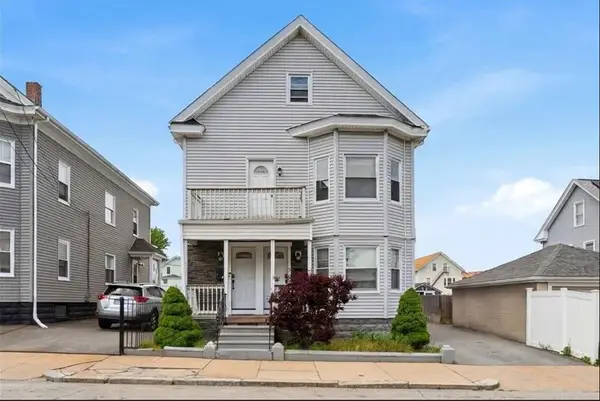 $599,900Active5 beds 3 baths3,840 sq. ft.
50 Primrose Street, Pawtucket, RI 02860
MLS# 1424322Listed by: BANI PROPERTIES - Open Tue, 5 to 6pmNew
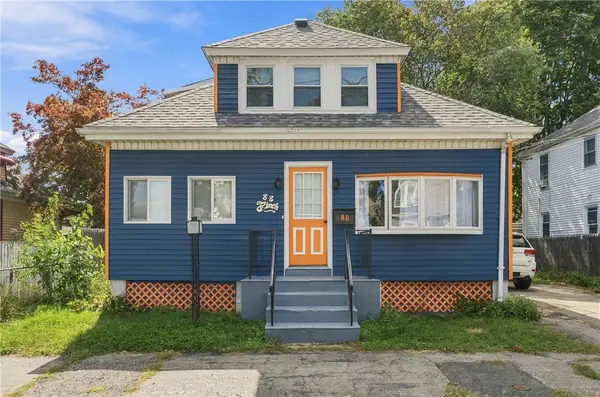 $425,000Active4 beds 2 baths2,506 sq. ft.
88 Finch Avenue, Pawtucket, RI 02860
MLS# 1424261Listed by: RESIDENTIAL PROPERTIES LTD. - New
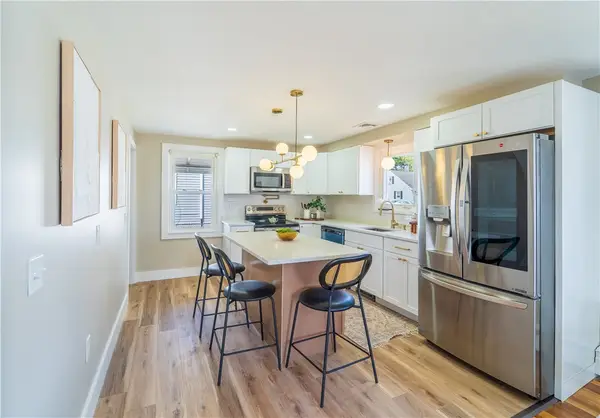 $449,999Active3 beds 1 baths2,128 sq. ft.
315 Rhode Island Avenue, Pawtucket, RI 02860
MLS# 1424186Listed by: REAL BROKER, LLC 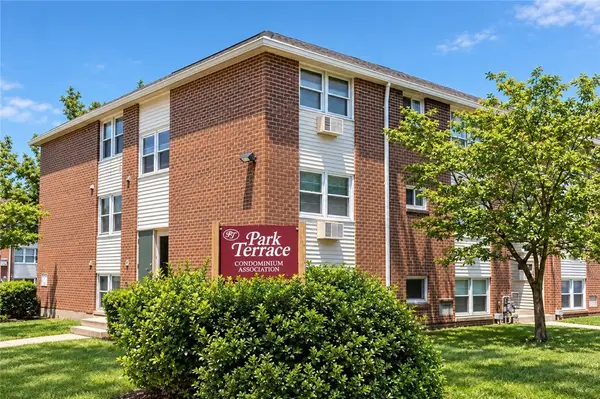 $85,000Pending1 beds 1 baths626 sq. ft.
76 Park Street #6, Pawtucket, RI 02860
MLS# 1424214Listed by: HARBORSIDE REALTY- New
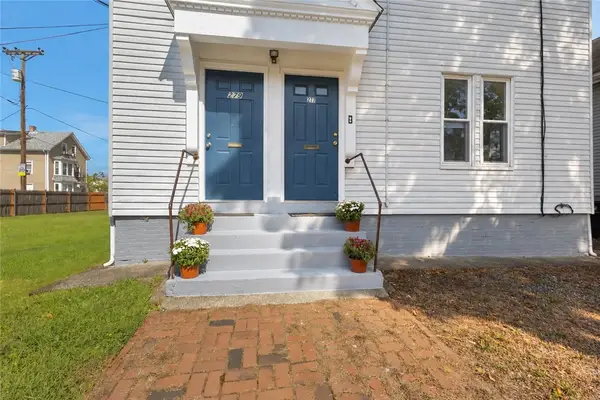 $769,000Active6 beds 3 baths2,948 sq. ft.
277 Sayles Avenue, Pawtucket, RI 02860
MLS# 1423855Listed by: THE MELLO GROUP, INC. - New
 $595,000Active3 beds 2 baths1,544 sq. ft.
103 Lowden Street, Pawtucket, RI 02860
MLS# 1424154Listed by: RESIDENTIAL PROPERTIES LTD. - New
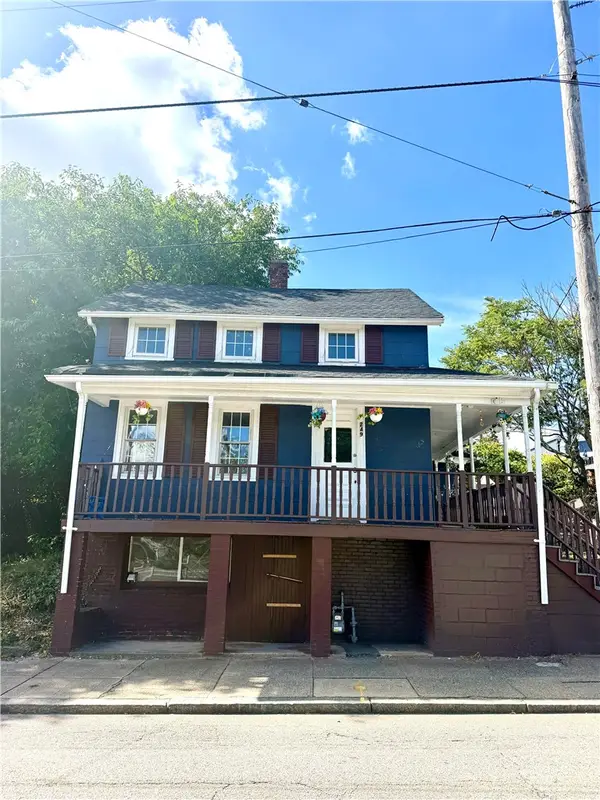 $299,900Active3 beds 1 baths1,086 sq. ft.
249 Pleasant Street, Pawtucket, RI 02860
MLS# 1424082Listed by: D'EMPIRE REAL ESTATE LLC


Protect your home and budget from life's surprises with an Assurant Home Warranty, backed by a partner that supports you through every step of homeownership. Explore Plans.
© 2023 - 2026 ERA Franchise Systems LLC. All rights reserved. ERA Franchise Systems LLC fully supports the principles of the Fair Housing Act and the Equal Opportunity Act. ERA, ERA Real Estate powered, and their respective logos are registered service marks of ERA Franchise Systems LLC. Each office is independently owned and operated.