
59 Pinecrest Drive, Pawtucket, RI 02861
Local realty services provided by:ERA Empire Real Estate
59 Pinecrest Drive,Pawtucket, RI 02861
$500,000
- 3 Beds
- 2 Baths
- - sq. ft.
- Single family
- Sold
Listed by: melanie nelson
Office: re/max impact
MLS#:1418186
Source:RI_STATEWIDE
Sorry, we are unable to map this address
Price summary
- Price:$500,000
About this home
Nestled along the Ten Mile River Greenway, this charming single-family home offers a peaceful setting with beautiful water views and convenience of transportation for commuters traveling to Boston or Providence. A wonderful opportunity to own a home that blends charm, convenience, and natural beauty. This 3 bed, 2 bath, with a total of 8 rooms, features a spacious living room with a fireplace and a bright and airy sunroom. Entertain with scenic views, a peaceful waterfront setting and firepit in this 8,600 sq ft lot.
Contact an agent
Home facts
- Year built:1945
- Subdivision & Development:Pine Crest
- Listing ID #:1418186
- Added:48 day(s) ago
- Updated:September 06, 2026 at 07:07 AM
Rooms and interior
- Bedrooms:3
- Total bathrooms:2
- Full bathrooms:2
- Rooms Total:8
- Flooring:Ceramic Tile, Hardwood, Laminate
- Bathrooms Description:Tub Shower
- Kitchen Description:Dishwasher, Disposal, Oven, Range, Refrigerator
- Basement:Yes
- Basement Description:Interior Entry, Partial, Unfinished
Heating and cooling
- Cooling:Window Units
- Heating:Electric, Forced Air, Gas, Radiant
Structure and exterior
- Year built:1945
- Lot Features:Sprinkler System
- Architectural Style:Cape Cod
- Construction Materials:Vinyl Siding
- Exterior Features:Deck, Porch, Screened, Sprinkler Irrigation
- Foundation Description:Concrete Perimeter
- Levels:2 Story
Utilities
- Water:Connected
- Sewer:Connected, Sewer Connected
Finances and disclosures
- Price:$500,000
- Tax amount:$4,404 (2025)
Features and amenities
- Appliances:Range, Refrigerator, Washer
- Laundry features:Dryer, Washer
- Amenities:Gas Water Heater, Storage, Thermal Windows, Water Heater
Parking
- Total parking spaces:3
- Parking description:No Garage
 The data relating to real estate for sale on this web site comes in part from the IDX Program of the State-Wide Multiple Listing Service, Inc. Real estate listings held by brokerage firms other than ERA Empire Real Estate are marked with the MLS logo and detailed information about them includes the name of the listing brokers. Information deemed reliable but not guaranteed. Copyright 2026 State-Wide MLS, Inc. All rights reserved. Date Last Update: September 6, 2026
New listings near 59 Pinecrest Drive
- New
 $499,900Active3 beds 2 baths2,250 sq. ft.
96 Carter Avenue, Pawtucket, RI 02861
MLS# 1422511Listed by: KELLER WILLIAMS REALTY - New
 $349,900Active3 beds 1 baths1,450 sq. ft.
19 Paul Street, Pawtucket, RI 02861
MLS# 1421867Listed by: RE/MAX PREFERRED - New
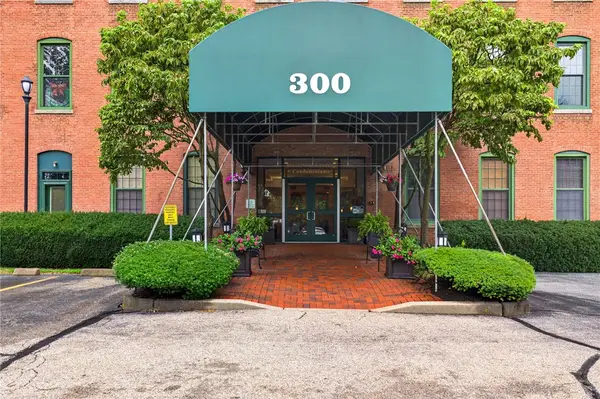 $320,000Active2 beds 2 baths965 sq. ft.
300 Front Street #101, Pawtucket, RI 02860
MLS# 1422184Listed by: RE/MAX REAL ESTATE CENTER - Open Sun, 11am to 1pmNew
 $444,900Active2 beds 2 baths1,372 sq. ft.
85 Hughes Avenue, Pawtucket, RI 02861
MLS# 1422413Listed by: BHHS COMMONWEALTH REAL ESTATE - New
 $540,000Active6 beds 3 baths1,971 sq. ft.
80 Branch Street, Pawtucket, RI 02860
MLS# 1422385Listed by: SWEENEY REAL ESTATE &APPRAISAL - Open Sat, 2 to 3pmNew
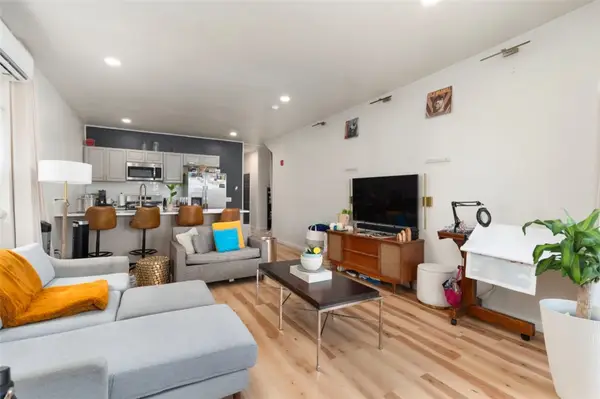 $950,000Active9 beds 5 baths4,968 sq. ft.
460 Smithfield Avenue, Pawtucket, RI 02860
MLS# 1422229Listed by: KELLER WILLIAMS LEADING EDGE - Open Sat, 2 to 3pmNew
 $950,000Active10 beds 5 baths3,366 sq. ft.
458-460 Smithfield Ave, Pawtucket, RI 02860
MLS# 73571019Listed by: Keller Williams Realty Leading Edge - Open Sun, 11am to 1pmNew
 $599,000Active3 beds 3 baths2,286 sq. ft.
148 Hunts Avenue, Pawtucket, RI 02861
MLS# 1421839Listed by: KELLER WILLIAMS LEADING EDGE - New
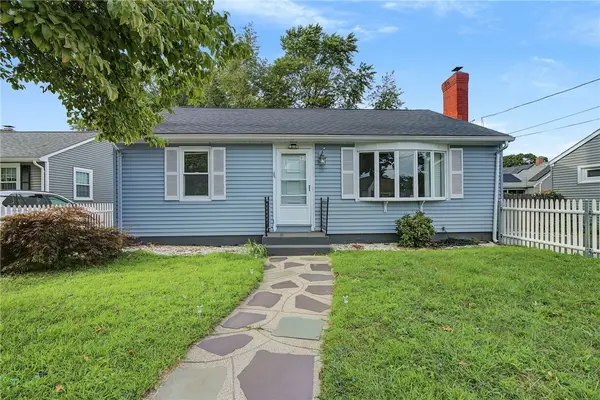 $450,000Active2 beds 3 baths1,700 sq. ft.
15 Don Court, Pawtucket, RI 02861
MLS# 1422166Listed by: CENTURY 21 LIMITLESS - New
 $307,552Active2 beds 2 baths1,250 sq. ft.
50 Mavis Street #1, Pawtucket, RI 02860
MLS# 1422193Listed by: RE/MAX PREFERRED


Protect your home and budget from life's surprises with an Assurant Home Warranty, backed by a partner that supports you through every step of homeownership. Explore Plans.
© 2023 - 2026 ERA Franchise Systems LLC. All rights reserved. ERA Franchise Systems LLC fully supports the principles of the Fair Housing Act and the Equal Opportunity Act. ERA, ERA Real Estate powered, and their respective logos are registered service marks of ERA Franchise Systems LLC. Each office is independently owned and operated.