
609 Armistice Boulevard, Pawtucket, RI 02861
Local realty services provided by:ERA Key Realty Services
Listed by: janet towner
Office: right choice realty
MLS#:1419580
Source:RI_STATEWIDE
Price summary
- Price:$699,900
- Price per sq. ft.:$343.09
About this home
Not your typical two-family. Originally constructed circa 1940 as a commercial building, 609 Armistice Blvd has undergone a remarkable transformation into a distinctive two-family residence that combines substantial masonry construction, modern systems and amenities with architectural details preserved from it's unique past, The owner's unit is the centerpiece of the property, enter into an inviting living room filled with windows and centered around a gas fireplace. French glass doors connect the living area to the dining/kitchen area. The impressive chef's kitchen features extensive cabinetry, granite counters and stainless steel appliances. Owners unit includes basement access with laundry. Unit 2 was newly created during the conversion offers approx. 1040 sq feet, 2 bedrooms, living space, kitchen and bath w/in unit laundry. Outdoor living is another unexpected feature, Each unit has its own separate fenced outdoor space w/mature plantings. The exterior is equally distinctive, combining masonry, shingle-style siding and automatic dusk to dawn lighting illuminates the buildings dramatic facade. Great opportunity for an owner occupant who will benefit from rental income or a buyer that appreciates architectural character. This is more than a renovated two-family - it is the thoughtful residential reinvention of a nearly century old commercial building. Minutes to the Attleboro MBTA, walking distance to Slater Park. Potential annual income $56,000+...
Contact an agent
Home facts
- Year built:1940
- Subdivision & Development:Darlington
- Listing ID #:1419580
- Added:35 day(s) ago
- Updated:September 16, 2026 at 11:46 AM
Rooms and interior
- Bedrooms:3
- Total bathrooms:2
- Full bathrooms:2
- Rooms Total:7
- Flooring:Hardwood, Vinyl
- Kitchen Description:Dishwasher, Microwave, Oven, Range, Refrigerator
- Basement:Yes
- Basement Description:Interior Entry, Partial, Unfinished
- Living area:2,040 sq. ft.
Heating and cooling
- Cooling:Central Air
- Heating:Forced Air, Gas
- Central air:Yes
Structure and exterior
- Year built:1940
- Building area:2,040 sq. ft.
- Lot area:0.11 Acres
- Lot Features:Corner Lot, Paved
- Construction Materials:Brick, Plaster
- Exterior Features:Patio, Paved Driveway
- Foundation Description:Block
- Levels:1 Story
Utilities
- Water:Connected
- Sewer:Connected, Sewer Connected
Finances and disclosures
- Price:$699,900
- Price per sq. ft.:$343.09
- Tax amount:$3,625 (2026)
Features and amenities
- Appliances:Microwave, Range, Refrigerator, Washer
- Laundry features:Dryer, In Unit, Washer
- Amenities:Security System Owned
Parking
- Total parking spaces:5
- Parking description:No Garage, Paved Driveway
 The data relating to real estate for sale on this web site comes in part from the IDX Program of the State-Wide Multiple Listing Service, Inc. Real estate listings held by brokerage firms other than ERA Key Realty Services are marked with the MLS logo and detailed information about them includes the name of the listing brokers. Information deemed reliable but not guaranteed. Copyright 2026 State-Wide MLS, Inc. All rights reserved. Date Last Update: September 16, 2026
New listings near 609 Armistice Boulevard
- Open Sat, 10am to 12pmNew
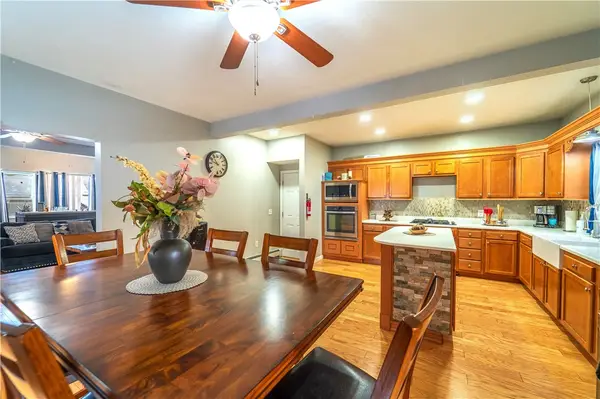 $395,000Active3 beds 2 baths1,831 sq. ft.
127 Boutwell Street, Pawtucket, RI 02860
MLS# 1423551Listed by: REAL BROKER, LLC - New
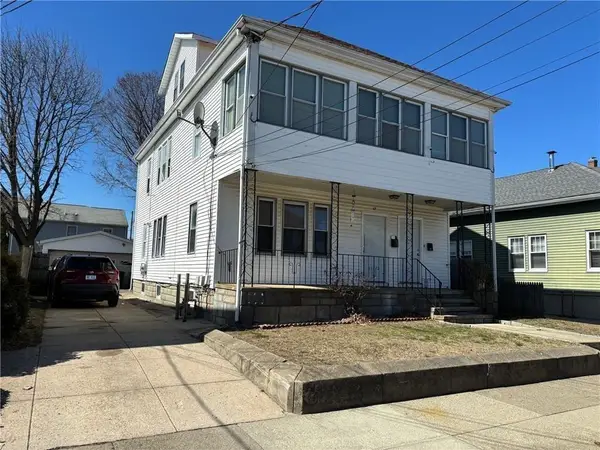 $639,900Active6 beds 3 baths2,905 sq. ft.
67 Littlefield Avenue, Pawtucket, RI 02861
MLS# 1423510Listed by: RE/MAX RIVER'S EDGE - Open Sat, 1 to 2:30pmNew
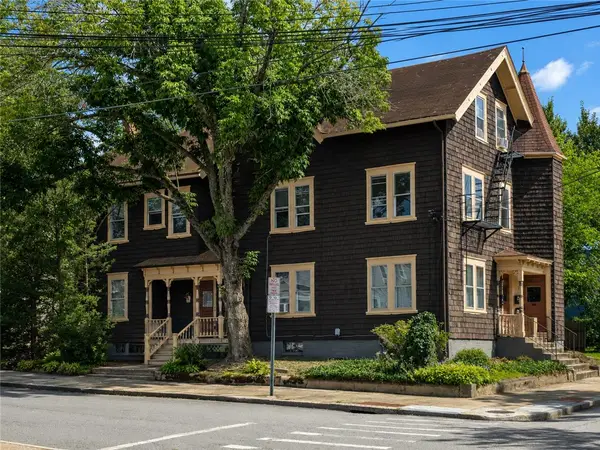 $650,000Active8 beds 3 baths4,241 sq. ft.
166 Summit Street, Pawtucket, RI 02860
MLS# 1423475Listed by: CENTURY 21 STACHURSKI AGENCY - Open Sat, 11am to 1pmNew
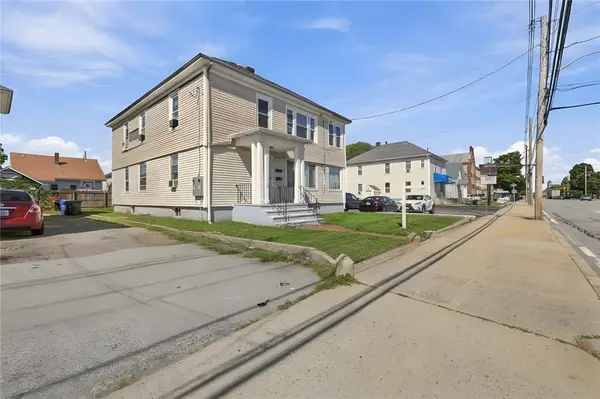 $599,000Active6 beds 2 baths2,756 sq. ft.
904 Newport Avenue, Pawtucket, RI 02861
MLS# 1423435Listed by: WORLD NET REAL ESTATE GROUP - New
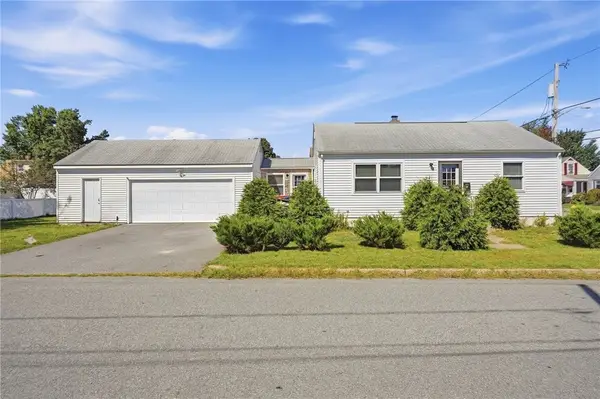 $389,000Active2 beds 1 baths1,616 sq. ft.
86 Paul Street, Pawtucket, RI 02861
MLS# 1423441Listed by: BANI PROPERTIES - Open Sat, 11am to 12:30pmNew
 $515,000Active3 beds 2 baths1,840 sq. ft.
11 Brookdale Boulevard, Pawtucket, RI 02861
MLS# 1423085Listed by: COMPASS - New
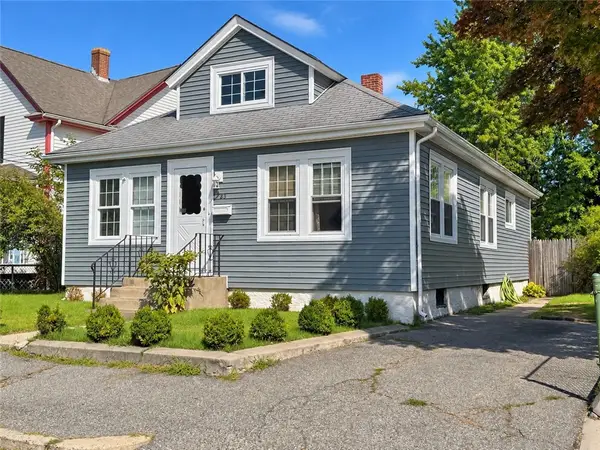 $290,000Active2 beds 1 baths1,612 sq. ft.
23 Whitford Avenue, Pawtucket, RI 02860
MLS# 1423337Listed by: BETTER LIVING REAL ESTATE, LLC - Open Sat, 12 to 1:30pmNew
 $434,000Active3 beds 1 baths1,100 sq. ft.
330 Daggett Avenue, Pawtucket, RI 02861
MLS# 1423353Listed by: KELLER WILLIAMS LEADING EDGE - New
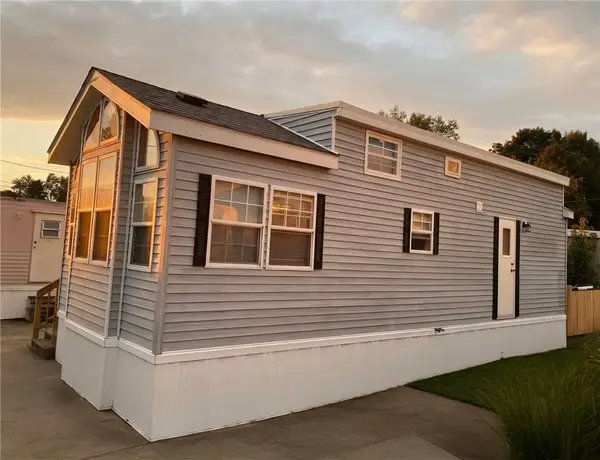 $99,000Active1 beds 1 baths650 sq. ft.
17 Stelhanie Drive, Pawtucket, RI 02860
MLS# 1423370Listed by: NOBLE REALTY NE - Open Sat, 11:30am to 1pmNew
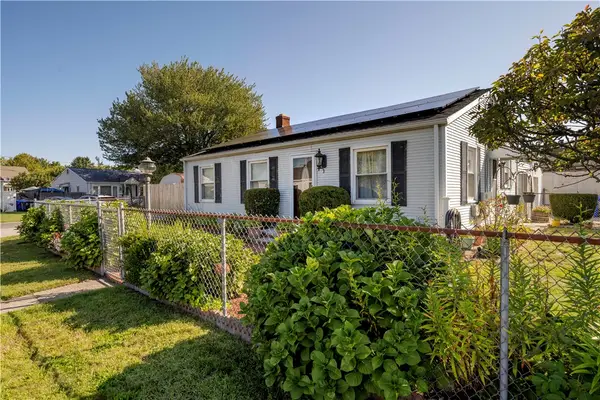 $449,000Active3 beds 2 baths1,820 sq. ft.
3 Rose Drive, Pawtucket, RI 02861
MLS# 1423282Listed by: TANASIO REALTY ADVISORS


Protect your home and budget from life's surprises with an Assurant Home Warranty, backed by a partner that supports you through every step of homeownership. Explore Plans.
© 2023 - 2026 ERA Franchise Systems LLC. All rights reserved. ERA Franchise Systems LLC fully supports the principles of the Fair Housing Act and the Equal Opportunity Act. ERA, ERA Real Estate powered, and their respective logos are registered service marks of ERA Franchise Systems LLC. Each office is independently owned and operated.