
65 Darlingdale Avenue, Pawtucket, RI 02961
Local realty services provided by:ERA Empire Real Estate
65 Darlingdale Avenue,Pawtucket, RI 02961
$600,000
- 6 Beds
- 2 Baths
- 2,024 sq. ft.
- Multi-family
- Active
Upcoming open houses
- Sat, Oct 2410:00 am - 11:30 am
Listed by: sarah dasilva
Office: brunet & company real estate
MLS#:1425610
Source:RI_STATEWIDE
Price summary
- Price:$600,000
- Price per sq. ft.:$296.44
About this home
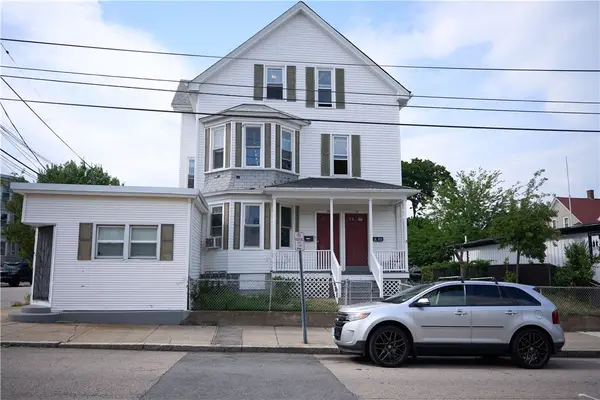
Opportunity is knocking at 65 Darlingdale Ave! Whether you're ready to grow your investment portfolio or looking to own a home while generating rental income, this two-family property offers plenty of possibilities. Featuring two 3-bedroom, 1-bathroom units, there's room to explore the options and make this property work for you!
Even better, the second-floor unit is currently vacant, giving the next owner the flexibility to move right in, secure a new tenant, or explore other living arrangements. Recent updates include a roof approximately 8 years old, plus a new heating system and new plumbing in the second-floor apartment.
Step outside and enjoy the fenced-in front and back yards, perfect for outdoor enjoyment, gardening, or simply having a little extra space to spread out. A driveway for 2 cars, along with additional on-street parking, adds everyday convenience.
With two separate units, valuable updates, and exciting potential, this Pawtucket property is ready for its next chapter....
Contact an agent
Home facts
- Year built:1930
- Listing ID #:1425610
- Added:10 day(s) ago
- Updated:October 24, 2026 at 03:58 PM
Rooms and interior
- Bedrooms:6
- Total bathrooms:2
- Full bathrooms:2
- Rooms Total:10
- Flooring:Hardwood, Laminate, Vinyl
- Bathrooms Description:Tub Shower
- Kitchen Description:Dishwasher, Oven, Range, Refrigerator
- Basement:Yes
- Basement Description:Exterior Entry, Full, Interior Entry, Unfinished
- Living area:2,024 sq. ft.
Heating and cooling
- Cooling:Window Units
- Heating:Baseboard, Gas
Structure and exterior
- Year built:1930
- Building area:2,024 sq. ft.
- Lot area:0.09 Acres
- Lot Features:Corner Lot
- Construction Materials:Drywall, Vinyl Siding
- Foundation Description:Concrete Perimeter
Utilities
- Water:Public
- Sewer:Public Sewer
Finances and disclosures
- Price:$600,000
- Price per sq. ft.:$296.44
- Tax amount:$4,893 (2025)
Features and amenities
- Appliances:Range, Refrigerator, Washer
- Laundry features:Common Area, Dryer, Washer
- Amenities:Gas Water Heater
Parking
- Total parking spaces:2
- Parking description:No Garage
 The data relating to real estate for sale on this web site comes in part from the IDX Program of the State-Wide Multiple Listing Service, Inc. Real estate listings held by brokerage firms other than ERA Empire Real Estate are marked with the MLS logo and detailed information about them includes the name of the listing brokers. Information deemed reliable but not guaranteed. Copyright 2026 State-Wide MLS, Inc. All rights reserved. Date Last Update: October 24, 2026
New listings near 65 Darlingdale Avenue
- New
 $1,499,000Active11 beds 6 baths4,500 sq. ft.
39 Benefit Street, Pawtucket, RI 02861
MLS# 1426890Listed by: CANTAVE REALTY GROUP, INC. - New
 $399,000Active3 beds 2 baths2,230 sq. ft.
110 Cameron Street, Pawtucket, RI 02861
MLS# 1426880Listed by: CENTURY 21 CUSTOM HOME REALTY - Open Sun, 1 to 2:30pmNew
 $459,900Active4 beds 2 baths2,931 sq. ft.
240 Baxter Street, Pawtucket, RI 02861
MLS# 1426727Listed by: RE/MAX ONE - New
 $750,000Active10 beds 4 baths4,799 sq. ft.
146 Pond Street, Pawtucket, RI 02860
MLS# 1425642Listed by: RE/MAX PLATINUM - New
 $229,900Active3 beds 2 baths1,568 sq. ft.
24 Stephanie Drive, Pawtucket, RI 02860
MLS# 1426806Listed by: REALPRO BY THE WATER - New
 $649,000Active9 beds 3 baths3,587 sq. ft.
110 Lawn Avenue, Pawtucket, RI 02860
MLS# 1426695Listed by: SERHANT. - New
 $449,000Active4 beds 2 baths1,612 sq. ft.
114 Lawn Avenue, Pawtucket, RI 02860
MLS# 1426696Listed by: SERHANT. - Open Sun, 12 to 2pmNew
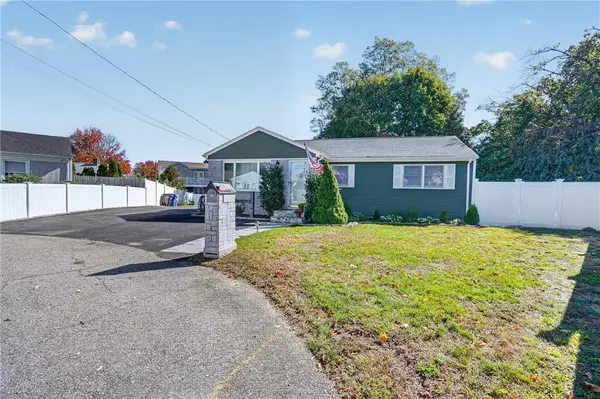 $424,900Active2 beds 2 baths1,521 sq. ft.
10 Doran Drive, Pawtucket, RI 02861
MLS# 1426334Listed by: WILLIAM RAVEIS REAL ESTATE - Open Sun, 1 to 3pmNew
 $629,000Active6 beds 3 baths3,456 sq. ft.
95 Meadow Street, Pawtucket, RI 02860
MLS# 1426679Listed by: RE/MAX PROPERTIES - Open Sat, 12 to 1:30pmNew
 $575,000Active3 beds 3 baths2,286 sq. ft.
148 Hunts Avenue, Pawtucket, RI 02861
MLS# 1426636Listed by: KELLER WILLIAMS LEADING EDGE


Protect your home and budget from life's surprises with an Assurant Home Warranty, backed by a partner that supports you through every step of homeownership. Explore Plans.
© 2023 - 2026 ERA Franchise Systems LLC. All rights reserved. ERA Franchise Systems LLC fully supports the principles of the Fair Housing Act and the Equal Opportunity Act. ERA, ERA Real Estate powered, and their respective logos are registered service marks of ERA Franchise Systems LLC. Each office is independently owned and operated.