
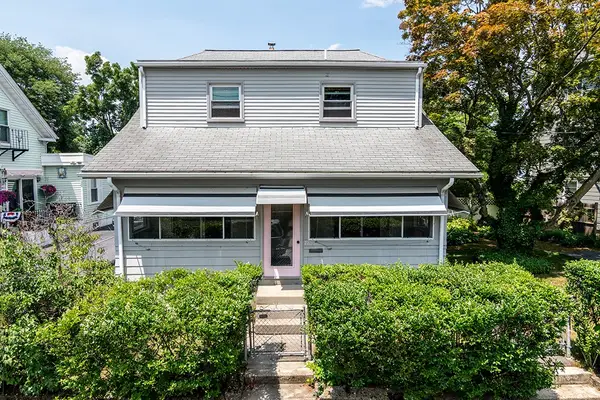
78-80 Rhode Island, Pawtucket, RI 02860
Local realty services provided by:ERA M. Connie Laplante Real Estate
78-80 Rhode Island,Pawtucket, RI 02860
$569,000
- 4 Beds
- 2 Baths
- 2,340 sq. ft.
- Single family
- Active
Upcoming open houses
- Sun, Jul 1212:00 pm - 01:30 pm
Listed by: renee abiaad, renee abiaad
Office: keller williams elite
MLS#:73547045
Source:MLSPIN
Price summary
- Price:$569,000
- Price per sq. ft.:$243.16
About this home
Don't miss this beautifully maintained two family home offering the perfect opportunity for both owner occupants and investors. 2nd floor unit features two bedrooms, upgraded kitchen featuring granite countertops, plus an additional attic space perfect for a home office, or bonus room. The first floor unit featres 2 spacious bedrooms, an updated kitchen with granite countertops and direct access to a finished lower level complete with kitchenette, full bathroom and flexible living space. Major updates include a 5 year old Navien high efficiency combonation heat and hot water system, newer windows, new vinyl siding and a newer roof, providing peace of mind for years to come. Each unit has separate electric, plus a separate panel for the common areas and basement. The current 1st floor tenants are month to month, offering flexibility for both investors and owner occupants. Conveniently located near highways, shopping, restaurants, schools and the commuter rail. This move in ready multifa
Contact an agent
Home facts
- Year built:1920
- Listing ID #:73547045
- Updated:July 09, 2026 at 12:30 PM
Rooms and interior
- Bedrooms:4
- Total bathrooms:2
- Full bathrooms:2
- Rooms Total:10
- Flooring:Hardwood, Laminate, Wood
- Kitchen Description:Range, Refrigerator
- Basement Description:Finished, Full
- Living area:2,340 sq. ft.
Heating and cooling
- Cooling:Window Unit(s)
- Heating:Forced Air, Natural Gas
Structure and exterior
- Roof:Shingle
- Year built:1920
- Building area:2,340 sq. ft.
- Lot area:0.11 Acres
- Construction Materials:Frame
- Foundation Description:Concrete Perimeter
Utilities
- Water:Public
- Sewer:Public Sewer
Finances and disclosures
- Price:$569,000
- Price per sq. ft.:$243.16
- Tax amount:$5,352 (2025)
Features and amenities
- Appliances:Range, Refrigerator
- Laundry features:Electric Dryer Hookup, In Basement, Washer Hookup
- Amenities:Gas Water Heater
Parking
- Total parking spaces:5
- Parking description:Detached, Off Street, Paved, Paved Drive
- Garage:Yes
- Garage spaces:1
New listings near 78-80 Rhode Island
- New
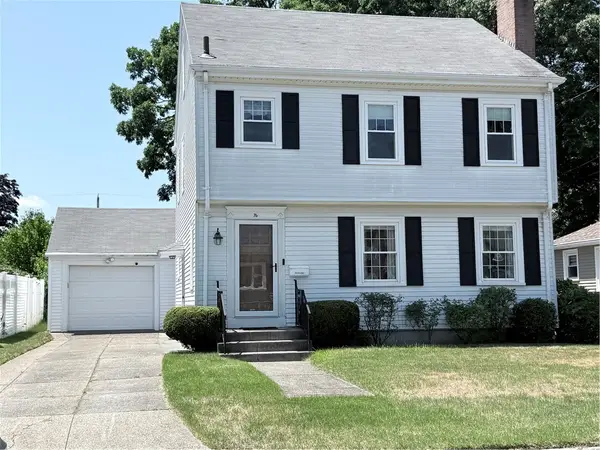 $489,000Active3 beds 2 baths1,482 sq. ft.
76 Brookdale Boulevard, Pawtucket, RI 02861
MLS# 1417401Listed by: BLU SKY REAL ESTATE
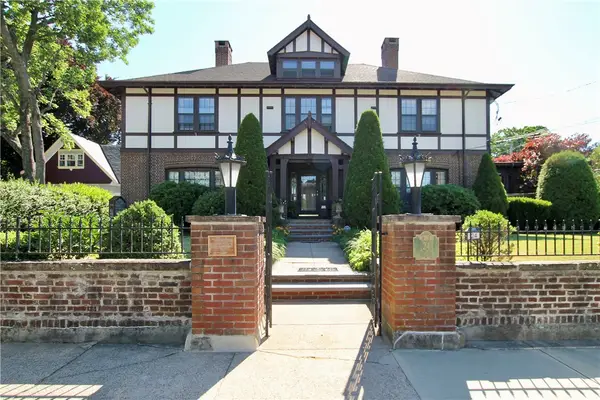 $1,150,000Active5 beds 5 baths7,958 sq. ft.
24 Walnut Street, Pawtucket, RI 02860
MLS# 1416096Listed by: PLACES & SPACES REALTY, LLC- Open Sun, 12 to 1:30pmNew
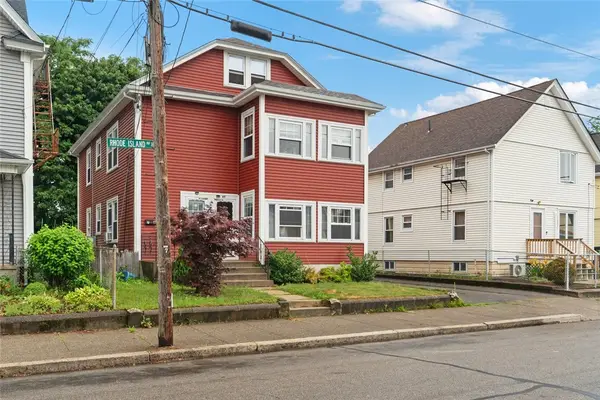 $569,000Active4 beds 2 baths4,856 sq. ft.
78 Rhode Island Avenue, Pawtucket, RI 02860
MLS# 1417363Listed by: KELLER WILLIAMS REALTY - New
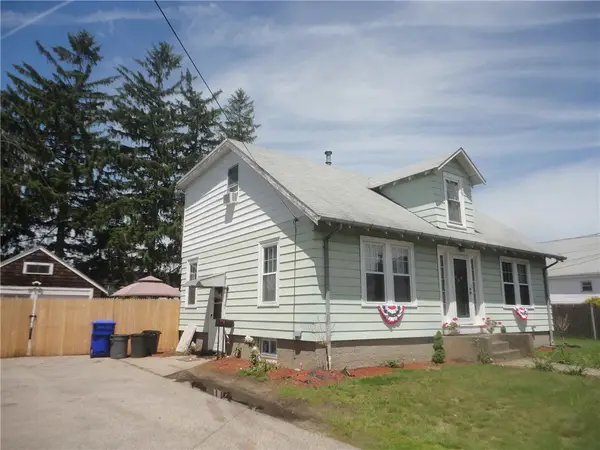 $399,000Active3 beds 2 baths1,638 sq. ft.
15 Benjamin Street, Pawtucket, RI 02861
MLS# 1417391Listed by: DREAM LIVING REALTY LLC - Open Sat, 1 to 2:30pmNew
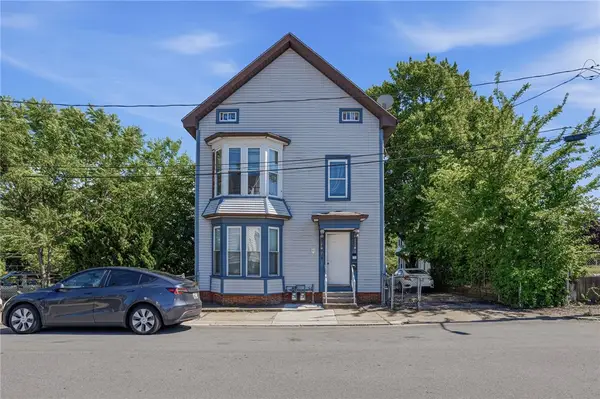 $524,000Active5 beds 2 baths2,124 sq. ft.
6 Bloomingdale Avenue, Pawtucket, RI 02860
MLS# 1416460Listed by: CENTURY 21 ENVOY - New
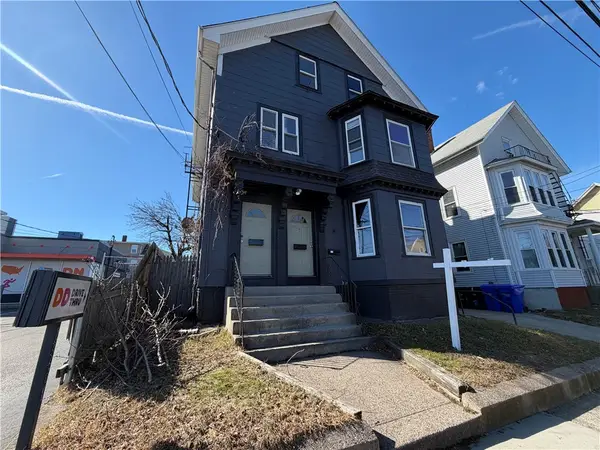 $699,900Active8 beds 4 baths3,678 sq. ft.
57 Garden Street, Pawtucket, RI 02860
MLS# 1417313Listed by: BHHS COMMONWEALTH REAL ESTATE - Open Sat, 10 to 11:30amNew
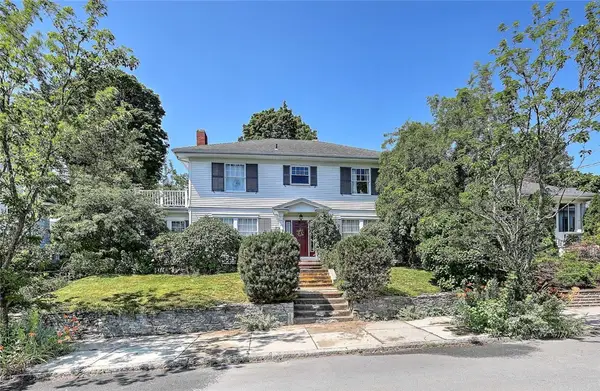 $948,000Active4 beds 3 baths3,136 sq. ft.
21 Blaisdell Avenue, Pawtucket, RI 02860
MLS# 1417187Listed by: RESIDENTIAL PROPERTIES LTD. - Open Sat, 10 to 11:30amNew
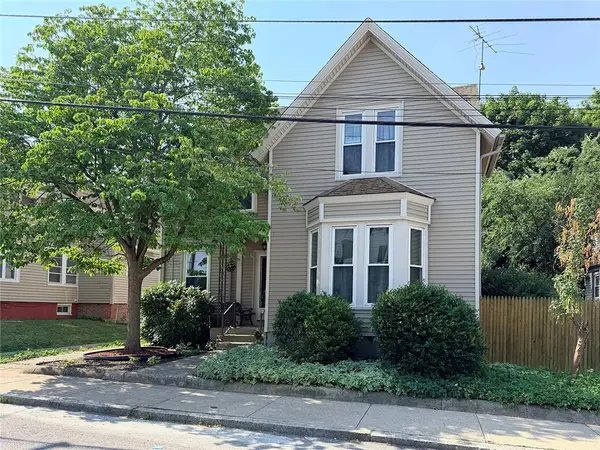 $429,900Active3 beds 2 baths1,857 sq. ft.
88 Brown Street, Pawtucket, RI 02860
MLS# 1416871Listed by: RISE REC - Open Sat, 10:30am to 12:30pmNew
 $485,000Active3 beds 2 baths3,094 sq. ft.
78 Darlingdale Avenue, Pawtucket, RI 02861
MLS# 1416908Listed by: WEICHERT REALTORS-ATLANTIC PRP


Protect your home and budget from life's surprises with an Assurant Home Warranty, backed by a partner that supports you through every step of homeownership. Explore Plans.
© 2023 - 2026 ERA Franchise Systems LLC. All rights reserved. ERA Franchise Systems LLC fully supports the principles of the Fair Housing Act and the Equal Opportunity Act. ERA, ERA Real Estate powered, and their respective logos are registered service marks of ERA Franchise Systems LLC. Each office is independently owned and operated.