
121 Holliston Avenue, Portsmouth, RI 02871
Local realty services provided by:ERA Key Realty Services
Upcoming open houses
- Sat, Oct 3111:00 am - 01:00 pm
Listed by: shelley andrade
Office: century 21 topsail realty
MLS#:1427188
Source:RI_STATEWIDE
Price summary
- Price:$1,170,000
- Price per sq. ft.:$398.5
About this home
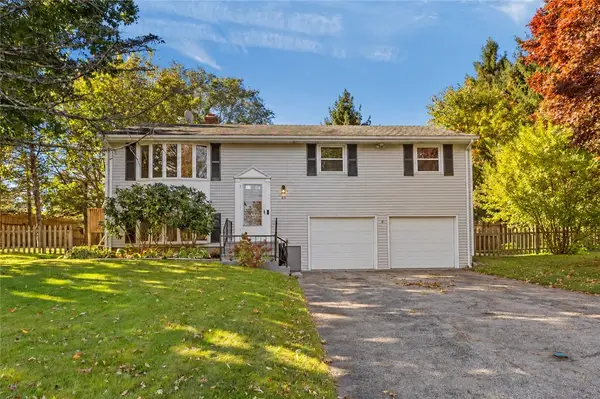
Imagine the possibilities at 121 Holliston Ave! Offered together with an adjoining buildable lot, this unique two-parcel property presents an exceptional opportunity in Portsmouth, with lovely views of Mt Hope Bay. The spacious 4-bedroom, 3-bath home offers approximately 3,000 sq feet of living space & an opportunity to renovate & customize to suit your needs & personal style. Bring your vision & transform this substantial home into a welcoming coastal retreat. 4 BR septic system was installed in 2017. The adjoining lot adds significant value & flexibility. As a separate buildable parcel, it offers potential for a future homesite or the option to enjoy additional open space, gardens, outdoor entertaining, & recreation. Together, the two parcels create possibilities beyond those of the existing home alone. Whether you envision renovating the current residence, exploring the potential of the additional lot, or enjoying the added space & privacy, this is a rare opportunity to create something special. With generous living space, two adjoining parcels, and Mt Hope Bay views, 121 Holliston Avenue offers room to grow, and possibilities for the future....
Contact an agent
Home facts
- Year built:1950
- Subdivision & Development:Common Fence Point
- Listing ID #:1427188
- Added:1 day(s) ago
- Updated:October 28, 2026 at 08:58 PM
Rooms and interior
- Bedrooms:4
- Total bathrooms:3
- Full bathrooms:3
- Rooms Total:8
- Flooring:Carpet, Hardwood
- Bathrooms Description:Tub Shower
- Kitchen Description:Dishwasher, Oven, Range, Refrigerator
- Basement:Yes
- Basement Description:Exterior Entry, Full, Interior Entry, Unfinished
- Living area:2,936 sq. ft.
Heating and cooling
- Heating:Baseboard, Oil
Structure and exterior
- Year built:1950
- Building area:2,936 sq. ft.
- Lot area:0.38 Acres
- Construction Materials:Drywall, Plaster, Shingle Siding
- Foundation Description:Concrete Perimeter
- Levels:2 Story
Utilities
- Water:Connected
- Sewer:Septic Tank
Finances and disclosures
- Price:$1,170,000
- Price per sq. ft.:$398.5
- Tax amount:$9,557 (2026)
Features and amenities
- Appliances:Range, Refrigerator, Washer
- Laundry features:Dryer, Washer
- Amenities:Electric Water Heater
Parking
- Total parking spaces:4
- Parking description:Detached, Garage
- Garage:Yes
- Garage spaces:1
 The data relating to real estate for sale on this web site comes in part from the IDX Program of the State-Wide Multiple Listing Service, Inc. Real estate listings held by brokerage firms other than ERA Key Realty Services are marked with the MLS logo and detailed information about them includes the name of the listing brokers. Information deemed reliable but not guaranteed. Copyright 2026 State-Wide MLS, Inc. All rights reserved. Date Last Update: October 28, 2026
New listings near 121 Holliston Avenue
- Open Sat, 11:30am to 12:30pmNew
 $675,000Active3 beds 2 baths1,888 sq. ft.
280 Jepson Lane, Portsmouth, RI 02871
MLS# 1426814Listed by: KELLER WILLIAMS COASTAL - Open Sat, 10 to 11amNew
 $550,000Active3 beds 2 baths1,536 sq. ft.
45 Wilkey Avenue, Portsmouth, RI 02871
MLS# 1426817Listed by: KELLER WILLIAMS COASTAL - New
 $1,100,000Active5 beds 2 baths2,790 sq. ft.
178 Glen Road, Portsmouth, RI 02871
MLS# 1426149Listed by: RE/MAX EXECUTIVE REALTY - New
 $779,900Active3 beds 1 baths1,560 sq. ft.
47 Cedar Avenue, Portsmouth, RI 02871
MLS# 1426820Listed by: SERHANT. - New
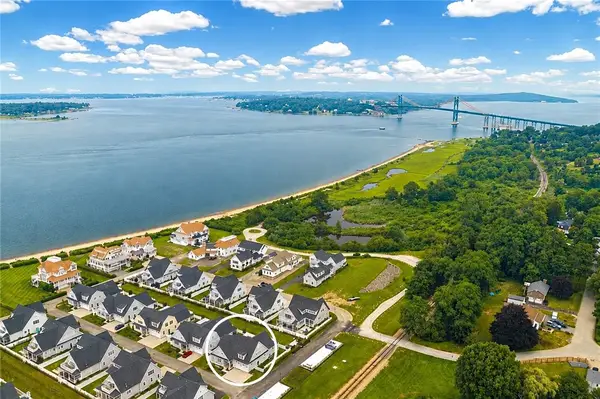 $2,625,000Active4 beds 4 baths4,052 sq. ft.
5 Portsmouth Lane, Portsmouth, RI 02871
MLS# 1426520Listed by: SERHANT. - New
 $3,750,000Active5 beds 6 baths6,561 sq. ft.
99 Meadowlark Lane, Portsmouth, RI 02871
MLS# 1426821Listed by: HOGAN ASSOCIATES CHRISTIE'S - New
 $6,500,000Active5 beds 7 baths8,014 sq. ft.
45 Sea Spray Drive, Portsmouth, RI 02871
MLS# 1426173Listed by: HOGAN ASSOCIATES CHRISTIE'S - New
 $875,000Active3 beds 3 baths2,136 sq. ft.
94 Storm King Drive, Portsmouth, RI 02871
MLS# 1426768Listed by: RE/MAX PROFNL. NEWPORT, INC. - Open Sat, 10am to 12pmNew
 $625,000Active3 beds 2 baths2,028 sq. ft.
604 Boyds Lane, Portsmouth, RI 02871
MLS# 1426463Listed by: RE/MAX RESULTS


Protect your home and budget from life's surprises with an Assurant Home Warranty, backed by a partner that supports you through every step of homeownership. Explore Plans.
© 2023 - 2026 ERA Franchise Systems LLC. All rights reserved. ERA Franchise Systems LLC fully supports the principles of the Fair Housing Act and the Equal Opportunity Act. ERA, ERA Real Estate powered, and their respective logos are registered service marks of ERA Franchise Systems LLC. Each office is independently owned and operated.