
26 Seneca Road, Portsmouth, RI 02871
Local realty services provided by:ERA Empire Real Estate
26 Seneca Road,Portsmouth, RI 02871
$630,000
- 4 Beds
- 2 Baths
- - sq. ft.
- Single family
- Sold
Listed by: barbara jagolinzer
Office: williams & stuart real estate
MLS#:1413948
Source:RI_STATEWIDE
Sorry, we are unable to map this address
Price summary
- Price:$630,000
About this home
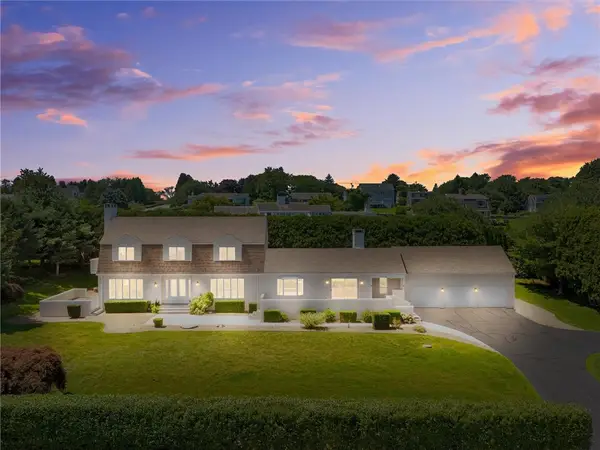
Beautiful Raised Ranch with stunning Sakonnet River views, set within a quiet, well-kept Portsmouth neighborhood. Enjoy spectacular sunrises and a convenient location near Portsmouth High School, local private schools, golf courses, Route 24, and the Mt. Hope Bridge. The main level features hardwood floors throughout an easy, comfortable layout, including a brand-new kitchen with modern appliances, an L-shaped living and dining area, and an inviting sunroom/den framed by vaulted ceilings and windows all around, offering a bright, airy space that can serve a variety of lifestyle needs. You'll find 2 nicely sized bedrooms upstairs, plus the primary bedroom with a private half bath. The lower level expands the home's living space with a new family room, the fourth bedroom, laundry and utility area, and ample storage. Freshly painted throughout, the home has been thoughtfully updated with new bathroom fixtures, a new garage door and opener, and a newly paved driveway. Outside, sliding glass doors lead to a rear deck overlooking the fenced backyard, which has already been prepared for the future installation of an above-ground pool. A wonderful opportunity to enjoy water views, flexible living space, and a convenient Portsmouth location....
Contact an agent
Home facts
- Year built:1970
- Subdivision & Development:Central Portsmouth
- Listing ID #:1413948
- Added:89 day(s) ago
- Updated:September 02, 2026 at 04:02 PM
Rooms and interior
- Bedrooms:4
- Total bathrooms:2
- Full bathrooms:1
- Half bathrooms:1
- Rooms Total:9
- Flooring:Ceramic Tile, Hardwood, Laminate
- Bathrooms Description:Tub Shower
- Kitchen Description:Dishwasher, Microwave, Oven, Range, Refrigerator
- Basement:Yes
- Basement Description:Exterior Entry, Finished, Full, Interior Entry
Heating and cooling
- Heating:Baseboard, Electric, Forced Air, Oil
Structure and exterior
- Year built:1970
- Architectural Style:Raised Ranch
- Construction Materials:Drywall, Shingle Siding, Vinyl Siding, Wood Siding
- Exterior Features:Deck, Paved Driveway
- Foundation Description:Concrete Perimeter
- Levels:1 Story
Utilities
- Water:Public
- Sewer:Septic Tank
Finances and disclosures
- Price:$630,000
- Tax amount:$7,048 (2025)
Features and amenities
- Appliances:Microwave, Range, Refrigerator, Washer
- Laundry features:Dryer, Washer
- Amenities:Permanent Attic Stairs, Skylights, Storage, Tankless Water Heater, Thermal Windows
Parking
- Total parking spaces:3
- Parking description:Built In, Garage Door Opener, Paved Driveway
- Garage:Yes
- Garage spaces:1
 The data relating to real estate for sale on this web site comes in part from the IDX Program of the State-Wide Multiple Listing Service, Inc. Real estate listings held by brokerage firms other than ERA Empire Real Estate are marked with the MLS logo and detailed information about them includes the name of the listing brokers. Information deemed reliable but not guaranteed. Copyright 2026 State-Wide MLS, Inc. All rights reserved. Date Last Update: September 2, 2026
New listings near 26 Seneca Road
- New
 $1,449,000Active5 beds 3 baths3,792 sq. ft.
95 Holman Street, Portsmouth, RI 02871
MLS# 1422264Listed by: BETTER LIVING REAL ESTATE, LLC - New
 $874,000Active4 beds 3 baths3,858 sq. ft.
072 Pier Road, Portsmouth, RI 02872
MLS# 1422050Listed by: CENTURY 21 TOPSAIL REALTY - New
 $1,150,000Active2.84 Acres
2967 East Main Road, Portsmouth, RI 02871
MLS# 1422083Listed by: RE/MAX RESULTS - New
 $665,000Active3 beds 2 baths1,944 sq. ft.
49 Evergreen Drive, Portsmouth, RI 02871
MLS# 1422223Listed by: SERHANT. - New
 $625,000Active3 beds 1 baths1,525 sq. ft.
63 Bourbon Street, Portsmouth, RI 02871
MLS# 1422004Listed by: CENTURY 21 TOPSAIL REALTY - Open Thu, 4:30 to 6:30pmNew
 $679,000Active3 beds 2 baths1,997 sq. ft.
57 Bancroft Drive, Portsmouth, RI 02871
MLS# 1421411Listed by: KELLER WILLIAMS COASTAL - Open Sat, 11am to 2pmNew
 $575,000Active3 beds 1 baths912 sq. ft.
21 Massachusetts Boulevard, Portsmouth, RI 02871
MLS# 1422085Listed by: J. M. HUNT REALTY - New
 $5,795,000Active4 beds 5 baths7,347 sq. ft.
125 Heidi Drive, Portsmouth, RI 02871
MLS# 1422034Listed by: BARON & CLEMENTE REAL ESTATE - New
 $975,000Active2 beds 3 baths3,242 sq. ft.
182 Rebels Way, Portsmouth, RI 02871
MLS# 1421440Listed by: HOGAN ASSOCIATES CHRISTIE'S - New
 $875,000Active2 beds 3 baths2,822 sq. ft.
264 Rolling Hill Road #264, Portsmouth, RI 02871
MLS# 1421121Listed by: SERHANT.


Protect your home and budget from life's surprises with an Assurant Home Warranty, backed by a partner that supports you through every step of homeownership. Explore Plans.
© 2023 - 2026 ERA Franchise Systems LLC. All rights reserved. ERA Franchise Systems LLC fully supports the principles of the Fair Housing Act and the Equal Opportunity Act. ERA, ERA Real Estate powered, and their respective logos are registered service marks of ERA Franchise Systems LLC. Each office is independently owned and operated.