
29 Chelsea Drive, Portsmouth, RI 02871
Local realty services provided by:ERA Key Realty Services
Listed by: kylie mccollough
Office: mott & chace sotheby's intl.
MLS#:1419131
Source:RI_STATEWIDE
Price summary
- Price:$1,090,000
- Price per sq. ft.:$379.39
About this home
Privately sited at the end of a peaceful cul-de-sac, this classic Center Hall Colonial offers timeless architecture, thoughtfully designed living spaces, and exceptional indoor-outdoor living on a beautifully landscaped half-acre lot. Vaulted ceilings, rich hardwood floors, recessed lighting, and a wood-burning fireplace create an inviting atmosphere throughout the home. Designed for both everyday living and elegant entertaining, the formal dining room is beautifully appointed with French doors, wainscoting, tray ceilings, and a statement chandelier, while the adjoining three-season sun porch overlooks the private backyard. The spacious primary suite provides a tranquil retreat with a spa-inspired bath featuring a soaking tub. A finished lower level offers flexible space for recreation, fitness, or a media room. Outside, a resort-inspired setting awaits with an in-ground pool, charming pool house, expansive lawn, and ample room to relax or entertain. Complete with central air conditioning and an attached two-car garage, this exceptional residence offers the perfect balance of comfort, sophistication, and privacy in a coveted neighborhood setting....
Contact an agent
Home facts
- Year built:1989
- Listing ID #:1419131
- Added:43 day(s) ago
- Updated:September 07, 2026 at 11:02 AM
Rooms and interior
- Bedrooms:4
- Total bathrooms:3
- Full bathrooms:2
- Half bathrooms:1
- Rooms Total:11
- Flooring:Ceramic Tile, Hardwood
- Bathrooms Description:Bathtub, Tub Shower
- Kitchen Description:Dishwasher, Disposal, Microwave, Oven, Range, Refrigerator, Wet Bar
- Basement:Yes
- Basement Description:Exterior Entry, Full, Interior Entry, Partially Finished
- Living area:2,873 sq. ft.
Heating and cooling
- Cooling:Central Air, Ductless
- Heating:Baseboard, Forced Air, Gas, Zoned
- Central air:Yes
Structure and exterior
- Year built:1989
- Building area:2,873 sq. ft.
- Lot area:0.51 Acres
- Lot Features:Cul De Sac
- Architectural Style:Colonial
- Construction Materials:Clapboard, Drywall, Vinyl Siding
- Exterior Features:Deck, Patio, Paved Driveway, Porch, Screened
- Foundation Description:Concrete Perimeter
- Levels:2 Story
Utilities
- Water:Connected, Public, Well
- Sewer:Septic Tank
Finances and disclosures
- Price:$1,090,000
- Price per sq. ft.:$379.39
- Tax amount:$8,626 (2026)
Features and amenities
- Appliances:Microwave, Range, Refrigerator, Washer
- Laundry features:Dryer, Washer
- Amenities:Cathedral Ceilings, Gas Water Heater, Security System Owned
- Pool features:In Ground
Parking
- Total parking spaces:6
- Parking description:Attached, Built In, Garage, Paved Driveway
- Garage:Yes
- Garage spaces:2
 The data relating to real estate for sale on this web site comes in part from the IDX Program of the State-Wide Multiple Listing Service, Inc. Real estate listings held by brokerage firms other than ERA Key Realty Services are marked with the MLS logo and detailed information about them includes the name of the listing brokers. Information deemed reliable but not guaranteed. Copyright 2026 State-Wide MLS, Inc. All rights reserved. Date Last Update: September 7, 2026
New listings near 29 Chelsea Drive
- New
 $2,250,000Active4 beds 3 baths2,782 sq. ft.
259 Taylor Road, Portsmouth, RI 02871
MLS# 1424028Listed by: HOMES BY CONNECT - Open Sat, 10am to 12pmNew
 $245,000Active2 beds 1 baths584 sq. ft.
102 Tallman Avenue, Portsmouth, RI 02871
MLS# 1423931Listed by: CENTURY 21 LIMITLESS - New
 $769,000Active3 beds 4 baths2,323 sq. ft.
226 Turnpike Avenue, Portsmouth, RI 02871
MLS# 1423900Listed by: KELLER WILLIAMS COASTAL - New
 $549,000Active2 beds 1 baths855 sq. ft.
165 Mill Lane, Portsmouth, RI 02871
MLS# 1423832Listed by: REMAX REVOLUTION - New
 $899,000Active3 beds 3 baths1,900 sq. ft.
50 Bunker Hill Crossing, Portsmouth, RI 02871
MLS# 1423691Listed by: LANDINGS RESIDENTIAL - New
 $1,095,000Active4 beds 4 baths6,253 sq. ft.
2801 East Main Road, Portsmouth, RI 02871
MLS# 1423564Listed by: HOGAN ASSOCIATES CHRISTIE'S - New
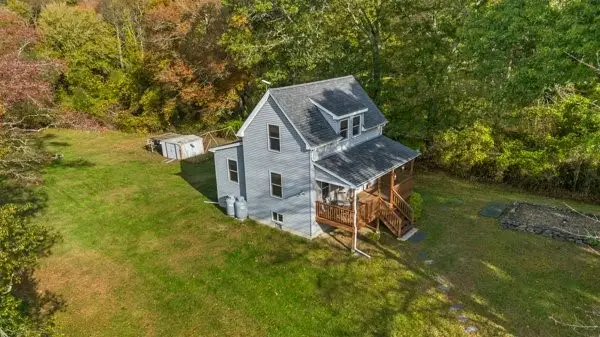 $460,000Active2 beds 1 baths911 sq. ft.
033 Alden Avenue, Portsmouth, RI 02872
MLS# 1423733Listed by: HOGAN ASSOCIATES CHRISTIE'S - New
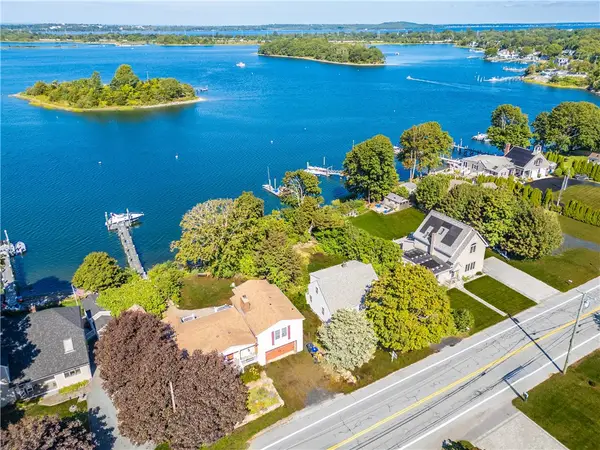 $650,000Active3 beds 2 baths1,485 sq. ft.
72 Point Road, Portsmouth, RI 02871
MLS# 1423545Listed by: JMG RHODE ISLAND  $499,900Active3 beds 2 baths1,229 sq. ft.
043 Merrill Lane, Portsmouth, RI 02872
MLS# 1417316Listed by: EXP REALTY LLC- New
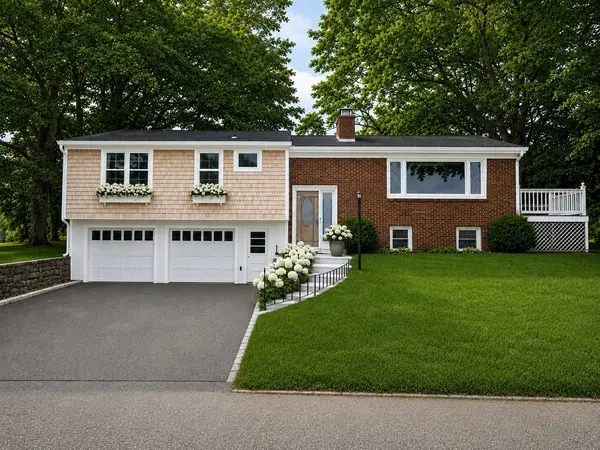 $799,000Active3 beds 2 baths2,186 sq. ft.
10 Johnnycake Lane, Portsmouth, RI 02871
MLS# 1423345Listed by: MOTT & CHACE SOTHEBY'S INTL.


Protect your home and budget from life's surprises with an Assurant Home Warranty, backed by a partner that supports you through every step of homeownership. Explore Plans.
© 2023 - 2026 ERA Franchise Systems LLC. All rights reserved. ERA Franchise Systems LLC fully supports the principles of the Fair Housing Act and the Equal Opportunity Act. ERA, ERA Real Estate powered, and their respective logos are registered service marks of ERA Franchise Systems LLC. Each office is independently owned and operated.