
326 Windstone Drive, Portsmouth, RI 02871
Local realty services provided by:ERA Empire Real Estate
326 Windstone Drive,Portsmouth, RI 02871
$1,414,000
- 4 Beds
- 3 Baths
- 3,553 sq. ft.
- Single family
- Active
Listed by: tammy bass
Office: serhant.
MLS#:1417003
Source:RI_STATEWIDE
Price summary
- Price:$1,414,000
- Price per sq. ft.:$397.97
About this home
Wake up to spectacular sunrises and sweeping views across the Sakonnet River from this move-in-ready coastal home in Portsmouth. Just a short stroll from McCorrie Beach, this inviting property offers an exceptional opportunity to embrace the best of seaside living: morning walks along the shore, afternoons on the water & coastal breezes in the evening. Inside, a dramatic 2-story foyer welcomes you with immediate water views and sets the tone for a bright, thoughtfully designed interior. The updated chef's kitchen features quartz countertops, 3 ovens and a center island with abundant prep space, opening seamlessly to the family room. A casual eat-in kitchen & formal dining room offer space for everyday living and hosting. The rear deck is an ideal setting for dining al fresco. Upstairs, the primary suite captures beautiful river views and features an ensuite bath w/ Jacuzzi tub & separate shower. 2 additional bedrooms share an updated full bath, while a 4th bedroom offers flexibility as a guest suite, office or playroom. A private balcony provides a peaceful vantage point for taking in panoramic views. Additional amenities include central AC, partially finished basement with storage + parking for 6 vehicles, including an attached 2-car garage. Convenient to Naval Station Newport, downtown Newport, historic Bristol, marinas, restaurants & the many waterfront attractions of Aquidneck Island, this home pairs everyday comfort with the relaxed rhythm of coastal Rhode Island living....
Contact an agent
Home facts
- Year built:1999
- Subdivision & Development:Windstone Estates/McCorrie Beach
- Listing ID #:1417003
- Added:58 day(s) ago
- Updated:September 06, 2026 at 11:02 AM
Rooms and interior
- Bedrooms:4
- Total bathrooms:3
- Full bathrooms:2
- Half bathrooms:1
- Rooms Total:8
- Flooring:Carpet, Ceramic Tile, Hardwood
- Bathrooms Description:Bathtub, Tub Shower
- Kitchen Description:Dishwasher, Microwave, Oven, Range, Refrigerator
- Basement:Yes
- Basement Description:Exterior Entry, Full, Interior Entry, Partially Finished
- Living area:3,553 sq. ft.
Heating and cooling
- Cooling:Central Air
- Heating:Forced Air, Oil
- Central air:Yes
Structure and exterior
- Year built:1999
- Building area:3,553 sq. ft.
- Lot area:0.51 Acres
- Lot Features:Corner Lot
- Architectural Style:Colonial
- Construction Materials:Clapboard, Drywall, Shingle Siding, Wood Siding
- Exterior Features:Balcony, Deck, Paved Driveway
- Foundation Description:Concrete Perimeter
- Levels:2 Story
Utilities
- Water:Connected, Public, Underground Utilities
- Sewer:Septic Tank
Finances and disclosures
- Price:$1,414,000
- Price per sq. ft.:$397.97
- Tax amount:$11,465 (2026)
Features and amenities
- Appliances:Microwave, Range, Refrigerator, Washer
- Laundry features:Dryer, Washer
Parking
- Total parking spaces:6
- Parking description:Attached, Garage, Paved Driveway
- Garage:Yes
- Garage spaces:2
 The data relating to real estate for sale on this web site comes in part from the IDX Program of the State-Wide Multiple Listing Service, Inc. Real estate listings held by brokerage firms other than ERA Empire Real Estate are marked with the MLS logo and detailed information about them includes the name of the listing brokers. Information deemed reliable but not guaranteed. Copyright 2026 State-Wide MLS, Inc. All rights reserved. Date Last Update: September 6, 2026
New listings near 326 Windstone Drive
- New
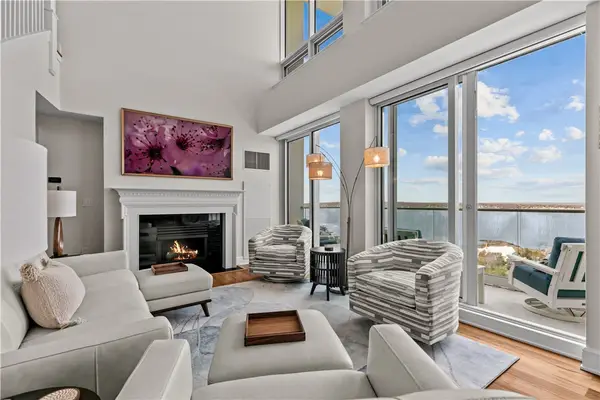 $1,300,000Active3 beds 4 baths1,920 sq. ft.
1 Tower Drive #1503, Portsmouth, RI 02871
MLS# 1422514Listed by: HOGAN ASSOCIATES CHRISTIE'S - New
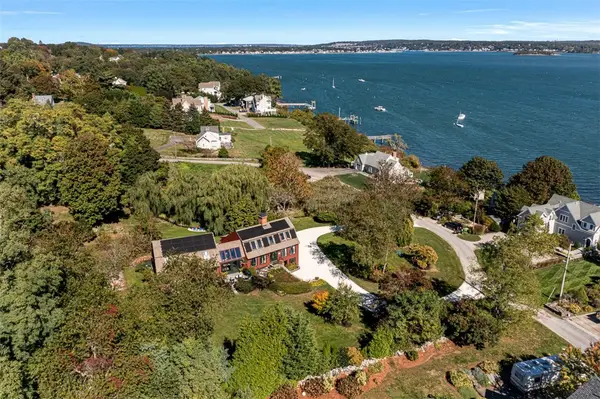 $2,749,500Active5 beds 4 baths4,160 sq. ft.
75 Macomber Lane, Portsmouth, RI 02871
MLS# 1422458Listed by: RESIDENTIAL PROPERTIES LTD. - New
 $525,000Active3 beds 1 baths960 sq. ft.
16 Garden Street, Portsmouth, RI 02871
MLS# 1416905Listed by: HOGAN ASSOCIATES CHRISTIE'S  $2,675,000Active4 beds 5 baths4,412 sq. ft.
57 Strawberry Lane, Portsmouth, RI 02871
MLS# 1420710Listed by: GUSTAVE WHITE SOTHEBY'S REALTY- New
 $899,000Active3 beds 3 baths1,720 sq. ft.
40 Bunker Hill Crossing, Portsmouth, RI 02871
MLS# 1422437Listed by: LANDINGS RESIDENTIAL  $430,000Pending2 beds 1 baths1,188 sq. ft.
40 Ladeira Avenue, Portsmouth, RI 02871
MLS# 1422359Listed by: COLDWELL BANKER REALTY- New
 $549,000Active2 beds 2 baths1,150 sq. ft.
29 Aquidneck Avenue, Portsmouth, RI 02871
MLS# 1422363Listed by: CENTURY 21 TOPSAIL REALTY - New
 $1,490,000Active2 beds 2 baths2,057 sq. ft.
130 Common Fence Boulevard, Portsmouth, RI 02871
MLS# 1422154Listed by: GUSTAVE WHITE SOTHEBY'S REALTY - Open Sun, 10am to 12pmNew
 $325,000Active2 beds 1 baths1,080 sq. ft.
5 Robert Avenue, Portsmouth, RI 02871
MLS# 1422326Listed by: KELLER WILLIAMS LEADING EDGE - New
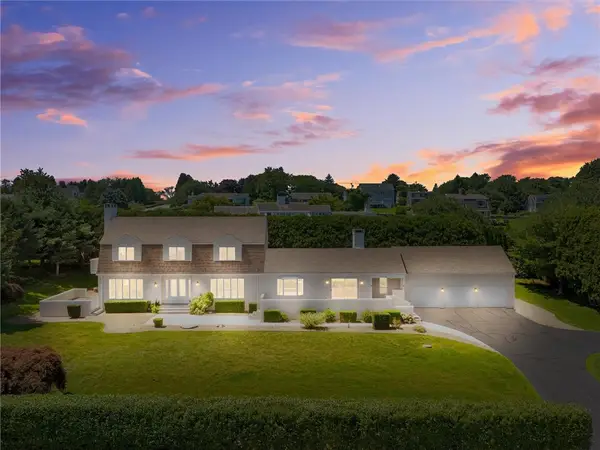 $1,449,000Active5 beds 3 baths3,792 sq. ft.
95 Holman Street, Portsmouth, RI 02871
MLS# 1422264Listed by: BETTER LIVING REAL ESTATE, LLC


Protect your home and budget from life's surprises with an Assurant Home Warranty, backed by a partner that supports you through every step of homeownership. Explore Plans.
© 2023 - 2026 ERA Franchise Systems LLC. All rights reserved. ERA Franchise Systems LLC fully supports the principles of the Fair Housing Act and the Equal Opportunity Act. ERA, ERA Real Estate powered, and their respective logos are registered service marks of ERA Franchise Systems LLC. Each office is independently owned and operated.