
37 Prudence View Drive, Portsmouth, RI 02871
Local realty services provided by:ERA Key Realty Services
Upcoming open houses
- Sat, Nov 2101:00 pm - 02:30 pm
- Sun, Nov 2210:30 am - 12:00 pm
Listed by: robin tregenza
Office: residential properties ltd.
MLS#:1428361
Source:RI_STATEWIDE
Price summary
- Price:$749,000
- Price per sq. ft.:$316.03
About this home
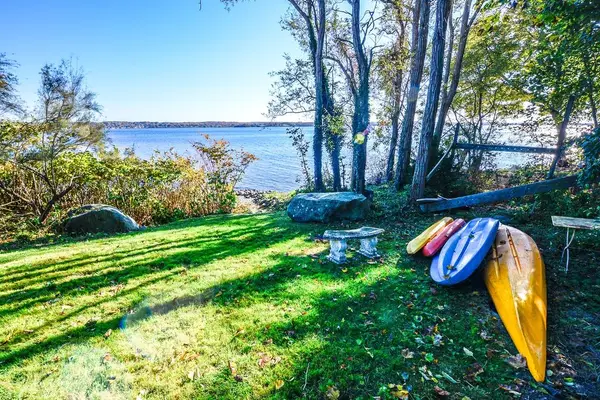
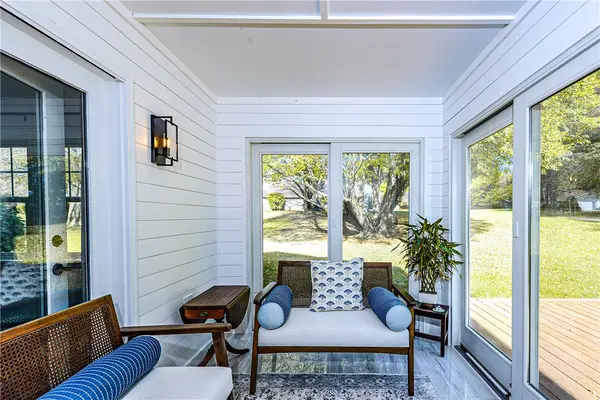
Welcome to 37 Prudence View Drive, ideally situated on a generous, level lot in Portsmouth's desirable Hilltop neighborhood. Offering four spacious bedrooms and three full baths, this home combines comfortable living spaces with wonderful indoor-outdoor enjoyment. The eat-in kitchen provides plenty of room for everyday dining, while the living room offers a welcoming place to relax and gather. Sliders off the dining room open to a deck where you can enjoy lovely sunset skies and peekaboo views of upper Narragansett Bay. Newly renovated bathrooms add a fresh, updated touch throughout. The walkout lower level expands the living space with a bedroom, full bath, laundry room and a comfortable family room featuring a classic brick fireplace and direct access to the rear yard. Outside, enjoy the above-ground pool and ample room to entertain, play, or simply unwind. An integral two-car garage adds convenience and additional storage. With its desirable neighborhood setting, spacious bedrooms, generous outdoor space, and glimpses of the Bay, this property offers a wonderful opportunity to enjoy all that Portsmouth living has to offer....
Contact an agent
Home facts
- Year built:1989
- Subdivision & Development:Hilltop
- Listing ID #:1428361
- Added:6 day(s) ago
- Updated:November 19, 2026 at 03:00 PM
Rooms and interior
- Bedrooms:4
- Total bathrooms:3
- Full bathrooms:3
- Rooms Total:9
- Flooring:Ceramic Tile, Hardwood
- Bathrooms Description:Tub Shower
- Kitchen Description:Dishwasher, Oven, Range, Refrigerator
- Basement:Yes
- Basement Description:Exterior Entry, Finished, Full, Interior Entry
- Living area:2,370 sq. ft.
Heating and cooling
- Cooling:Window Units
- Heating:Baseboard, Hot Water, Oil
Structure and exterior
- Year built:1989
- Building area:2,370 sq. ft.
- Lot area:0.65 Acres
- Architectural Style:Raised Ranch
- Construction Materials:Drywall, Vinyl Siding, Wood Siding
- Exterior Features:Deck, Paved Driveway
- Foundation Description:Slab
- Levels:1 Story
Utilities
- Water:Connected, Public
- Sewer:Septic Tank
Finances and disclosures
- Price:$749,000
- Price per sq. ft.:$316.03
- Tax amount:$7,415 (2026)
Features and amenities
- Appliances:Range, Refrigerator, Washer
- Laundry features:Dryer, Washer
- Amenities:Cedar Closets, Electric Water Heater, Storm Windows
- Pool features:Above Ground
Parking
- Total parking spaces:8
- Parking description:Built In, Paved Driveway
- Garage:Yes
- Garage spaces:2
 The data relating to real estate for sale on this web site comes in part from the IDX Program of the State-Wide Multiple Listing Service, Inc. Real estate listings held by brokerage firms other than ERA Key Realty Services are marked with the MLS logo and detailed information about them includes the name of the listing brokers. Information deemed reliable but not guaranteed. Copyright 2026 State-Wide MLS, Inc. All rights reserved. Date Last Update: November 19, 2026
New listings near 37 Prudence View Drive
- New
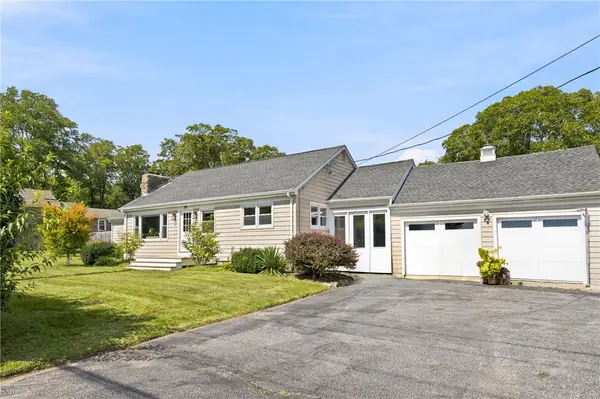 $750,000Active3 beds 2 baths1,740 sq. ft.
561 Boyds Lane, Portsmouth, RI 02871
MLS# 1428746Listed by: SERHANT. - New
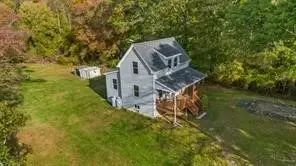 $460,000Active2 beds 1 baths911 sq. ft.
033 Alden Avenue, Portsmouth, RI 02872
MLS# 1428806Listed by: HOGAN ASSOCIATES CHRISTIE'S - Open Sat, 12 to 1:30pmNew
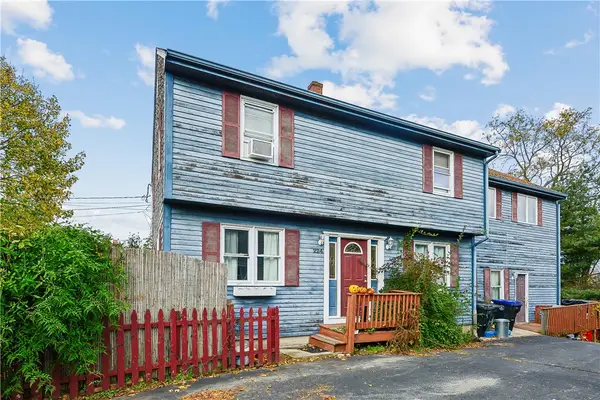 $624,999Active3 beds 3 baths2,690 sq. ft.
224 Rhode Island Boulevard, Portsmouth, RI 02871
MLS# 1426405Listed by: GREENWICH BAY BROKERS - Open Sat, 12:30 to 2pmNew
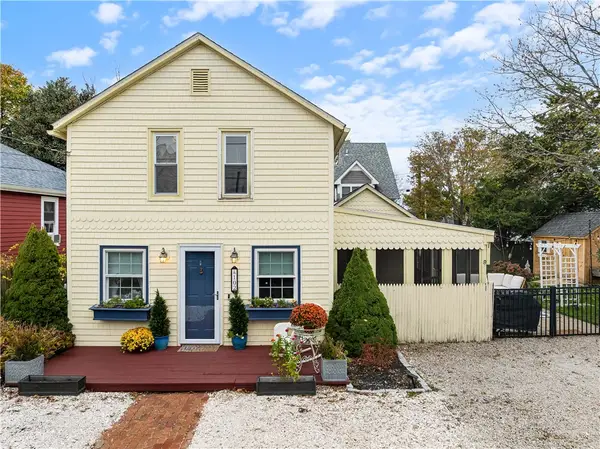 $559,000Active3 beds 2 baths1,372 sq. ft.
102 Cottage Avenue, Portsmouth, RI 02871
MLS# 1428196Listed by: CENTURY 21 TOPSAIL REALTY - New
 $1,250,000Active0.54 Acres
0 Child Street, Portsmouth, RI 02871
MLS# 1428398Listed by: RE/MAX PROFNL. NEWPORT, INC. - Open Sat, 10:30am to 12:30pmNew
 $699,900Active2 beds 2 baths1,552 sq. ft.
17 Cornell Drive, Portsmouth, RI 02871
MLS# 1428393Listed by: RE/MAX PROFNL. NEWPORT, INC. - New
 $849,000Active3 beds 3 baths1,720 sq. ft.
25 Bunker Hill Crossing, Portsmouth, RI 02871
MLS# 1428028Listed by: LANDINGS RESIDENTIAL  $1,200,000Active4 beds 3 baths3,321 sq. ft.
30 Mohawk Drive, Portsmouth, RI 02871
MLS# 1427920Listed by: WILLIAMS & STUART REAL ESTATE- Open Sat, 11am to 12:30pmNew
 $519,000Active2 beds 3 baths1,355 sq. ft.
116 Rolling Hill Rd #F6, Portsmouth, RI 02871
MLS# 73600599Listed by: revolv Real Estate


Protect your home and budget from life's surprises with an Assurant Home Warranty, backed by a partner that supports you through every step of homeownership. Explore Plans.
© 2023 - 2026 ERA Franchise Systems LLC. All rights reserved. ERA Franchise Systems LLC fully supports the principles of the Fair Housing Act and the Equal Opportunity Act. ERA, ERA Real Estate powered, and their respective logos are registered service marks of ERA Franchise Systems LLC. Each office is independently owned and operated.