
55 Harvest Drive, Portsmouth, RI 02871
Local realty services provided by:ERA Key Realty Services
Listed by: bill sizeland, parker sizeland
Office: lila delman compass
MLS#:1418511
Source:RI_STATEWIDE
Price summary
- Price:$1,495,000
- Price per sq. ft.:$407.58
About this home
A beautifully maintained home, ideally situated on a peaceful cul-de-sac just off Mitchell's Lane just minutes from golf courses, beaches, shopping, and restaurants, all without the need to travel on the highway. Inside, an inviting floor plan offers the perfect balance of formal and casual living. Entertain guests in the elegant living and dining rooms or gather in the sun-filled open-concept kitchen, dining area & family room. The updated kitchen features a Sub-Zero refrigerator & Wolf range. There is also a mudroom with half bath that opens to the garage and also the private backyard retreat where mature landscaping surrounds a spacious deck, patio, and gas fire pit. The spacious primary suite has a spa-inspired bath featuring a soaking tub, double vanity, and separate shower. A bonus room adjoining the suite offers exceptional flexibility for many uses. Three additional bedrooms, beautifully updated bathrooms, and a convenient laundry room complete the upper level. The partially finished lower level expands the home's living space with a comfortable media room, a large office, and abundant storage. A walk-up attic offers excellent storage & potential for future expansion. Additional improvements include a new central air conditioning equipment and a whole-house generator. There is a dedicated well for irrigation & public water service to the home. Combining quality craftsmanship & modern amenities, this is a home that offers an outstanding lifestyle both inside and out....
Contact an agent
Home facts
- Year built:1996
- Subdivision & Development:Bittersweet Farm
- Listing ID #:1418511
- Added:44 day(s) ago
- Updated:September 09, 2026 at 05:06 PM
Rooms and interior
- Bedrooms:4
- Total bathrooms:3
- Full bathrooms:2
- Half bathrooms:1
- Rooms Total:10
- Flooring:Carpet, Ceramic Tile, Hardwood
- Bathrooms Description:Bathtub, Tub Shower
- Kitchen Description:Dishwasher, Disposal, Exhaust Fan, Microwave, Oven, Range, Range Hood, Refrigerator
- Basement:Yes
- Basement Description:Exterior Entry, Full, Interior Entry, Partially Finished
- Living area:3,668 sq. ft.
Heating and cooling
- Cooling:Central Air
- Heating:Gas, Hot Water
- Central air:Yes
Structure and exterior
- Year built:1996
- Building area:3,668 sq. ft.
- Lot area:0.69 Acres
- Lot Features:Cul De Sac, Sprinkler System
- Architectural Style:Colonial
- Construction Materials:Plaster, Shingle Siding
- Exterior Features:Deck, Patio, Paved Driveway, Sprinkler Irrigation
- Foundation Description:Concrete Perimeter
- Levels:2 Story
Utilities
- Water:Connected, Multiple Meters, Public, Well
- Sewer:Septic Tank
Finances and disclosures
- Price:$1,495,000
- Price per sq. ft.:$407.58
- Tax amount:$11,579 (2026)
Features and amenities
- Appliances:Compressor, Microwave, Range, Range Hood, Refrigerator, Washer
- Laundry features:Dryer, Washer
- Amenities:Gas Water Heater, Permanent Attic Stairs, Storage, Tankless Water Heater, Thermal Windows
Parking
- Total parking spaces:8
- Parking description:Built In, Garage Door Opener, Paved Driveway
- Garage:Yes
- Garage spaces:2
 The data relating to real estate for sale on this web site comes in part from the IDX Program of the State-Wide Multiple Listing Service, Inc. Real estate listings held by brokerage firms other than ERA Key Realty Services are marked with the MLS logo and detailed information about them includes the name of the listing brokers. Information deemed reliable but not guaranteed. Copyright 2026 State-Wide MLS, Inc. All rights reserved. Date Last Update: September 9, 2026
New listings near 55 Harvest Drive
- New
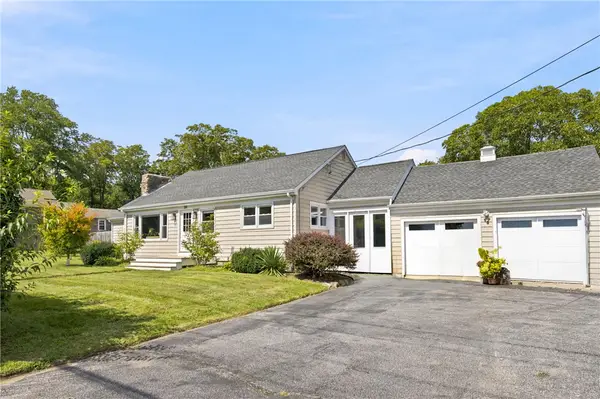 $775,000Active2 beds 2 baths1,740 sq. ft.
561 Boyds Lane, Portsmouth, RI 02871
MLS# 1422845Listed by: SERHANT. - Open Sat, 11am to 12:30pmNew
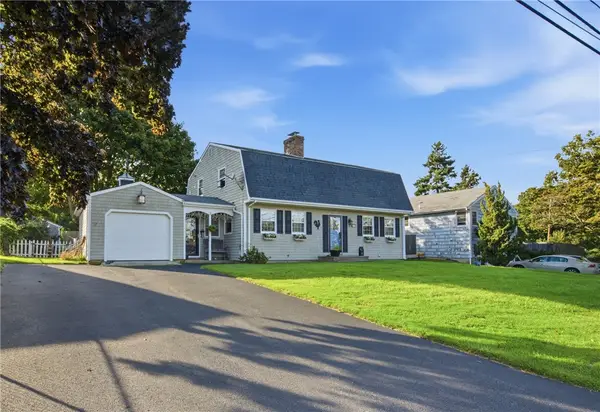 $699,900Active4 beds 2 baths1,968 sq. ft.
11 Linda Avenue, Portsmouth, RI 02871
MLS# 1422642Listed by: LAMONTAGNE REAL ESTATE - New
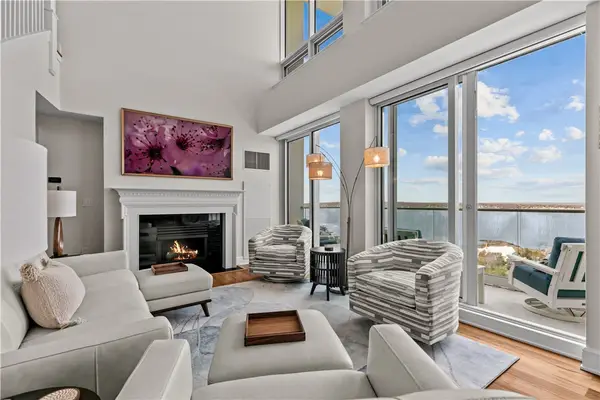 $1,300,000Active3 beds 4 baths1,920 sq. ft.
1 Tower Drive #1503, Portsmouth, RI 02871
MLS# 1422514Listed by: HOGAN ASSOCIATES CHRISTIE'S - New
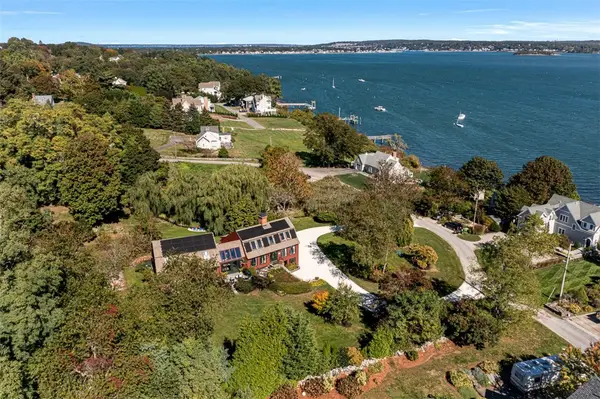 $2,749,500Active5 beds 4 baths4,160 sq. ft.
75 Macomber Lane, Portsmouth, RI 02871
MLS# 1422458Listed by: RESIDENTIAL PROPERTIES LTD. - Open Sat, 10 to 11:30amNew
 $525,000Active3 beds 1 baths960 sq. ft.
16 Garden Street, Portsmouth, RI 02871
MLS# 1416905Listed by: HOGAN ASSOCIATES CHRISTIE'S  $2,675,000Active4 beds 5 baths4,412 sq. ft.
57 Strawberry Lane, Portsmouth, RI 02871
MLS# 1420710Listed by: GUSTAVE WHITE SOTHEBY'S REALTY- New
 $899,000Active3 beds 3 baths1,720 sq. ft.
40 Bunker Hill Crossing, Portsmouth, RI 02871
MLS# 1422437Listed by: LANDINGS RESIDENTIAL  $430,000Pending2 beds 1 baths1,188 sq. ft.
40 Ladeira Avenue, Portsmouth, RI 02871
MLS# 1422359Listed by: COLDWELL BANKER REALTY- New
 $549,000Active2 beds 2 baths1,150 sq. ft.
29 Aquidneck Avenue, Portsmouth, RI 02871
MLS# 1422363Listed by: CENTURY 21 TOPSAIL REALTY - New
 $1,490,000Active2 beds 2 baths2,057 sq. ft.
130 Common Fence Boulevard, Portsmouth, RI 02871
MLS# 1422154Listed by: GUSTAVE WHITE SOTHEBY'S REALTY


Protect your home and budget from life's surprises with an Assurant Home Warranty, backed by a partner that supports you through every step of homeownership. Explore Plans.
© 2023 - 2026 ERA Franchise Systems LLC. All rights reserved. ERA Franchise Systems LLC fully supports the principles of the Fair Housing Act and the Equal Opportunity Act. ERA, ERA Real Estate powered, and their respective logos are registered service marks of ERA Franchise Systems LLC. Each office is independently owned and operated.