
75 Macomber Lane, Portsmouth, RI 02871
Local realty services provided by:ERA Key Realty Services
Listed by: sarah kirwin
Office: residential properties ltd.
MLS#:1428076
Source:RI_STATEWIDE
Price summary
- Price:$2,675,000
- Price per sq. ft.:$643.03
About this home
Welcome to Sakonnet Shores, an architecturally designed passive solar heated coastal retreat. This exceptional home has been thoughtfully renovated and enhanced over the years, with extensive improvements to both the interior, exterior and energy efficiency. Updates include new windows, doors, skylight glass, and fresh exterior paint and stain. Set on 1.68 beautiful acres on a private road, enjoy water views, deeded beach access for swimming, fishing, clamming, and rights to two mooring balls. Exquisite hand cut red oak post-and-beam craftsmanship with pegged joinery and wide-plank antique and heart pine floors and walls of high R value structural insulated panels blend traditional character with modern energy efficiency. Two fireplaces invite coziness. Integrated solar panels save electricity costs while special e-Solar glass in all skylights, black soapstone counters and dark tile flooring maximize the passive solar heat design for lower heating costs. Main-level living is effortless with a renovated chef's kitchen, dual dishwashers, counter seating for 12, and a pass-through pantry while the updated primary suite offers a spa-inspired bath and outdoor shower. The lower level is newly renovated as a wellness area with gym, sauna, steam shower, and third bathroom. Exterior hardscape patios, fun seating areas, Monticello heritage fruit trees, and a babbling stream enhance outside living. A truly special coastal home unlike any other....
Contact an agent
Home facts
- Year built:1982
- Listing ID #:1428076
- Added:1 day(s) ago
- Updated:November 11, 2026 at 01:04 AM
Rooms and interior
- Bedrooms:5
- Total bathrooms:4
- Full bathrooms:3
- Half bathrooms:1
- Rooms Total:10
- Flooring:Carpet, Ceramic Tile, Hardwood, Wood
- Bathrooms Description:Bathtub, Tub Shower
- Kitchen Description:Dishwasher, Disposal, Dry Bar, Exhaust Fan, Microwave, Oven, Range, Refrigerator
- Basement:Yes
- Basement Description:Exterior Entry, Interior Entry, Partial, Partially Finished
- Living area:4,160 sq. ft.
Heating and cooling
- Cooling:Central Air, Wall Units
- Heating:Baseboard, Central, Forced Air, Oil, Solar, Wood, Zoned
- Central air:Yes
Structure and exterior
- Year built:1982
- Building area:4,160 sq. ft.
- Lot area:1.68 Acres
- Construction Materials:Clapboard, Drywall, Masonry, Wood Siding
- Exterior Features:Patio, Paved Driveway, Porch
- Foundation Description:Block, Slab
- Levels:3 Story
Utilities
- Water:Connected, Multiple Meters, Public, Underground Utilities
- Sewer:Septic Tank
Finances and disclosures
- Price:$2,675,000
- Price per sq. ft.:$643.03
- Tax amount:$11,428 (2025)
Features and amenities
- Appliances:Microwave, Range, Refrigerator, Washer
- Laundry features:Dryer, Washer
- Amenities:Barbecue, Furnished, Oil Water Heater, Skylights, Thermal Windows, Water Heater
Parking
- Total parking spaces:11
- Parking description:Attached, Built In, Garage, Paved Driveway
- Garage:Yes
- Garage spaces:1
 The data relating to real estate for sale on this web site comes in part from the IDX Program of the State-Wide Multiple Listing Service, Inc. Real estate listings held by brokerage firms other than ERA Key Realty Services are marked with the MLS logo and detailed information about them includes the name of the listing brokers. Information deemed reliable but not guaranteed. Copyright 2026 State-Wide MLS, Inc. All rights reserved. Date Last Update: November 11, 2026
New listings near 75 Macomber Lane
- New
 $519,000Active2 beds 3 baths1,355 sq. ft.
116 Rolling Hill Rd #F6, Portsmouth, RI 02871
MLS# 73600599Listed by: revolv Real Estate - New
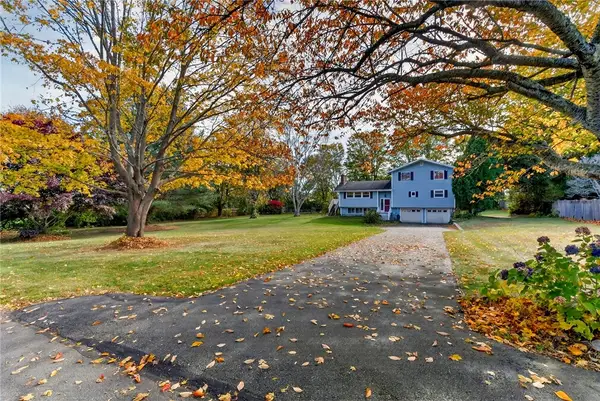 $1,100,000Active4 beds 3 baths2,796 sq. ft.
63 Black Point Lane, Portsmouth, RI 02871
MLS# 1427995Listed by: REMAX REVOLUTION - New
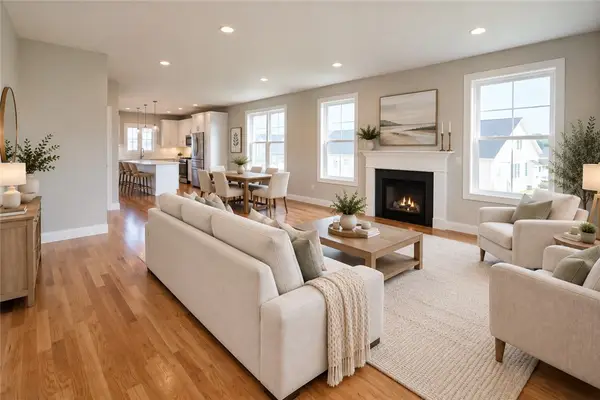 $799,000Active3 beds 3 baths1,720 sq. ft.
40 Bunker Hill Crossing, Portsmouth, RI 02871
MLS# 1427790Listed by: LANDINGS RESIDENTIAL 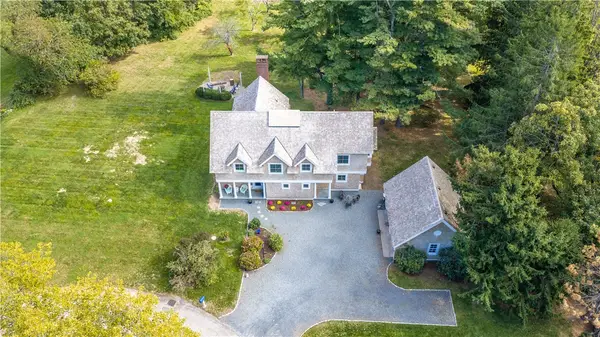 $1,180,000Active4 beds 3 baths2,900 sq. ft.
37 Edwards Drive, Portsmouth, RI 02871
MLS# 1426356Listed by: HOGAN ASSOCIATES CHRISTIE'S- New
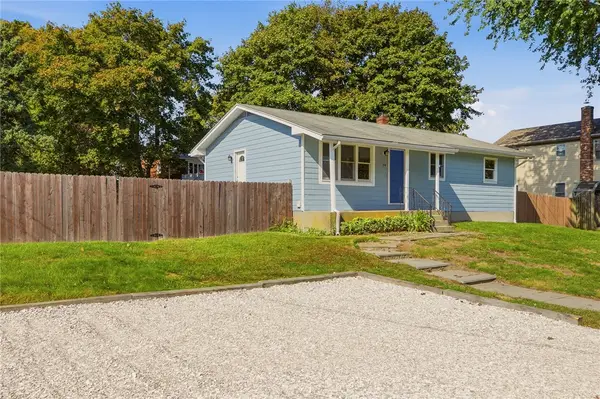 $519,000Active3 beds 1 baths1,307 sq. ft.
58 Islington Avenue, Portsmouth, RI 02871
MLS# 1427570Listed by: SERHANT. - New
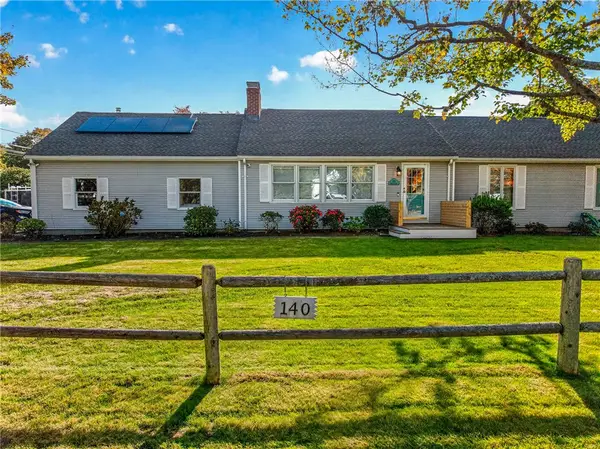 $799,900Active3 beds 2 baths2,052 sq. ft.
140 Dexter Street, Portsmouth, RI 02871
MLS# 1427403Listed by: HOMESMART FIRST CLASS REALTY - New
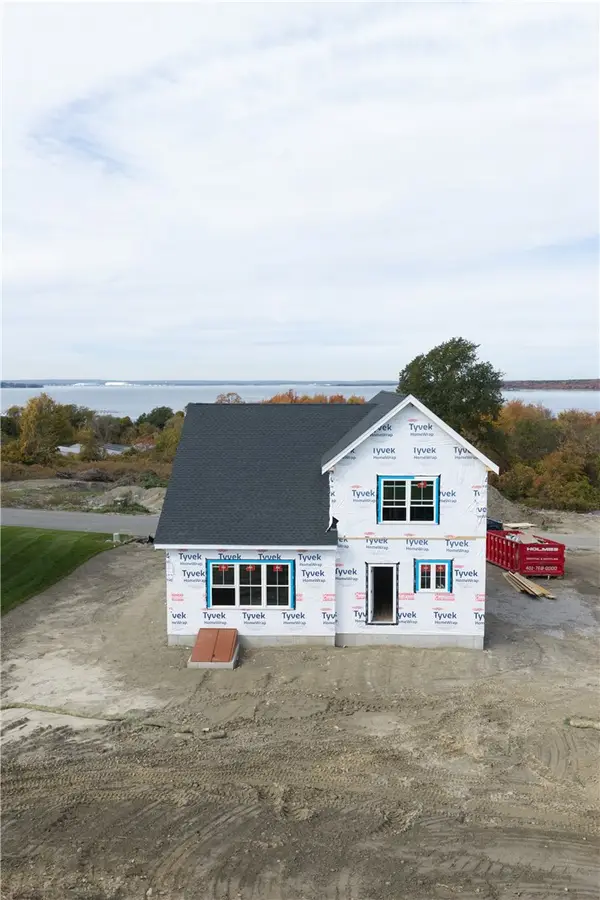 $1,100,000Active3 beds 3 baths2,200 sq. ft.
170 Revolution Way, Middletown, RI 02842
MLS# 1427452Listed by: LANDINGS RESIDENTIAL 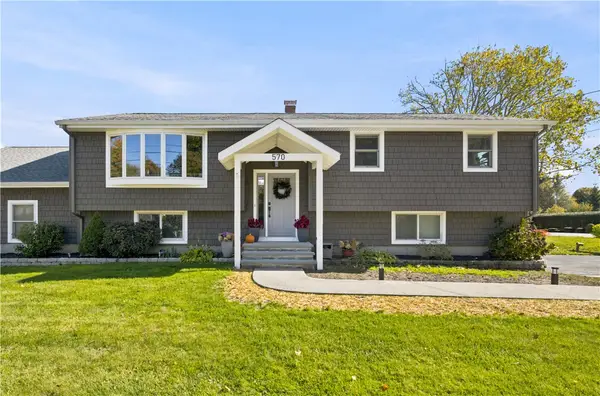 $790,000Active3 beds 2 baths2,586 sq. ft.
570 Middle Road, Portsmouth, RI 02871
MLS# 1427404Listed by: SERHANT.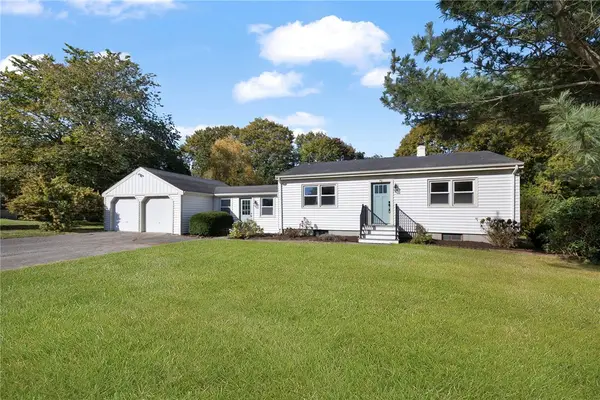 $825,000Active3 beds 1 baths1,240 sq. ft.
70 Carter Drive, Portsmouth, RI 02871
MLS# 1427050Listed by: GUSTAVE WHITE SOTHEBY'S REALTY


Protect your home and budget from life's surprises with an Assurant Home Warranty, backed by a partner that supports you through every step of homeownership. Explore Plans.
© 2023 - 2026 ERA Franchise Systems LLC. All rights reserved. ERA Franchise Systems LLC fully supports the principles of the Fair Housing Act and the Equal Opportunity Act. ERA, ERA Real Estate powered, and their respective logos are registered service marks of ERA Franchise Systems LLC. Each office is independently owned and operated.