
81 Bayside Avenue, Portsmouth, RI 02871
Local realty services provided by:ERA Key Realty Services
Listed by: jeff brooks
Office: hogan associates christie's
MLS#:1413098
Source:RI_STATEWIDE
Price summary
- Price:$2,900,000
- Price per sq. ft.:$1,053.78
About this home
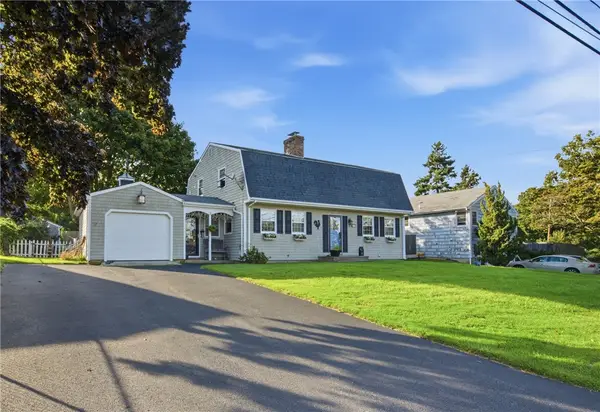
Waterfront living at its best on Aquidneck Island. Newly built and thoughtfully finished throughout, this 3-bedroom, 3.5-bath home offers over 2,750 square feet of living space with sweeping water views from every floor and private access to the personal shoreline. The main living area is anchored by soaring vaulted ceilings, walls of glass and a custom kitchen with high-end appliances, stonework and an oversized island, all opening to an expansive Ipe deck overlooking the water. Custom bathrooms, hardwood floors and carefully selected finishes continue throughout the home. The walk-out lower level provides additional living and entertaining space with direct access to the backyard, outdoor shower and waterfront. Outside, nearly half an acre has been fully landscaped with irrigation, a fire pit area, and plenty of room to enjoy the setting. Complete with a one-car garage, this is a rare opportunity to own a turnkey waterfront home designed to take full advantage of its remarkable waterfront setting....
Contact an agent
Home facts
- Year built:1984
- Subdivision & Development:East Side / Fairview Lane
- Listing ID #:1413098
- Added:1 day(s) ago
- Updated:September 12, 2026 at 03:03 AM
Rooms and interior
- Bedrooms:3
- Total bathrooms:4
- Full bathrooms:3
- Half bathrooms:1
- Rooms Total:10
- Flooring:Ceramic Tile, Hardwood, Laminate
- Bathrooms Description:Tub Shower
- Kitchen Description:Dishwasher, Microwave, Oven, Range, Range Hood, Refrigerator, Wet Bar
- Basement:Yes
- Basement Description:Full, Partially Finished, Walk Out Access
- Living area:2,752 sq. ft.
Heating and cooling
- Cooling:Central Air
- Heating:Central, Propane, Zoned
- Central air:Yes
Structure and exterior
- Year built:1984
- Building area:2,752 sq. ft.
- Lot area:0.45 Acres
- Lot Features:Sprinkler System
- Architectural Style:Cape Cod
- Construction Materials:Drywall, Plaster, Shingle Siding, Wood Siding
- Exterior Features:Deck, Sprinkler Irrigation
- Foundation Description:Concrete Perimeter
- Levels:3 Story
Utilities
- Water:Connected, Public
- Sewer:Septic Tank
Finances and disclosures
- Price:$2,900,000
- Price per sq. ft.:$1,053.78
- Tax amount:$16,464 (2026)
Features and amenities
- Appliances:Microwave, Range, Range Hood, Refrigerator, Washer
- Laundry features:Dryer, Washer
- Amenities:Cathedral Ceilings, Electric Water Heater, Security System Owned, Water Heater
Parking
- Total parking spaces:3
- Parking description:Built In
- Garage:Yes
- Garage spaces:1
 The data relating to real estate for sale on this web site comes in part from the IDX Program of the State-Wide Multiple Listing Service, Inc. Real estate listings held by brokerage firms other than ERA Key Realty Services are marked with the MLS logo and detailed information about them includes the name of the listing brokers. Information deemed reliable but not guaranteed. Copyright 2026 State-Wide MLS, Inc. All rights reserved. Date Last Update: September 12, 2026
New listings near 81 Bayside Avenue
- Open Sun, 10am to 12pmNew
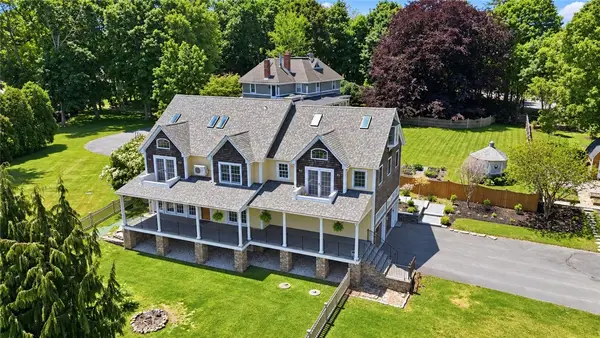 $1,295,000Active4 beds 5 baths3,835 sq. ft.
2269 East Main Road, Portsmouth, RI 02871
MLS# 1422395Listed by: RE/MAX RESULTS - New
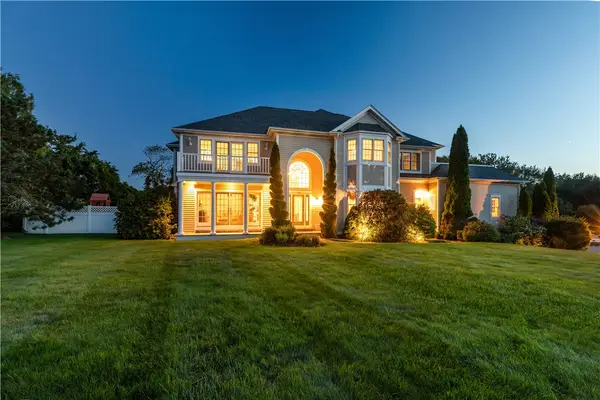 $2,450,000Active4 beds 6 baths6,342 sq. ft.
180 Cottontail Drive, Portsmouth, RI 02871
MLS# 1422537Listed by: SERHANT. - Open Sun, 9 to 11amNew
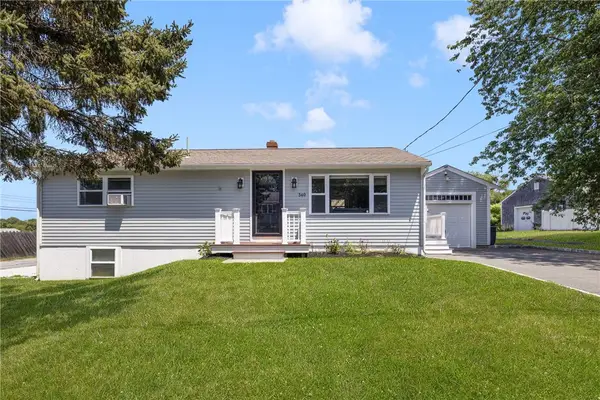 $780,000Active3 beds 2 baths1,920 sq. ft.
340 Old Mill Lane, Portsmouth, RI 02871
MLS# 1422588Listed by: LILA DELMAN COMPASS - Open Sun, 11am to 12:30pmNew
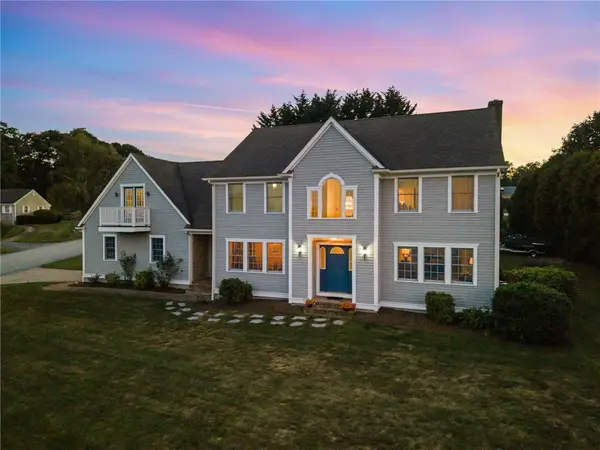 $1,389,000Active4 beds 3 baths3,553 sq. ft.
326 Windstone Drive, Portsmouth, RI 02871
MLS# 1423060Listed by: SERHANT. - Open Sun, 10:30am to 12pmNew
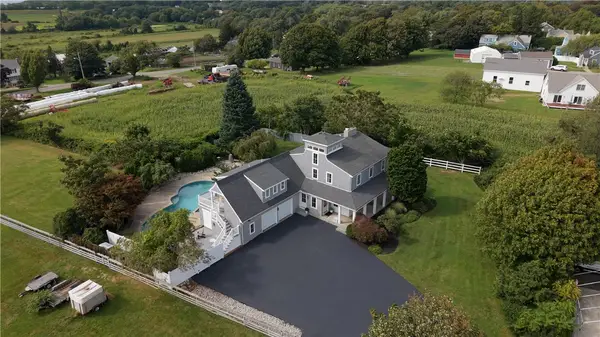 $1,595,000Active3 beds 4 baths3,230 sq. ft.
2040 East Main Road, Portsmouth, RI 02871
MLS# 1423047Listed by: SERHANT. - Open Sun, 11am to 12:30pmNew
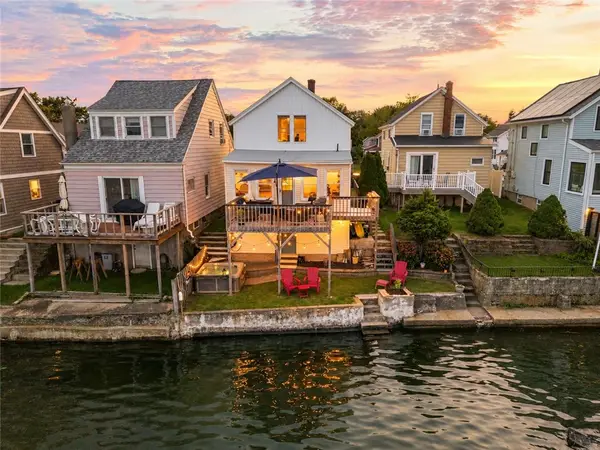 $749,000Active2 beds 1 baths1,251 sq. ft.
45 Cedar Avenue, Portsmouth, RI 02871
MLS# 1422625Listed by: SERHANT. - Open Sat, 10 to 11amNew
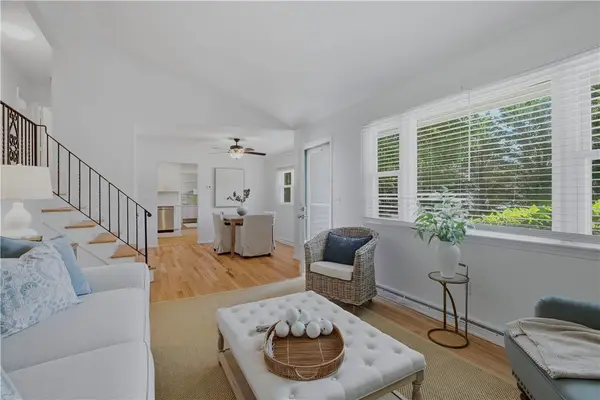 $799,000Active3 beds 3 baths2,022 sq. ft.
117 Canonchet Drive, Portsmouth, RI 02871
MLS# 1422701Listed by: LILA DELMAN COMPASS - New
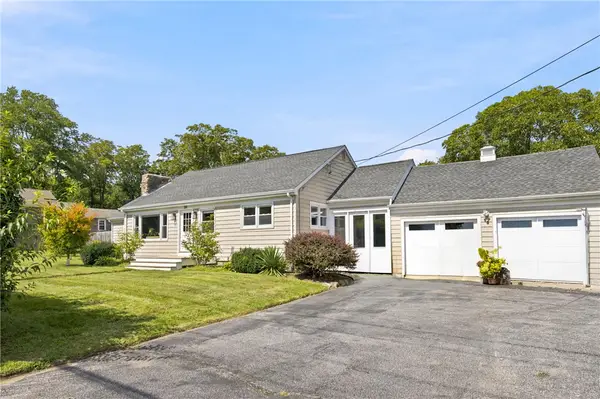 $775,000Active2 beds 2 baths1,740 sq. ft.
561 Boyds Lane, Portsmouth, RI 02871
MLS# 1422845Listed by: SERHANT. - Open Sat, 11am to 12:30pmNew
 $699,900Active4 beds 2 baths1,968 sq. ft.
11 Linda Avenue, Portsmouth, RI 02871
MLS# 1422642Listed by: LAMONTAGNE REAL ESTATE


Protect your home and budget from life's surprises with an Assurant Home Warranty, backed by a partner that supports you through every step of homeownership. Explore Plans.
© 2023 - 2026 ERA Franchise Systems LLC. All rights reserved. ERA Franchise Systems LLC fully supports the principles of the Fair Housing Act and the Equal Opportunity Act. ERA, ERA Real Estate powered, and their respective logos are registered service marks of ERA Franchise Systems LLC. Each office is independently owned and operated.