
10 Burleigh Street #N(2), Providence, RI 02904
Local realty services provided by:ERA Empire Real Estate
Listed by: jay rezendes
Office: re/max one
MLS#:1428396
Source:RI_STATEWIDE
Price summary
- Price:$239,900
- Price per sq. ft.:$231.56
- Monthly HOA dues:$340
About this home
Well-kept 2 bed, 1.5 bath townhouse offering 1,036 sq ft of easy, low-maintenance living in Providence's Wanskuck neighborhood. The kitchen features stainless steel (appliances, and the layout gives you comfortable space for everyday living and entertaining. An in-unit washer and dryer and a one-car garage add real convenience, especially on snowy New England mornings. The HOA fee covers insurance, trash, pest control, snow removal, landscaping, and repairs and maintenance of exterior common elements, keeping costs predictable and your weekends free: Location is a big plus: Branch Ave Plaza shopping and dining is about half a mile away, Providence College is roughly a mile, and Rhode Island College is a short drive. Quick access to Route 146 and I-95 puts downtown Providence, Pawtucket, and the Providence train station within minutes, and T.F. Green Airport is about 20 minutes away. Nearby parks, restaurants, and everyday conveniences make this an easy place to call home. A great fit for first-time buyers, downsizers, or investors looking for a move-in-ready unit in a convenient city location. Schedule your showing today!...
Contact an agent
Home facts
- Year built:1989
- Subdivision & Development:Wanskuck
- Listing ID #:1428396
- Added:6 day(s) ago
- Updated:November 19, 2026 at 03:00 PM
Rooms and interior
- Bedrooms:2
- Total bathrooms:2
- Full bathrooms:1
- Half bathrooms:1
- Rooms Total:4
- Flooring:Ceramic Tile, Hardwood, Laminate
- Bathrooms Description:Tub Shower
- Kitchen Description:Dishwasher, Microwave, Oven, Range, Refrigerator
- Basement:Yes
- Basement Description:Unfinished
- Living area:1,036 sq. ft.
Heating and cooling
- Heating:Baseboard, Gas, Hot Water
Structure and exterior
- Year built:1989
- Building area:1,036 sq. ft.
- Construction Materials:Drywall, Plaster, Vinyl Siding
- Exterior Features:Paved Driveway
- Foundation Description:Concrete Perimeter
- Levels:2 Story
Utilities
- Water:Connected
- Sewer:Connected, Sewer Connected
Finances and disclosures
- Price:$239,900
- Price per sq. ft.:$231.56
- Tax amount:$3,514 (2026)
Features and amenities
- Appliances:Microwave, Range, Refrigerator, Washer
- Laundry features:Dryer, In Unit, Washer
- Amenities:Gas Water Heater, Tankless Water Heater, Water Heater
Parking
- Total parking spaces:2
- Parking description:Assigned, Attached, Garage, Garage Door Opener, Paved Driveway
- Garage:Yes
- Garage spaces:1
 The data relating to real estate for sale on this web site comes in part from the IDX Program of the State-Wide Multiple Listing Service, Inc. Real estate listings held by brokerage firms other than ERA Empire Real Estate are marked with the MLS logo and detailed information about them includes the name of the listing brokers. Information deemed reliable but not guaranteed. Copyright 2026 State-Wide MLS, Inc. All rights reserved. Date Last Update: November 19, 2026
New listings near 10 Burleigh Street #N(2)
- New
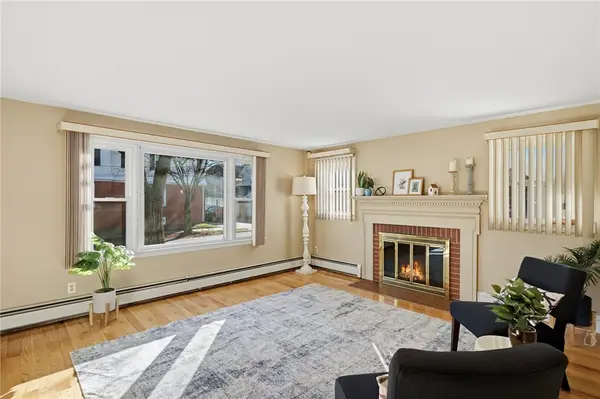 $569,900Active5 beds 3 baths2,320 sq. ft.
85 Moorland Avenue, Providence, RI 02908
MLS# 1428900Listed by: KELLER WILLIAMS LEADING EDGE - New
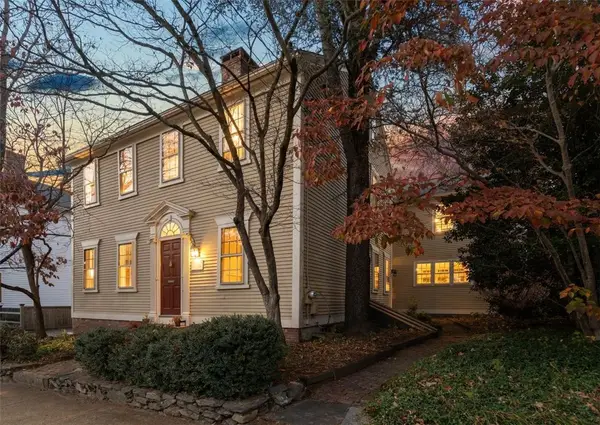 $1,795,000Active4 beds 5 baths3,812 sq. ft.
140 Power Street, Providence, RI 02906
MLS# 1428332Listed by: COLDWELL BANKER REALTY - New
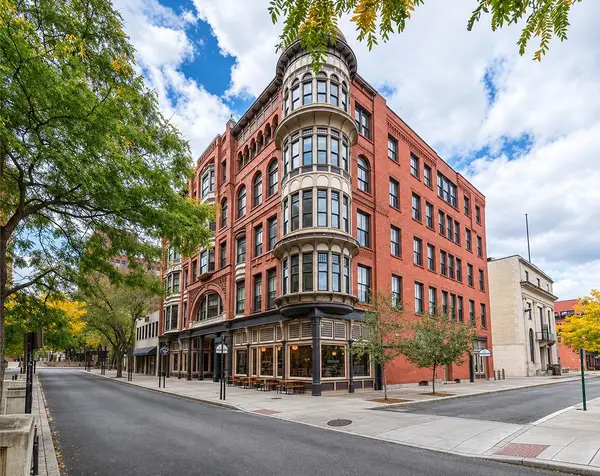 $399,900Active1 beds 1 baths825 sq. ft.
385 Westminister Street #3B, Providence, RI 02903
MLS# 1428894Listed by: RE/MAX IMPACT - Open Sun, 1 to 2pmNew
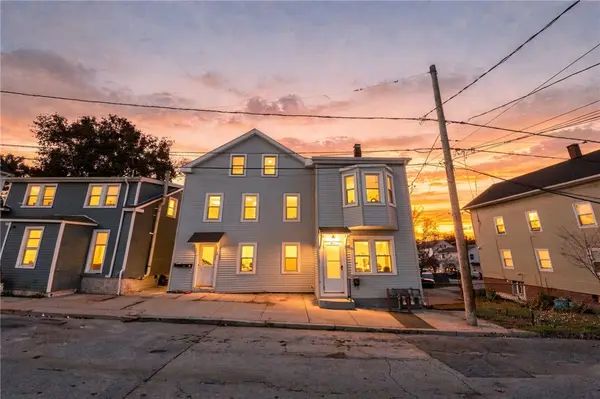 $569,900Active7 beds 4 baths3,049 sq. ft.
32 Judith Street, Providence, RI 02909
MLS# 1428891Listed by: THUMBPRINT REALTY - New
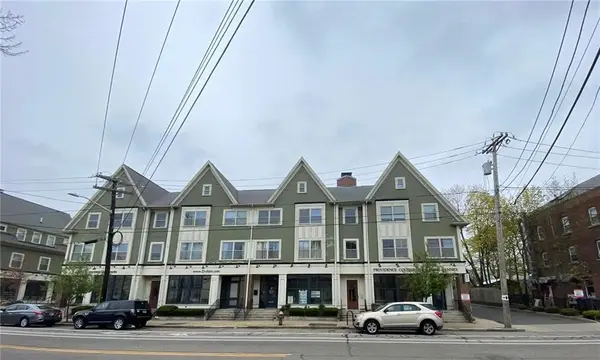 $235,000Active3 beds 1 baths1,038 sq. ft.
231 Douglas Avenue #R-7, Providence, RI 02908
MLS# 1428826Listed by: GOLD DOOR REALTY - Open Sat, 10 to 11:30amNew
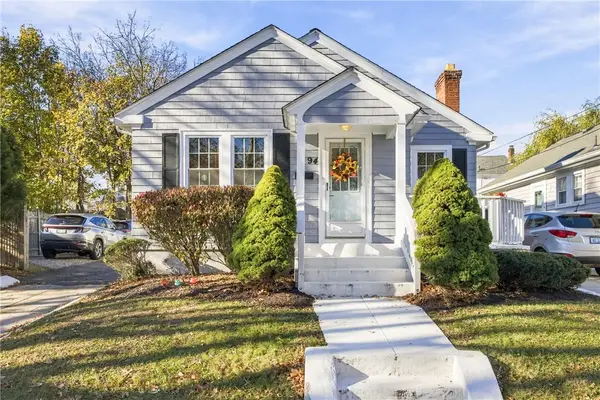 $385,000Active2 beds 2 baths1,670 sq. ft.
94 Freese Street, Providence, RI 02908
MLS# 1428830Listed by: SERHANT. - New
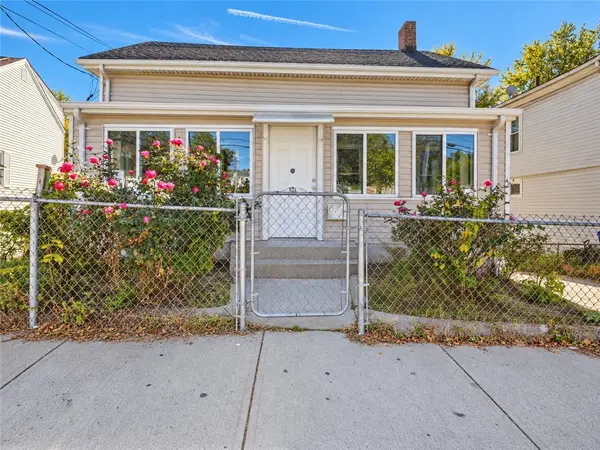 $379,000Active4 beds 2 baths1,483 sq. ft.
974 Manton Avenue, Providence, RI 02909
MLS# 1428814Listed by: HARBORSIDE REALTY - Open Sun, 1:30 to 3pmNew
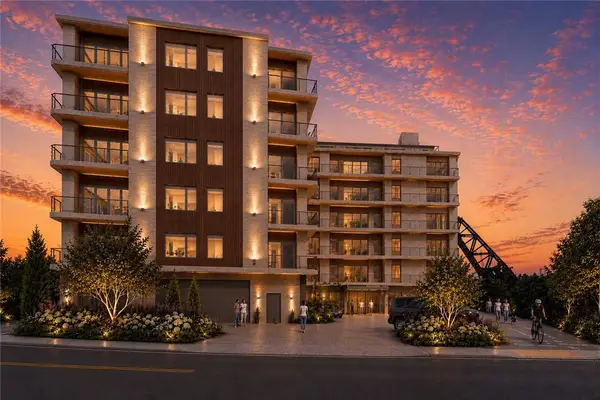 $1,600,000Active2 beds 3 baths2,332 sq. ft.
5 Richmond Square #203, Providence, RI 02906
MLS# 1428643Listed by: RESIDENTIAL PROPERTIES LTD. - Open Sat, 11:30am to 12:30pmNew
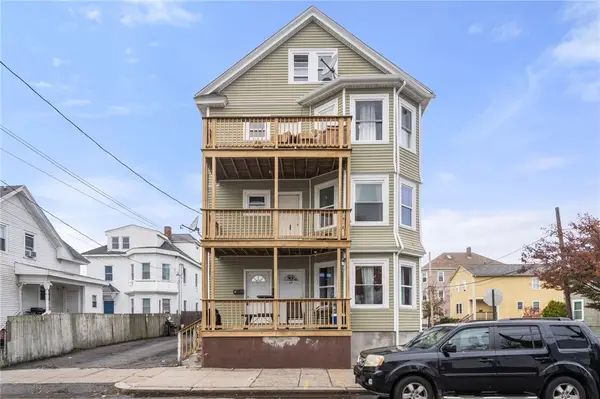 $649,000Active8 beds 4 baths4,500 sq. ft.
69 Potters Avenue, Providence, RI 02905
MLS# 1428340Listed by: COLDWELL BANKER REALTY - New
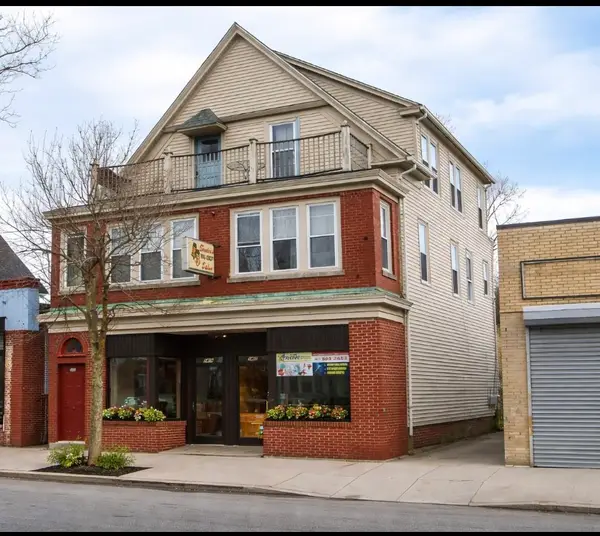 $649,900Active4 beds 4 baths3,444 sq. ft.
1407 Broad Street, Providence, RI 02905
MLS# 1428780Listed by: INNOVATIONS REALTY


Protect your home and budget from life's surprises with an Assurant Home Warranty, backed by a partner that supports you through every step of homeownership. Explore Plans.
© 2023 - 2026 ERA Franchise Systems LLC. All rights reserved. ERA Franchise Systems LLC fully supports the principles of the Fair Housing Act and the Equal Opportunity Act. ERA, ERA Real Estate powered, and their respective logos are registered service marks of ERA Franchise Systems LLC. Each office is independently owned and operated.