
10 Calhoun Avenue, Providence, RI 02907
Local realty services provided by:ERA Key Realty Services
Listed by: melissa pereira
Office: keller williams leading edge
MLS#:1424411
Source:RI_STATEWIDE
Price summary
- Price:$620,000
- Price per sq. ft.:$352.27
About this home
New Construction Two Family at 10 Calhoun Ave! Each unit offers 3-bedroom, 1 full bathroom, living room space & central air. A great opportunity for an owner occupant or investor seeking newly built property in Providence. Interior work and trade inspections are complete. Driveway, Sidewalk and Fence work are in progress; certificate occupancy is pending. Photos showing completed exterior designs are renderings of planned improvements.
Contact an agent
Home facts
- Year built:2025
- Listing ID #:1424411
- Added:1 day(s) ago
- Updated:September 27, 2026 at 01:07 AM
Rooms and interior
- Bedrooms:6
- Total bathrooms:2
- Full bathrooms:2
- Rooms Total:10
- Flooring:Vinyl
- Bathrooms Description:Bathtub, Tub Shower
- Basement:Yes
- Basement Description:Crawl Space
- Living area:1,760 sq. ft.
Heating and cooling
- Cooling:Central Air
- Heating:Gas
- Central air:Yes
Structure and exterior
- Year built:2025
- Building area:1,760 sq. ft.
- Lot area:0.05 Acres
- Construction Materials:Plaster, Vinyl Siding
- Exterior Features:Paved Driveway, Porch
Utilities
- Water:Connected
- Sewer:Connected, Sewer Connected
Finances and disclosures
- Price:$620,000
- Price per sq. ft.:$352.27
Features and amenities
- Amenities:Gas Water Heater
Parking
- Total parking spaces:4
- Parking description:No Garage, Paved Driveway
- Garage:Yes
- Garage spaces:2
 The data relating to real estate for sale on this web site comes in part from the IDX Program of the State-Wide Multiple Listing Service, Inc. Real estate listings held by brokerage firms other than ERA Key Realty Services are marked with the MLS logo and detailed information about them includes the name of the listing brokers. Information deemed reliable but not guaranteed. Copyright 2026 State-Wide MLS, Inc. All rights reserved. Date Last Update: September 27, 2026
New listings near 10 Calhoun Avenue
- New
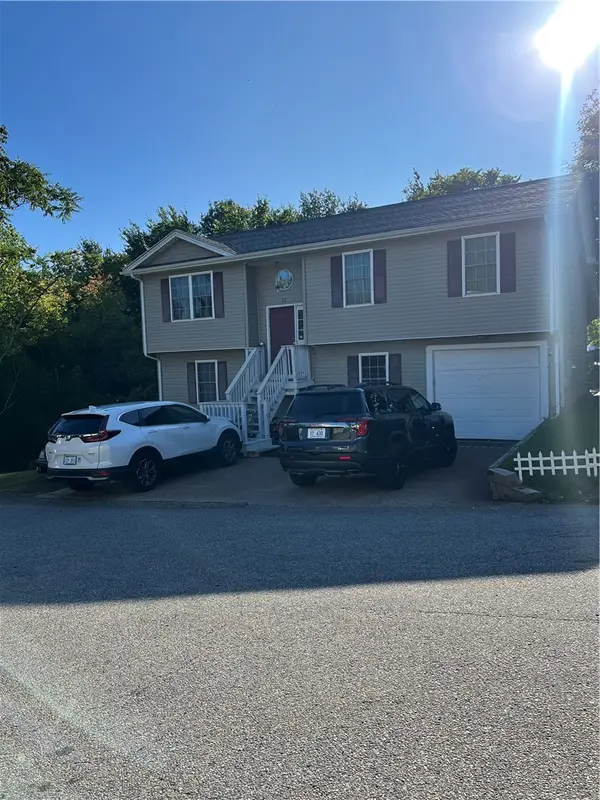 $495,000Active4 beds 2 baths1,680 sq. ft.
26 Ophelia Street, Providence, RI 02909
MLS# 1424407Listed by: CENTURY 21 LIMITLESS - New
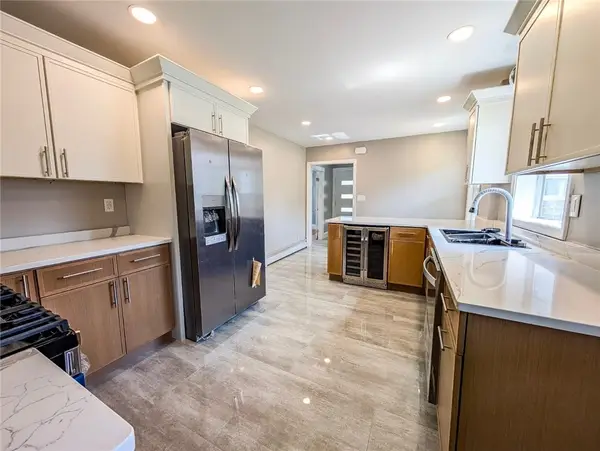 $425,000Active4 beds 1 baths1,522 sq. ft.
184 Cumberland Street, Providence, RI 02908
MLS# 1424400Listed by: INNOVATIONS REALTY - New
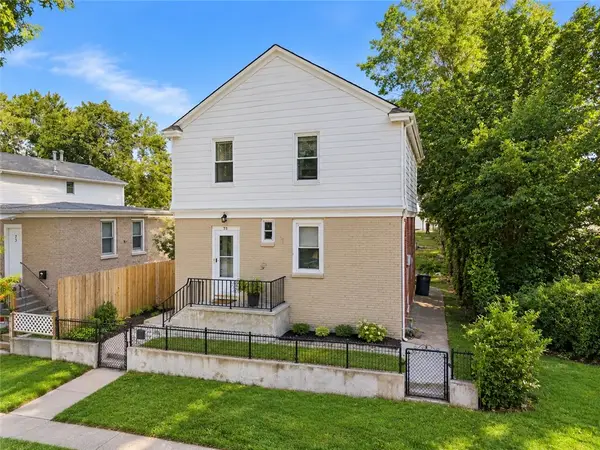 $650,000Active4 beds 2 baths1,352 sq. ft.
69 Phebe Street, Providence, RI 02904
MLS# 1424343Listed by: KELLER WILLIAMS REALTY - Open Mon, 5:30 to 7pmNew
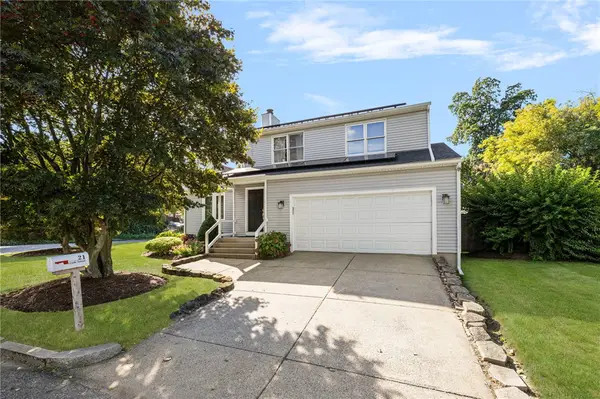 $649,000Active3 beds 2 baths2,200 sq. ft.
21 Lynde Street, Providence, RI 02908
MLS# 1423988Listed by: KELLER WILLIAMS LEADING EDGE - New
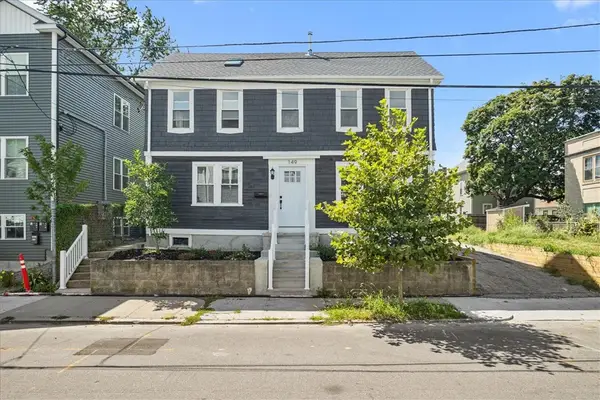 $599,000Active6 beds 2 baths1,900 sq. ft.
149 Burnside Street, Providence, RI 02905
MLS# 1424371Listed by: INNOVATIONS REALTY - New
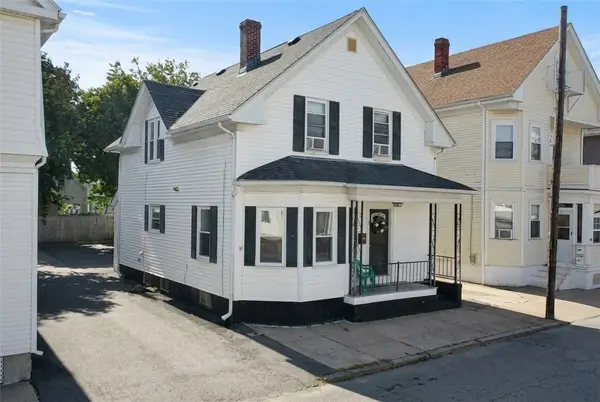 $424,900Active4 beds 3 baths1,963 sq. ft.
51 Barrows Street, Providence, RI 02909
MLS# 1424269Listed by: EXP REALTY LLC - New
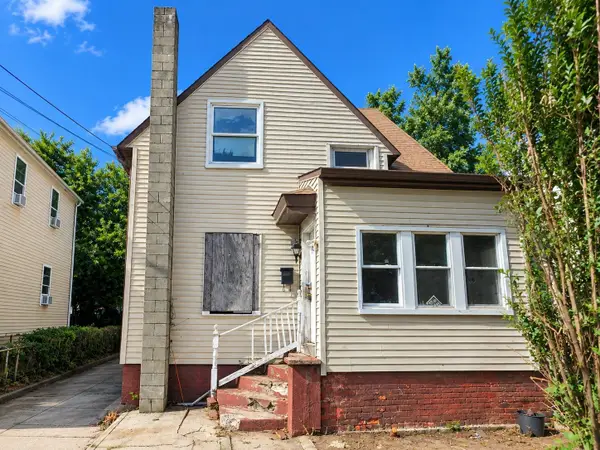 $219,900Active3 beds 2 baths1,086 sq. ft.
17 Rodman St, Providence, RI 02907
MLS# 73582715Listed by: Westcott Properties - Open Sun, 11am to 12:30pmNew
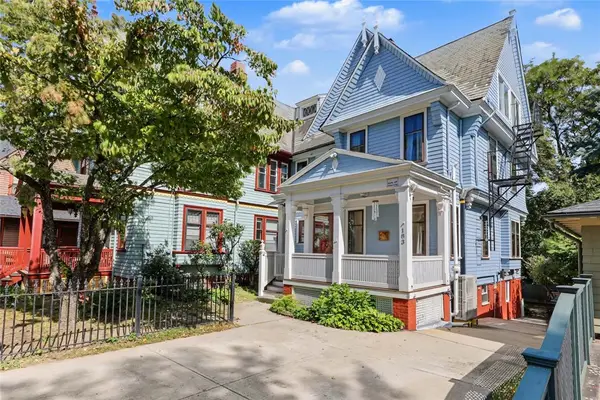 $1,290,000Active7 beds 5 baths3,850 sq. ft.
183 Brown Street, Providence, RI 02906
MLS# 1424304Listed by: RESIDENTIAL PROPERTIES LTD. - New
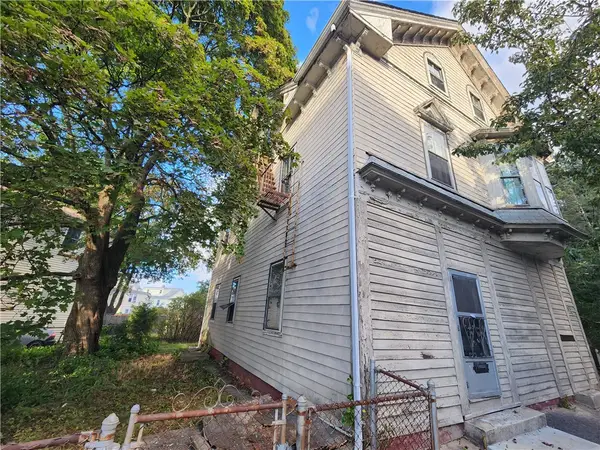 $424,900Active11 beds 3 baths4,328 sq. ft.
873 Douglas Avenue, Providence, RI 02908
MLS# 1424310Listed by: INNOVATIONS REALTY - New
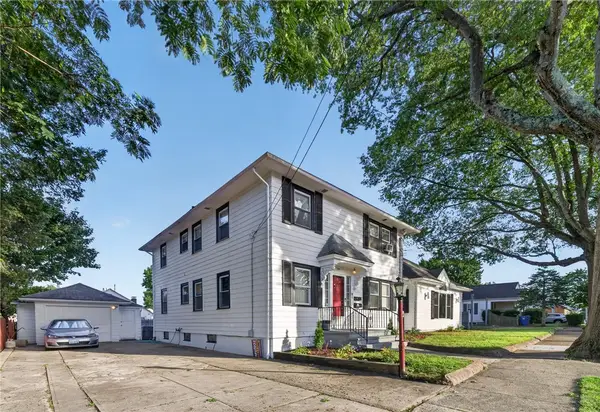 $649,900Active5 beds 3 baths4,142 sq. ft.
25 Zella Street, Providence, RI 02908
MLS# 1424313Listed by: INNOVATIONS REALTY


Protect your home and budget from life's surprises with an Assurant Home Warranty, backed by a partner that supports you through every step of homeownership. Explore Plans.
© 2023 - 2026 ERA Franchise Systems LLC. All rights reserved. ERA Franchise Systems LLC fully supports the principles of the Fair Housing Act and the Equal Opportunity Act. ERA, ERA Real Estate powered, and their respective logos are registered service marks of ERA Franchise Systems LLC. Each office is independently owned and operated.