
10 Justice Street, Providence, RI 02908
Local realty services provided by:ERA Key Realty Services
10 Justice Street,Providence, RI 02908
$449,900
- 2 Beds
- 2 Baths
- 1,588 sq. ft.
- Single family
- Active
Upcoming open houses
- Sun, Oct 1111:00 am - 01:00 pm
Listed by: matthew kachanis
Office: serhant.
MLS#:1425216
Source:RI_STATEWIDE
Price summary
- Price:$449,900
- Price per sq. ft.:$283.31
About this home
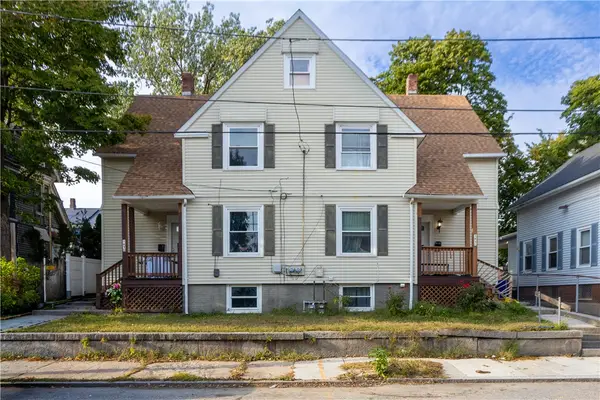
Classic yet unique New England Cape set on a corner lot in Providence's Elmhurst neighborhood, along the Pleasant Valley Parkway. Hardwood floors keep the home's traditional character intact, while a renovated kitchen adds a modern touch. The layout offers more versatility than you might expect from a Cape, with both living and family rooms, two full baths, a large first-floor office, den/playroom, and a one-of-a-kind Florida room with plenty of space for entertaining and gatherings. A full basement provides additional space, while outside, a large fenced yard and detached garage complete the property. Conveniently located just minutes from downtown Providence, the train station, and major highway access. A home that stays true to its classic New England roots while offering a layout and spaces you won't find in the typical Cape.
Contact an agent
Home facts
- Year built:1935
- Subdivision & Development:Elmhurst
- Listing ID #:1425216
- Added:1 day(s) ago
- Updated:October 07, 2026 at 02:34 PM
Rooms and interior
- Bedrooms:2
- Total bathrooms:2
- Full bathrooms:2
- Rooms Total:7
- Flooring:Ceramic Tile, Hardwood
- Kitchen Description:Dishwasher, Disposal, Microwave, Oven, Range, Refrigerator
- Basement:Yes
- Basement Description:Exterior Entry, Full, Interior Entry, Unfinished
- Living area:1,588 sq. ft.
Heating and cooling
- Heating:Baseboard, Gas, Steam
Structure and exterior
- Year built:1935
- Building area:1,588 sq. ft.
- Lot area:0.12 Acres
- Lot Features:Corner Lot
- Architectural Style:Cape Cod
- Construction Materials:Shingle Siding
- Exterior Features:Paved Driveway, Porch, Screened
- Foundation Description:Concrete Perimeter
- Levels:2 Story
Utilities
- Water:Connected
- Sewer:Connected, Sewer Connected
Finances and disclosures
- Price:$449,900
- Price per sq. ft.:$283.31
- Tax amount:$5,320 (2026)
Features and amenities
- Appliances:Microwave, Range, Refrigerator, Washer
- Laundry features:Dryer, Washer
- Amenities:Gas Water Heater, Skylights, Thermal Windows, Water Heater
Parking
- Total parking spaces:3
- Parking description:Detached, Garage, Paved Driveway
- Garage:Yes
- Garage spaces:1
 The data relating to real estate for sale on this web site comes in part from the IDX Program of the State-Wide Multiple Listing Service, Inc. Real estate listings held by brokerage firms other than ERA Key Realty Services are marked with the MLS logo and detailed information about them includes the name of the listing brokers. Information deemed reliable but not guaranteed. Copyright 2026 State-Wide MLS, Inc. All rights reserved. Date Last Update: October 7, 2026
New listings near 10 Justice Street
- Open Thu, 4 to 5:30pmNew
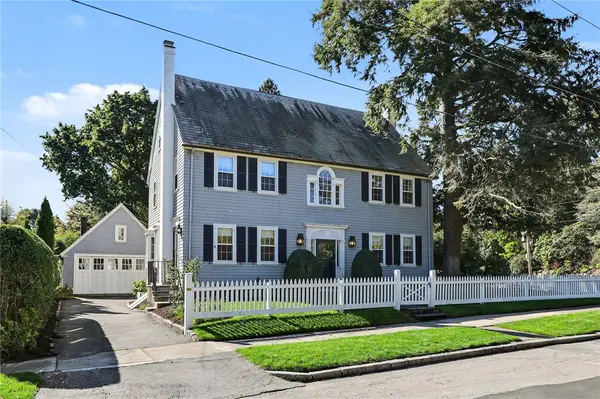 $1,395,000Active6 beds 5 baths3,311 sq. ft.
11 Intervale Road, Providence, RI 02906
MLS# 1425344Listed by: RESIDENTIAL PROPERTIES LTD. - Open Thu, 4:30 to 5:30pmNew
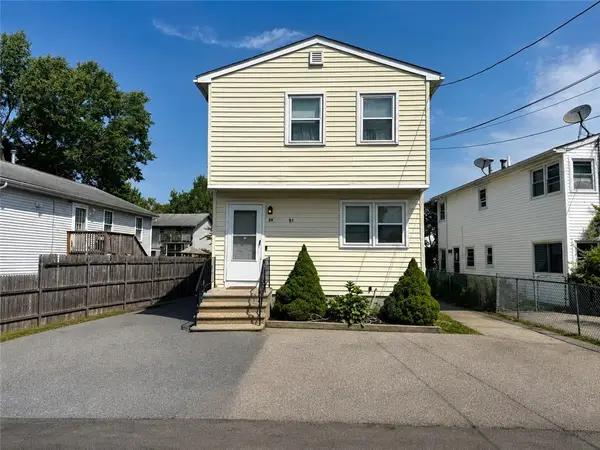 $474,900Active4 beds 2 baths2,676 sq. ft.
89 Manomet Street, Providence, RI 02909
MLS# 1425261Listed by: RE/MAX PROPERTIES - New
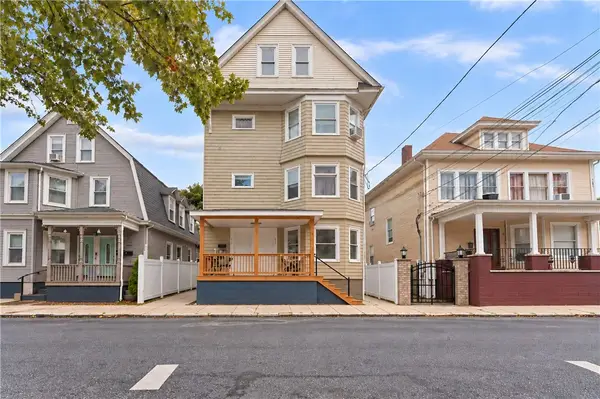 $799,900Active9 beds 3 baths3,447 sq. ft.
73 Farragut Avenue, Providence, RI 02905
MLS# 1425329Listed by: MATEUS REALTY - New
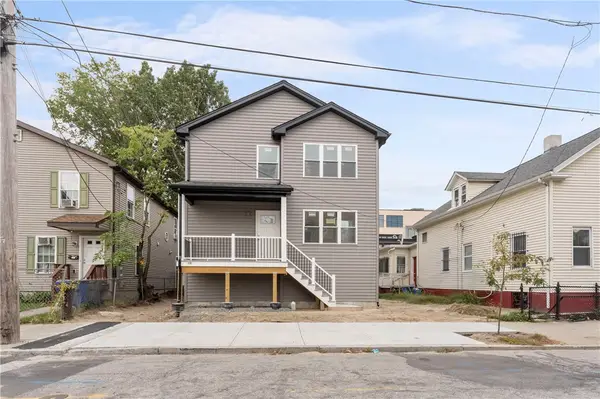 $799,900Active10 beds 5 baths3,835 sq. ft.
426 Public Street, Providence, RI 02907
MLS# 1425331Listed by: MATEUS REALTY - New
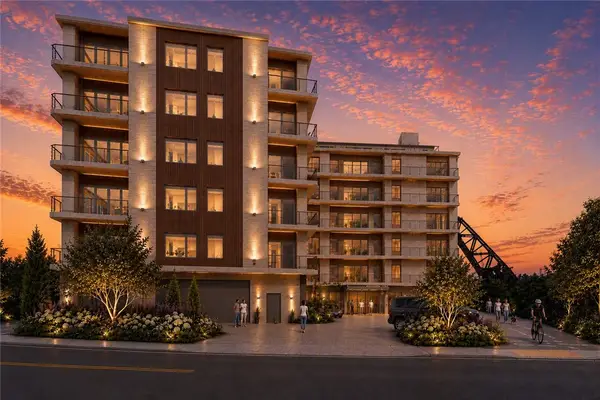 $1,250,000Active2 beds 3 baths2,266 sq. ft.
5 Richmond Square #305, Providence, RI 02906
MLS# 1425018Listed by: RESIDENTIAL PROPERTIES LTD. - New
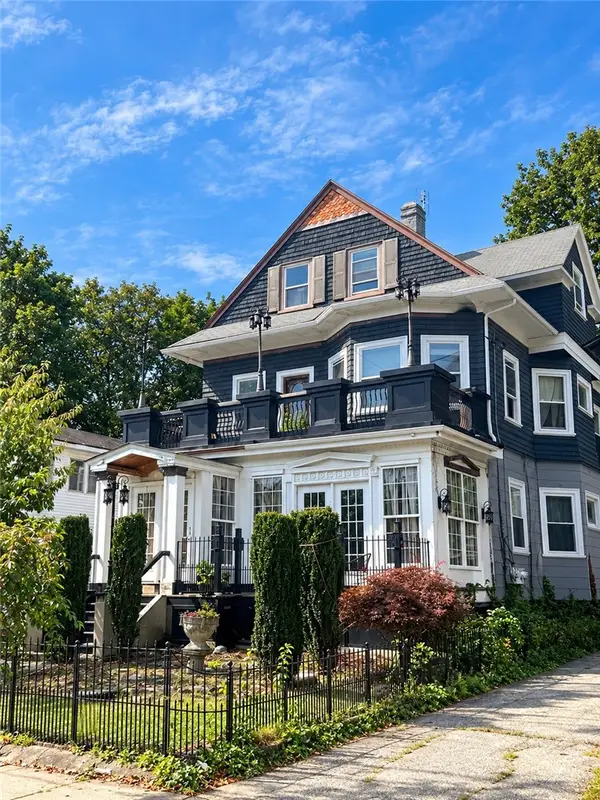 $499,900Active12 beds 4 baths3,797 sq. ft.
224 Unit Street, Providence, RI 02908
MLS# 1424695Listed by: BROADWAY REAL ESTATE GROUP - Open Sun, 12 to 1pmNew
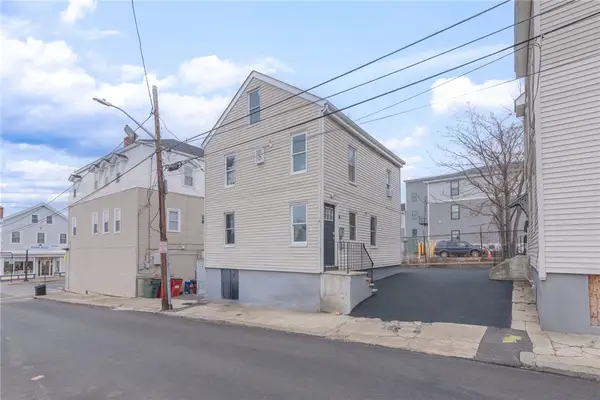 $929,900Active5 beds 5 baths3,164 sq. ft.
8 Marcello Street, Providence, RI 02919
MLS# 1425228Listed by: LILA DELMAN COMPASS - Open Sat, 10 to 11:30amNew
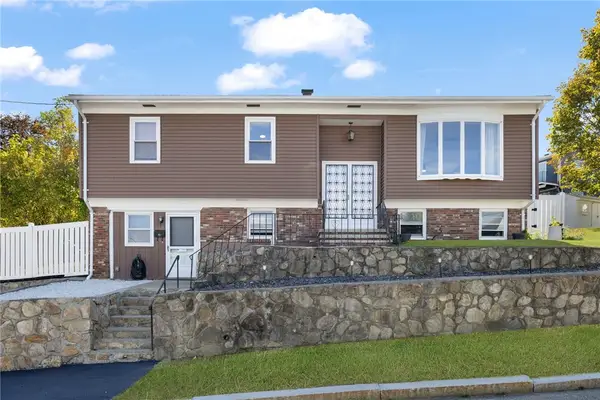 $465,000Active3 beds 2 baths1,304 sq. ft.
16 Aurelia Drive, Providence, RI 02909
MLS# 1424755Listed by: CENTURY 21 LIMITLESS - Open Sat, 10am to 12pmNew
 $670,000Active9 beds 5 baths2,800 sq. ft.
165 Briggs Street, Providence, RI 02905
MLS# 1425044Listed by: KELLER WILLIAMS LEADING EDGE


Protect your home and budget from life's surprises with an Assurant Home Warranty, backed by a partner that supports you through every step of homeownership. Explore Plans.
© 2023 - 2026 ERA Franchise Systems LLC. All rights reserved. ERA Franchise Systems LLC fully supports the principles of the Fair Housing Act and the Equal Opportunity Act. ERA, ERA Real Estate powered, and their respective logos are registered service marks of ERA Franchise Systems LLC. Each office is independently owned and operated.