
10 Loxley Road, Providence, RI 02908
Local realty services provided by:ERA Empire Real Estate
10 Loxley Road,Providence, RI 02908
$472,500
- 3 Beds
- 2 Baths
- - sq. ft.
- Single family
- Sold
Listed by: mark burrell
Office: corcoran chart house realty
MLS#:1424042
Source:RI_STATEWIDE
Sorry, we are unable to map this address
Price summary
- Price:$472,500
About this home
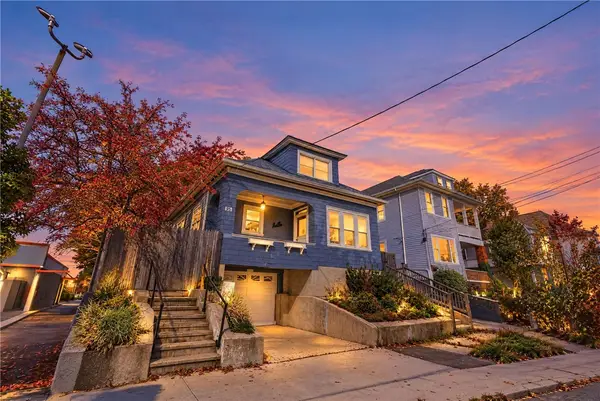
Welcome home to 10 Loxley Rd, located in the heart of Providence's vibrant Elmhurst community! Built in 1940, this timeless Colonial radiates warmth with its classic fireplace, hardwood floors, and a newly painted interior. The heart of the home is an updated kitchen featuring stainless steel appliances. Transition effortlessly to outdoor relaxation on your private side porch and large back deck. Complete with a 1-car garage, this home pairs unmatched charm with everyday convenience enjoy quick access to highways, public transit, local boutique shopping, and excellent area schools. Experience true turnkey living!
Contact an agent
Home facts
- Year built:1940
- Subdivision & Development:Elmhurst
- Listing ID #:1424042
- Added:40 day(s) ago
- Updated:November 03, 2026 at 08:12 PM
Rooms and interior
- Bedrooms:3
- Total bathrooms:2
- Full bathrooms:1
- Half bathrooms:1
- Rooms Total:6
- Flooring:Ceramic Tile, Hardwood, Vinyl
- Bathrooms Description:Tub Shower
- Kitchen Description:Dishwasher, Exhaust Fan, Microwave, Oven, Range, Refrigerator
- Basement:Yes
- Basement Description:Full, Interior Entry, Partially Finished
Heating and cooling
- Heating:Gas, Steam, Zoned
Structure and exterior
- Year built:1940
- Lot Features:Corner Lot
- Architectural Style:Colonial
- Construction Materials:Plaster, Vinyl Siding
- Exterior Features:Deck, Porch
- Foundation Description:Concrete Perimeter
- Levels:2 Story
Utilities
- Water:Connected, Public
- Sewer:Connected, Public Sewer, Sewer Connected
Finances and disclosures
- Price:$472,500
- Tax amount:$3,246 (2025)
Features and amenities
- Appliances:Microwave, Range, Refrigerator, Washer
- Laundry features:Dryer, Washer
- Amenities:Gas Water Heater, Security System Owned
Parking
- Total parking spaces:2
- Parking description:Detached, Garage
- Garage:Yes
- Garage spaces:1
 The data relating to real estate for sale on this web site comes in part from the IDX Program of the State-Wide Multiple Listing Service, Inc. Real estate listings held by brokerage firms other than ERA Empire Real Estate are marked with the MLS logo and detailed information about them includes the name of the listing brokers. Information deemed reliable but not guaranteed. Copyright 2026 State-Wide MLS, Inc. All rights reserved. Date Last Update: November 3, 2026
New listings near 10 Loxley Road
- New
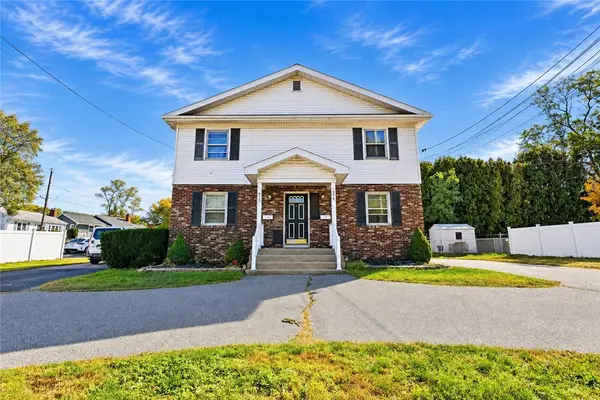 $599,000Active4 beds 4 baths2,112 sq. ft.
0 Pontiac Avenue, Providence, RI 02920
MLS# 1427723Listed by: INNOVATIONS REALTY - New
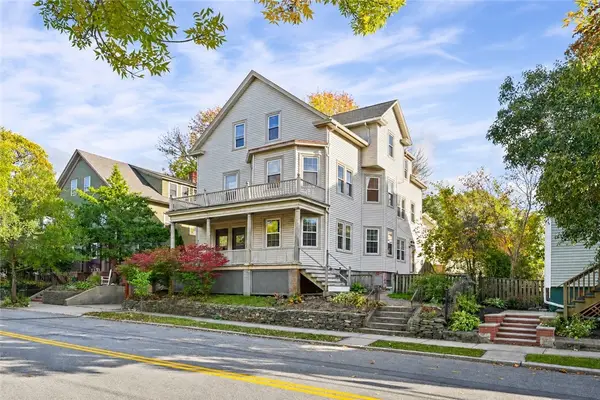 $599,000Active6 beds 3 baths3,783 sq. ft.
139 Rochambeau Avenue, Providence, RI 02906
MLS# 1426505Listed by: COMPASS - New$599,000Active6 beds 3 baths3,783 sq. ft.
139 Rochambeau Avenue, Providence, RI 02906
MLS# 1426505Listed by: COMPASS - New
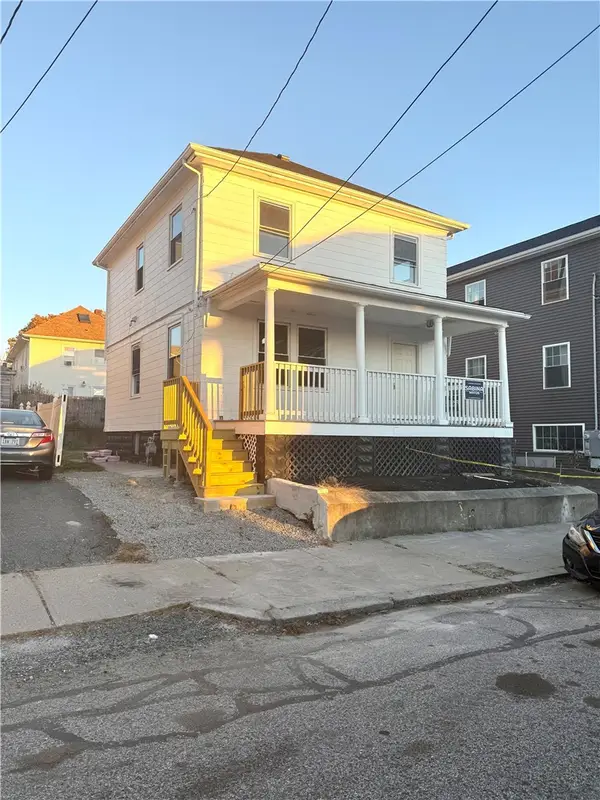 $414,900Active4 beds 2 baths1,300 sq. ft.
61 Leah Street, Providence, RI 02908
MLS# 1427667Listed by: OAKMONT REALTY GROUP - New
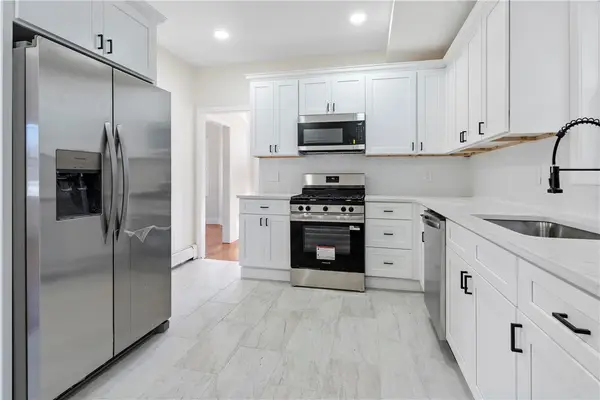 $549,000Active3 beds 2 baths1,716 sq. ft.
162 Cumberland Street, Providence, RI 02908
MLS# 1427337Listed by: LATITUDE & LEGACY GROUP - New
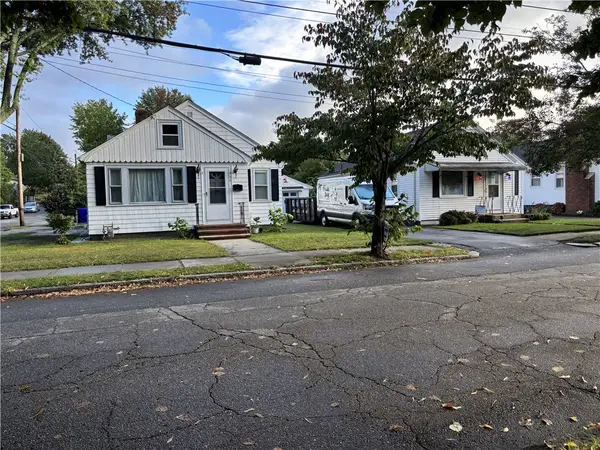 $399,000Active3 beds 2 baths2,144 sq. ft.
46 Farm Street, Providence, RI 02908
MLS# 1427647Listed by: BHHS PINNACLE REALTY - New
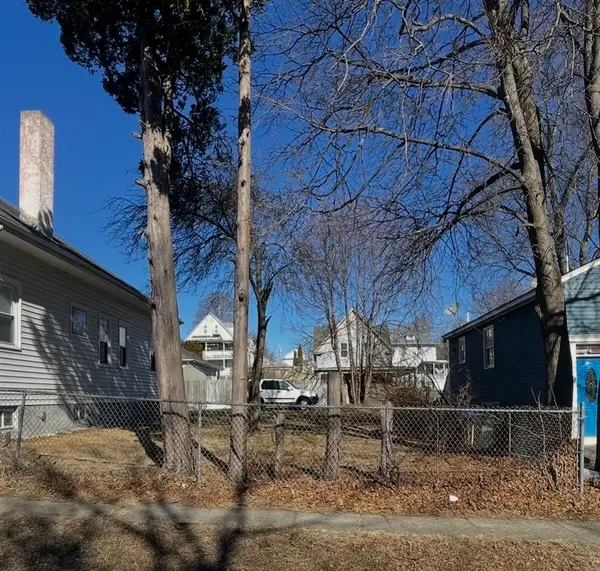 $200,000Active0.06 Acres
81 Indiana Avenue, Providence, RI 02905
MLS# 1427641Listed by: CENTURY 21 ENVOY - New
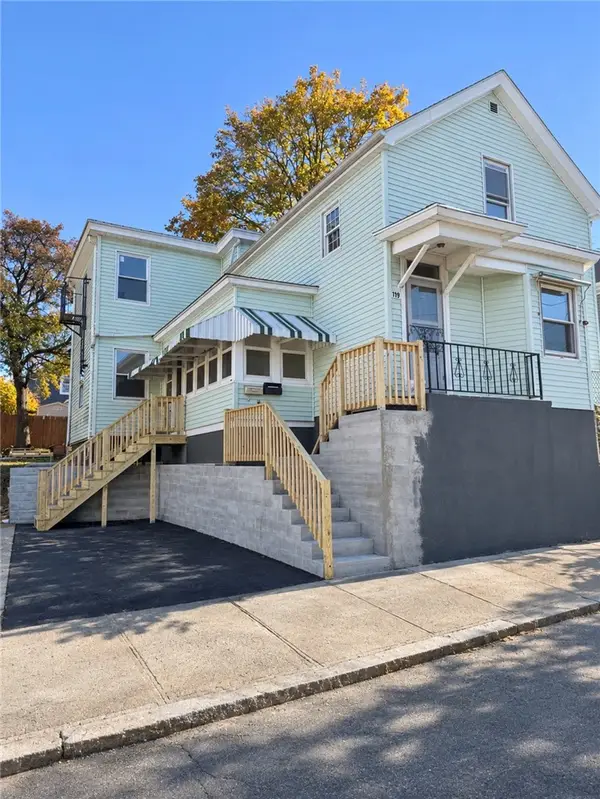 $549,900Active5 beds 2 baths2,469 sq. ft.
119 Chatham Street, Providence, RI 02904
MLS# 1427579Listed by: INNOVATIONS REALTY - New
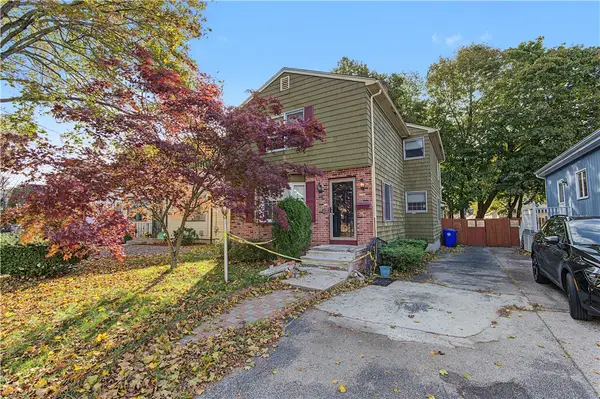 $499,000Active4 beds 2 baths2,719 sq. ft.
26 Naples Avenue, Providence, RI 02908
MLS# 1427500Listed by: SMITH AND OAK REAL ESTATE CO. - Open Sat, 12:30 to 1:30pmNew
 $399,000Active3 beds 1 baths2,599 sq. ft.
95 Georgia Avenue, Providence, RI 02905
MLS# 1427547Listed by: INNOVATIONS REALTY


Protect your home and budget from life's surprises with an Assurant Home Warranty, backed by a partner that supports you through every step of homeownership. Explore Plans.
© 2023 - 2026 ERA Franchise Systems LLC. All rights reserved. ERA Franchise Systems LLC fully supports the principles of the Fair Housing Act and the Equal Opportunity Act. ERA, ERA Real Estate powered, and their respective logos are registered service marks of ERA Franchise Systems LLC. Each office is independently owned and operated.