
114 Ring Street #1, Providence, RI 02909
Local realty services provided by:ERA Empire Real Estate
114 Ring Street #1,Providence, RI 02909
$450,000
- 2 Beds
- 2 Baths
- - sq. ft.
- Condominium
- Sold
Listed by: lindsay pettinelli
Office: churchill & banks co., llc.
MLS#:1420344
Source:RI_STATEWIDE
Sorry, we are unable to map this address
Price summary
- Price:$450,000
- Monthly HOA dues:$175
About this home
Located in Providence's vibrant West End, this modern first-floor condo offers the convenience of newer construction with a spacious, thoughtfully designed layout. Built in 2007, the home features concrete radiant-heated floors throughout and an open floor plan filled with natural light. The sunny living area is framed by large windows and flows seamlessly into the sleek kitchen, complete with modern finishes, an island offering additional prep space and seating, and a dedicated dining area at the rear of the home. An exterior door opens directly to a shared grassy backyard, a rare find in this neighborhood and a great extension of the living space. Just off the main living area are two generously sized bedrooms, including one with a recently renovated en-suite full bath. A second full bathroom, conveniently located off the main living space, has also been recently renovated. Radiant heat is supplied by a tankless water heater that was replaced in 2026. Adding exceptional convenience is an integral two-car garage with an EV charger already in place, plus a separate basement storage area directly accessible from the garage. A modern, low-maintenance home with garage parking, outdoor space, and easy access to all that Providence has to offer....
Contact an agent
Home facts
- Year built:2007
- Subdivision & Development:West End
- Listing ID #:1420344
- Added:31 day(s) ago
- Updated:September 13, 2026 at 07:57 PM
Rooms and interior
- Bedrooms:2
- Total bathrooms:2
- Full bathrooms:2
- Rooms Total:4
- Kitchen Description:Dishwasher, Microwave, Refrigerator
- Basement:Yes
- Basement Description:Full, Unfinished, Walk Out Access
Heating and cooling
- Cooling:Window Units
- Heating:Gas, Radiant
Structure and exterior
- Year built:2007
- Construction Materials:Drywall
- Foundation Description:Concrete Perimeter
- Levels:1 Story
Utilities
- Water:Connected
- Sewer:Connected, Sewer Connected
Finances and disclosures
- Price:$450,000
- Tax amount:$3,169 (2026)
Features and amenities
- Appliances:Microwave, Refrigerator, Washer
- Laundry features:Dryer, In Unit, Washer
- Amenities:Gas Water Heater
Parking
- Total parking spaces:4
- Parking description:Assigned, Attached, Garage
- Garage:Yes
- Garage spaces:2
 The data relating to real estate for sale on this web site comes in part from the IDX Program of the State-Wide Multiple Listing Service, Inc. Real estate listings held by brokerage firms other than ERA Empire Real Estate are marked with the MLS logo and detailed information about them includes the name of the listing brokers. Information deemed reliable but not guaranteed. Copyright 2026 State-Wide MLS, Inc. All rights reserved. Date Last Update: September 13, 2026
New listings near 114 Ring Street #1
- New
 $1,250,000Active2 beds 2 baths2,350 sq. ft.
100 Fountain Street #6A, Providence, RI 02903
MLS# 1423223Listed by: SMITH AND OAK REAL ESTATE CO. - New
 $439,900Active2 beds 2 baths1,315 sq. ft.
333 Atwells Avenue #206, Providence, RI 02903
MLS# 1423190Listed by: WESTCOTT PROPERTIES - Open Sat, 12 to 1pmNew
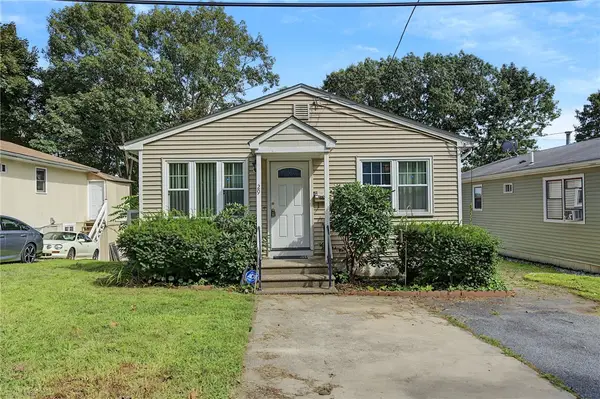 $379,900Active4 beds 2 baths1,760 sq. ft.
29 Stillwater Avenue, Providence, RI 02908
MLS# 1423183Listed by: CENTURY 21 ENVOY - New
 $374,900Active1 beds 1 baths1,250 sq. ft.
333 Atwells Avenue #210, Providence, RI 02903
MLS# 1423178Listed by: COMPASS - New
 $699,000Active7 beds 3 baths3,843 sq. ft.
236 Vermont Avenue, Providence, RI 02905
MLS# 1423169Listed by: INNOVATIONS REALTY - Open Sun, 12 to 2pmNew
 $375,000Active3 beds 1 baths1,008 sq. ft.
39 Gray Street, Providence, RI 02909
MLS# 1421986Listed by: WILLIAMS & STUART REAL ESTATE - New
 $550,000Active4 beds 2 baths1,770 sq. ft.
11 Hagan Street, Providence, RI 02904
MLS# 1423009Listed by: THE NETWORK - New
 $729,000Active5 beds 4 baths4,200 sq. ft.
95 Sunset Avenue, Providence, RI 02909
MLS# 1423153Listed by: SMITH AND OAK REAL ESTATE CO. - New
 $629,000Active6 beds 3 baths2,929 sq. ft.
419 Orms Street, Providence, RI 02908
MLS# 1422191Listed by: RE/MAX PROFESSIONALS - New
 $729,000Active6 beds 4 baths3,807 sq. ft.
107 Donelson Street, Providence, RI 02908
MLS# 1423069Listed by: REAL BROKER, LLC


Protect your home and budget from life's surprises with an Assurant Home Warranty, backed by a partner that supports you through every step of homeownership. Explore Plans.
© 2023 - 2026 ERA Franchise Systems LLC. All rights reserved. ERA Franchise Systems LLC fully supports the principles of the Fair Housing Act and the Equal Opportunity Act. ERA, ERA Real Estate powered, and their respective logos are registered service marks of ERA Franchise Systems LLC. Each office is independently owned and operated.