
119 Chatham Street, Providence, RI 02904
Local realty services provided by:ERA Empire Real Estate
119 Chatham Street,Providence, RI 02904
$545,000
- 4 Beds
- 2 Baths
- 2,469 sq. ft.
- Multi-family
- Active
Upcoming open houses
- Sun, Jul 2612:00 pm - 01:30 pm
Listed by: defni cruz palma
Office: real broker, llc.
MLS#:1418038
Source:RI_STATEWIDE
Price summary
- Price:$545,000
- Price per sq. ft.:$220.74
About this home
Here's your chance to own this two-family property in Providence, offering two bedrooms in each unit. The first-floor unit features a recently updated bathroom. A partially finished basement offers valuable bonus space along with an additional full bath, ideal for extra living area or storage. Enjoy a great yard for entertaining, plus a private driveway for off-street parking. With easy highway access and close proximity to downtown and nearby shopping, this is a fantastic opportunity for owner-occupants or investors alike. Schedule your showing today!
Contact an agent
Home facts
- Year built:1930
- Listing ID #:1418038
- Added:3 day(s) ago
- Updated:July 26, 2026 at 06:02 PM
Rooms and interior
- Bedrooms:4
- Total bathrooms:2
- Full bathrooms:2
- Rooms Total:8
- Flooring:Ceramic Tile, Vinyl
- Bathrooms Description:Tub Shower
- Kitchen Description:Microwave, Oven, Range, Refrigerator
- Basement:Yes
- Basement Description:Exterior Entry, Full, Interior Entry, Partially Finished
- Living area:2,469 sq. ft.
Heating and cooling
- Heating:Gas
Structure and exterior
- Year built:1930
- Building area:2,469 sq. ft.
- Lot area:0.15 Acres
- Construction Materials:Drywall, Vinyl Siding
Utilities
- Water:Connected
- Sewer:Connected, Sewer Connected
Finances and disclosures
- Price:$545,000
- Price per sq. ft.:$220.74
- Tax amount:$3,436 (2025)
Features and amenities
- Appliances:Microwave, Range, Refrigerator, Washer
- Laundry features:Common Area, Dryer, Washer
- Amenities:Gas Water Heater
Parking
- Total parking spaces:5
- Parking description:No Garage
 The data relating to real estate for sale on this web site comes in part from the IDX Program of the State-Wide Multiple Listing Service, Inc. Real estate listings held by brokerage firms other than ERA Empire Real Estate are marked with the MLS logo and detailed information about them includes the name of the listing brokers. Information deemed reliable but not guaranteed. Copyright 2026 State-Wide MLS, Inc. All rights reserved. Date Last Update: July 26, 2026
New listings near 119 Chatham Street
- New
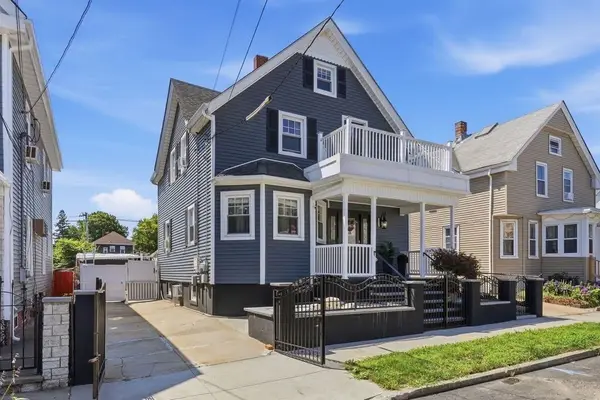 $524,000Active4 beds 2 baths1,928 sq. ft.
168 Ohio Avenue, Providence, RI 02905
MLS# 1418823Listed by: KELLER WILLIAMS LEADING EDGE - New
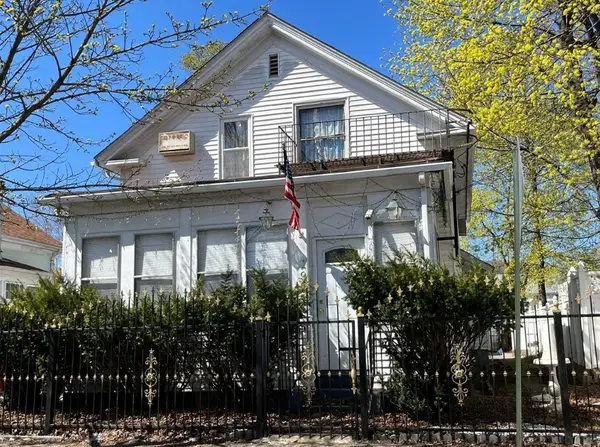 $175,000Active3 beds 2 baths1,406 sq. ft.
192 Lowell Avenue, Providence, RI 02909
MLS# 1418879Listed by: REALTY ONE GROUP DREAM MAKERS - New
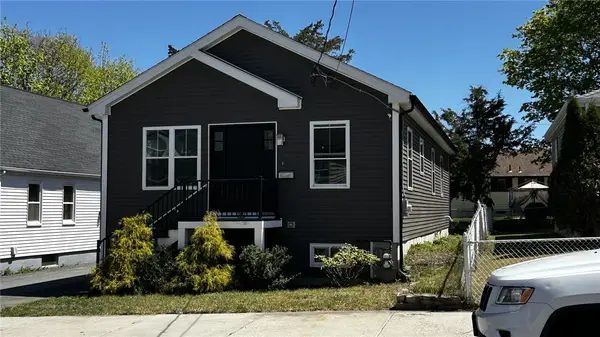 $434,900Active3 beds 2 baths1,152 sq. ft.
851 River Avenue, Providence, RI 02908
MLS# 1418882Listed by: ADVANTAGE REALTY GROUP - Open Sun, 11am to 12:30pmNew
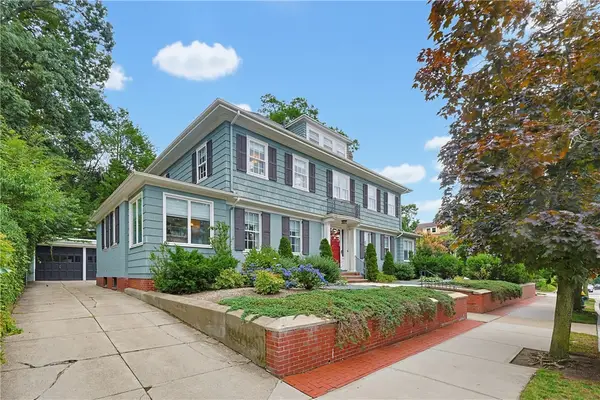 $2,100,000Active4 beds 4 baths3,786 sq. ft.
387 Wayland Avenue, Providence, RI 02906
MLS# 1418405Listed by: PAOLINO PROPERTIES - New
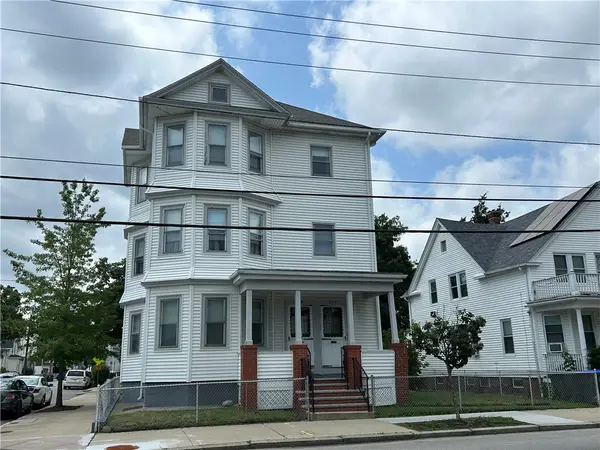 $739,900Active9 beds 3 baths3,915 sq. ft.
209 Webster Avenue, Providence, RI 02909
MLS# 1418836Listed by: START REALTY - New
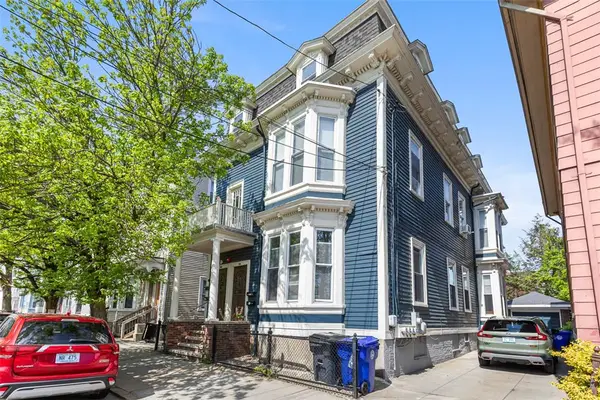 $1,024,900Active9 beds 4 baths4,902 sq. ft.
124 Vinton Street, Providence, RI 02909
MLS# 1418858Listed by: KELLER WILLIAMS SOUTH WATUPPA - New
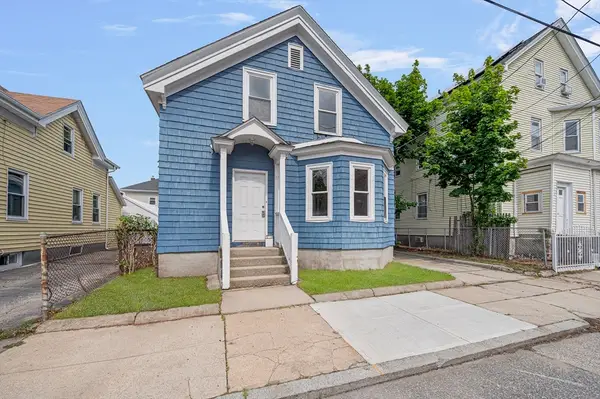 $305,000Active2 beds 1 baths1,176 sq. ft.
23 Grand St, Providence, RI 02907
MLS# 73554807Listed by: Westcott Properties - New
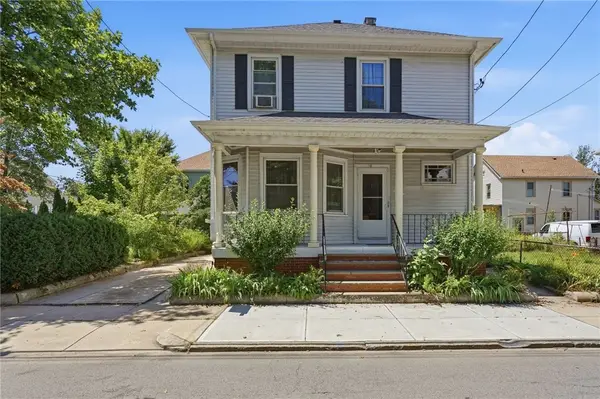 $529,900Active4 beds 2 baths1,702 sq. ft.
110 Mount Pleasant Avenue, Providence, RI 02906
MLS# 1418314Listed by: RE/MAX ADVANTAGE GROUP - New
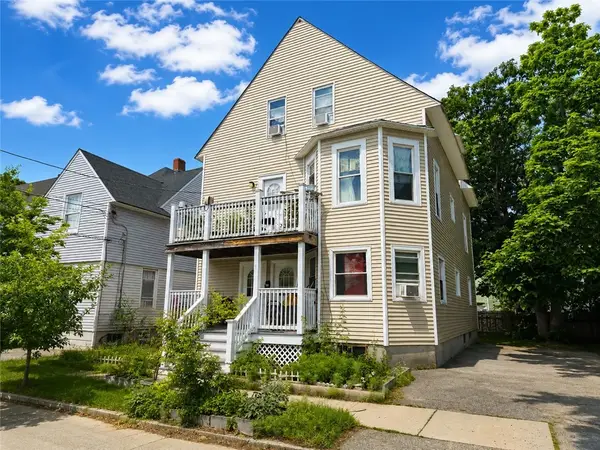 $549,900Active10 beds 3 baths2,654 sq. ft.
31 Sibley Street, Providence, RI 02907
MLS# 1418802Listed by: RI REAL ESTATE SERVICES - Open Sun, 10:30am to 12:30pmNew
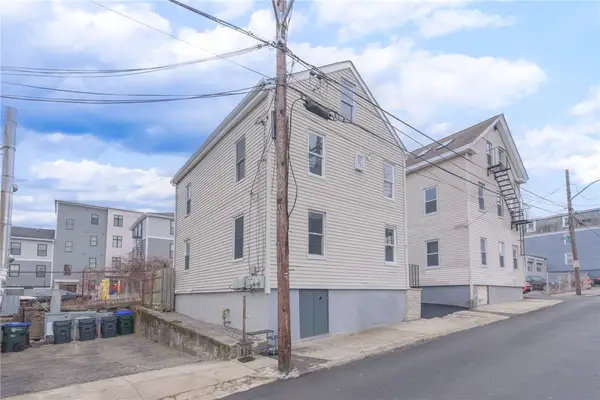 $1,050,000Active5 beds 5 baths3,164 sq. ft.
8 Marcello Street, Providence, RI 02919
MLS# 1418635Listed by: LILA DELMAN COMPASS


Protect your home and budget from life's surprises with an Assurant Home Warranty, backed by a partner that supports you through every step of homeownership. Explore Plans.
© 2023 - 2026 ERA Franchise Systems LLC. All rights reserved. ERA Franchise Systems LLC fully supports the principles of the Fair Housing Act and the Equal Opportunity Act. ERA, ERA Real Estate powered, and their respective logos are registered service marks of ERA Franchise Systems LLC. Each office is independently owned and operated.