
12 Glendale Avenue, Providence, RI 02906
Local realty services provided by:ERA Key Realty Services
12 Glendale Avenue,Providence, RI 02906
$859,000
- 3 Beds
- 3 Baths
- 1,603 sq. ft.
- Single family
- Active
Listed by: benjamin scungio
Office: serhant.
MLS#:1423297
Source:RI_STATEWIDE
Price summary
- Price:$859,000
- Price per sq. ft.:$535.87
About this home
Welcome to 12 Glendale Avenue, a character-filled Colonial ideally located on Providence's East Side, just steps from Hope Street. An inviting covered porch opens to comfortable living and dining rooms featuring hardwood floors, original details, and built-in cabinetry. The updated kitchen offers white cabinetry, stainless steel appliances, generous workspace, and a breakfast bar with easy access to the backyard. Upstairs, the primary bedroom spans the entire width of the back of the house and includes a spacious walk-in closet. Additional bedrooms and a full bath complete the second floor, while the finished third level provides flexible space for a home office, guest room, or studio, complete with its own balcony. Outside, enjoy a fenced backyard with a patio, spacious lawn, mature shade trees, a detached garage, and four-car off-street parking. Set in one of the East Side's most walkable neighborhoods, this home is moments from Hope Street's restaurants, caf s, and shops, as well as Lippitt Park, the farmers market, Blackstone Boulevard and the Miriam Hospital...
Contact an agent
Home facts
- Year built:1940
- Subdivision & Development:Hope Village
- Listing ID #:1423297
- Added:52 day(s) ago
- Updated:November 06, 2026 at 03:34 PM
Rooms and interior
- Bedrooms:3
- Total bathrooms:3
- Full bathrooms:2
- Half bathrooms:1
- Rooms Total:7
- Flooring:Ceramic Tile, Hardwood
- Bathrooms Description:Bathtub, Tub Shower
- Kitchen Description:Dishwasher, Oven, Range, Refrigerator
- Basement:Yes
- Basement Description:Full, Interior Entry, Unfinished
- Living area:1,603 sq. ft.
Heating and cooling
- Cooling:Ductless, Window Units
- Heating:Gas, Steam
Structure and exterior
- Year built:1940
- Building area:1,603 sq. ft.
- Lot area:0.1 Acres
- Architectural Style:Colonial
- Construction Materials:Clapboard, Wood Siding
- Foundation Description:Combination
- Levels:3 Story
Utilities
- Water:Connected
- Sewer:Connected, Sewer Connected
Finances and disclosures
- Price:$859,000
- Price per sq. ft.:$535.87
- Tax amount:$5,490 (2025)
Features and amenities
- Appliances:Range, Refrigerator, Washer
- Laundry features:Dryer, Washer
- Amenities:Gas Water Heater, Thermal Windows
Parking
- Total parking spaces:5
- Parking description:Detached, Garage
- Garage:Yes
- Garage spaces:1
 The data relating to real estate for sale on this web site comes in part from the IDX Program of the State-Wide Multiple Listing Service, Inc. Real estate listings held by brokerage firms other than ERA Key Realty Services are marked with the MLS logo and detailed information about them includes the name of the listing brokers. Information deemed reliable but not guaranteed. Copyright 2026 State-Wide MLS, Inc. All rights reserved. Date Last Update: November 6, 2026
New listings near 12 Glendale Avenue
- Open Sat, 1 to 2:30pm
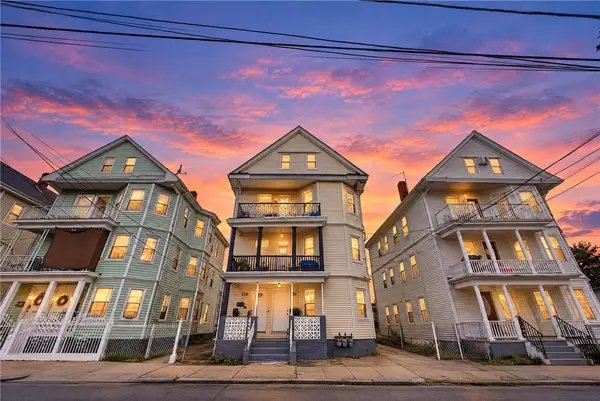 $675,000Active9 beds 3 baths3,735 sq. ft.
228 Saratoga Street, Providence, RI 02905
MLS# 1426968Listed by: INNOVATIONS REALTY - New
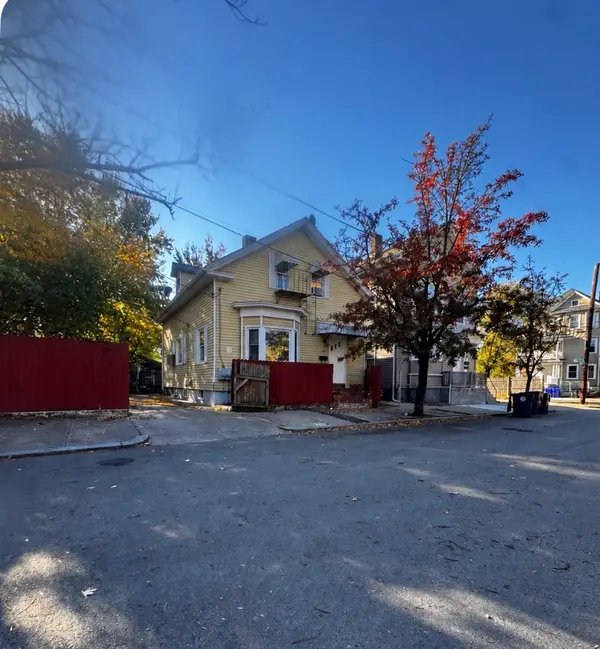 $445,000Active5 beds 4 baths
12 Bryant Street, Providence, RI 02908
MLS# 1427953Listed by: CIRCLE 100 REAL ESTATE - Open Sat, 12 to 1:30pmNew
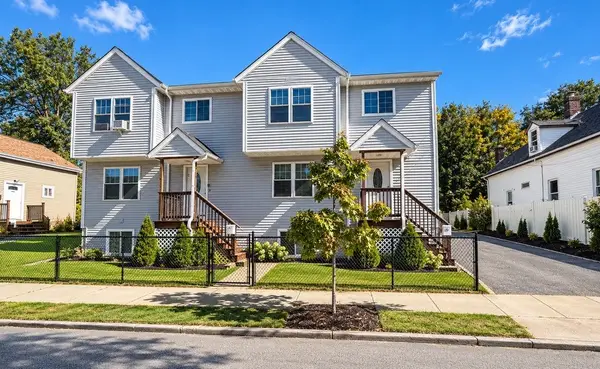 $775,000Active8 beds 6 baths3,120 sq. ft.
148 Burnside Street, Providence, RI 02905
MLS# 1427939Listed by: INNOVATIONS REALTY - New
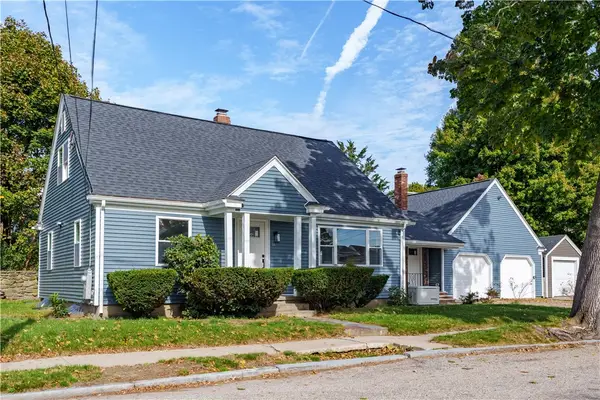 $625,000Active5 beds 4 baths2,903 sq. ft.
84 Elmcroft Avenue, Providence, RI 02909
MLS# 1427949Listed by: HERE REALTY - New
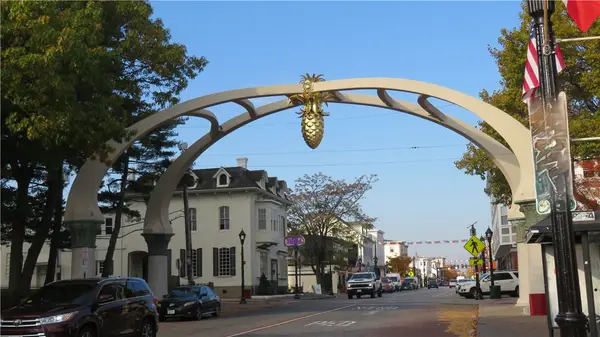 $1,000,000Active11 beds 5 baths3,638 sq. ft.
7 Newton Street, Providence, RI 02903
MLS# 1427612Listed by: AUGUST ASSOCIATES, LLC - Open Mon, 4 to 5pmNew
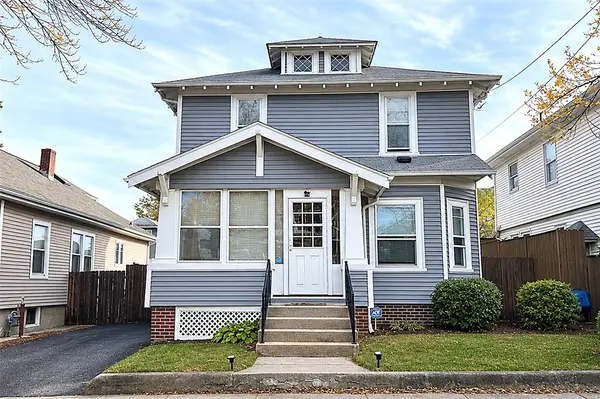 $399,900Active3 beds 2 baths1,630 sq. ft.
15 Biltmore Avenue, Providence, RI 02908
MLS# 1427798Listed by: COLDWELL BANKER REALTY - New
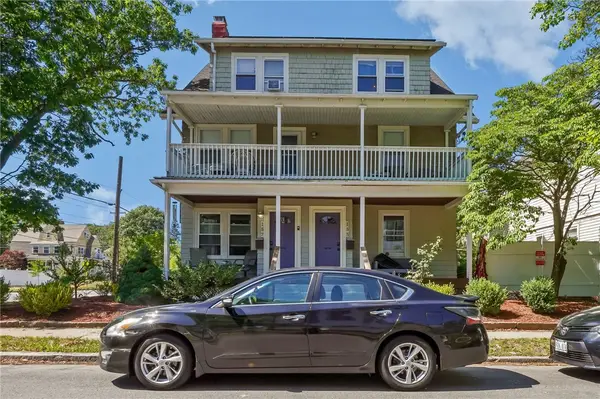 $665,000Active7 beds 3 baths5,400 sq. ft.
155 Alabama Avenue, Providence, RI 02905
MLS# 1427934Listed by: CAPITAL LEASING & MANAGMENT - Open Sat, 12 to 1pmNew
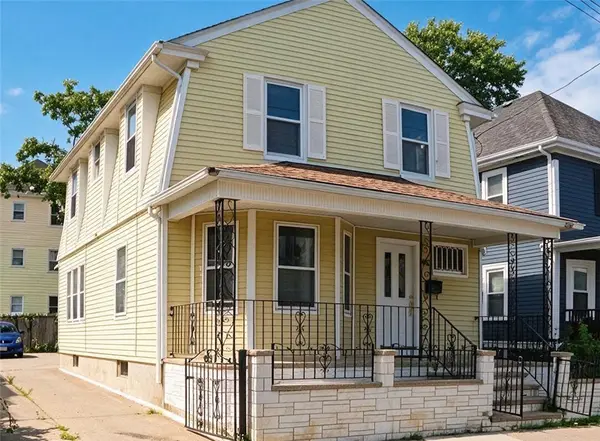 $359,900Active4 beds 1 baths1,327 sq. ft.
91 Carolina Avenue, Providence, RI 02905
MLS# 1427882Listed by: PVD PROPERTIES - Open Sun, 12 to 1:30pmNew
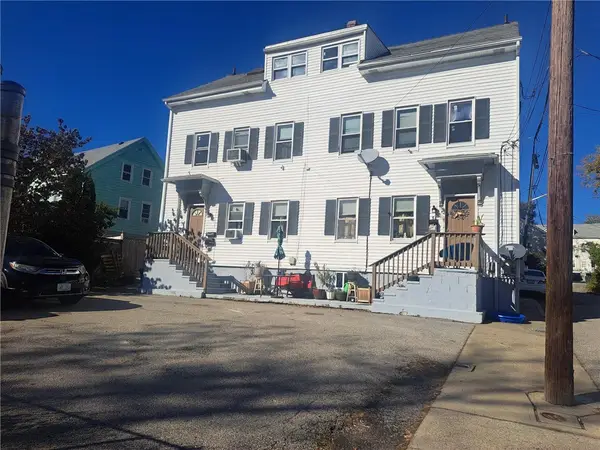 $689,900Active9 beds 5 baths2,351 sq. ft.
12 Handy Street, Providence, RI 02909
MLS# 1427886Listed by: RE/MAX PREFERRED - Open Sat, 10:30am to 12pmNew
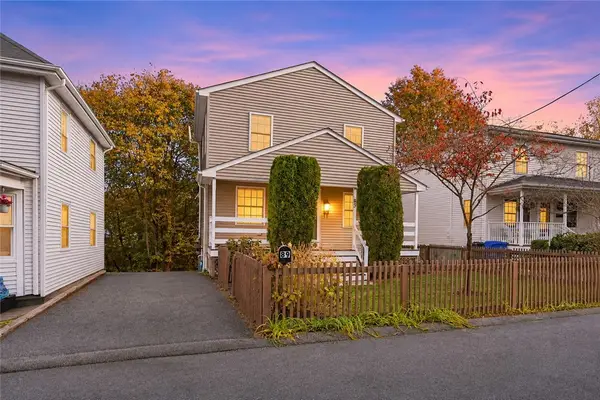 $449,900Active3 beds 2 baths1,872 sq. ft.
89 Stillwater Avenue, Providence, RI 02908
MLS# 1427429Listed by: RE/MAX ONE


Protect your home and budget from life's surprises with an Assurant Home Warranty, backed by a partner that supports you through every step of homeownership. Explore Plans.
© 2023 - 2026 ERA Franchise Systems LLC. All rights reserved. ERA Franchise Systems LLC fully supports the principles of the Fair Housing Act and the Equal Opportunity Act. ERA, ERA Real Estate powered, and their respective logos are registered service marks of ERA Franchise Systems LLC. Each office is independently owned and operated.