
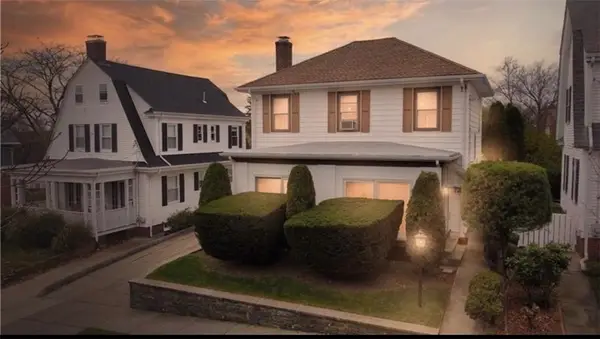
12 Van Ausdall Street, Providence, RI 02909
Local realty services provided by:ERA Key Realty Services
Upcoming open houses
- Sun, Nov 2201:00 pm - 03:00 pm
Listed by: lisa santagata-o'neill
Office: exp realty llc.
MLS#:1428977
Source:RI_STATEWIDE
Price summary
- Price:$452,500
- Price per sq. ft.:$186.52
About this home
Move in for Christmas! A Beautifully Updated 4-Bedroom Home in Providence!
Welcome home! This spacious 4-bedroom property in Providence offers a wonderful combination of space, comfort, and valuable recent updates.
Enjoy peace of mind with numerous improvements, including:
Brand-new roof
New gutters
New windows
New flooring
Two updated bathrooms
New lighting throughout
New Deck to enjoy your morning cup of coffee
With four bedrooms and an additional room for an office or nursery, and two bathrooms, this home offers plenty of room for comfortable living, entertaining, and accommodating your needs.
Whether you're a first-time homebuyer, growing household, or looking for more space, this beautifully improved property is one to see!
Come discover all this Providence home has to offer!
Contact an agent
Home facts
- Year built:1926
- Subdivision & Development:Fruit hill/Manton Area
- Listing ID #:1428977
- Added:1 day(s) ago
- Updated:November 22, 2026 at 04:59 AM
Rooms and interior
- Bedrooms:4
- Total bathrooms:2
- Full bathrooms:2
- Rooms Total:8
- Flooring:Laminate, Vinyl
- Bathrooms Description:Tub Shower
- Kitchen Description:Dishwasher, Disposal, Microwave, Oven, Range, Refrigerator
- Basement:Yes
- Basement Description:Full, Interior Entry, Unfinished
- Living area:2,426 sq. ft.
Heating and cooling
- Heating:Baseboard, Forced Air, Gas, Zoned
Structure and exterior
- Year built:1926
- Building area:2,426 sq. ft.
- Lot area:0.09 Acres
- Architectural Style:Bungalow
- Construction Materials:Drywall, Shingle Siding, Wood Siding
- Exterior Features:Deck, Paved Driveway
- Foundation Description:Concrete Perimeter
- Levels:2 Story
Utilities
- Water:Connected
- Sewer:Connected, Sewer Connected
Finances and disclosures
- Price:$452,500
- Price per sq. ft.:$186.52
- Tax amount:$4,506 (2026)
Features and amenities
- Appliances:Microwave, Range, Refrigerator
- Amenities:Gas Water Heater, Storage, Thermal Windows
Parking
- Total parking spaces:3
- Parking description:No Garage, Paved Driveway
 The data relating to real estate for sale on this web site comes in part from the IDX Program of the State-Wide Multiple Listing Service, Inc. Real estate listings held by brokerage firms other than ERA Key Realty Services are marked with the MLS logo and detailed information about them includes the name of the listing brokers. Information deemed reliable but not guaranteed. Copyright 2026 State-Wide MLS, Inc. All rights reserved. Date Last Update: November 22, 2026
New listings near 12 Van Ausdall Street
- Open Sun, 11am to 1pmNew
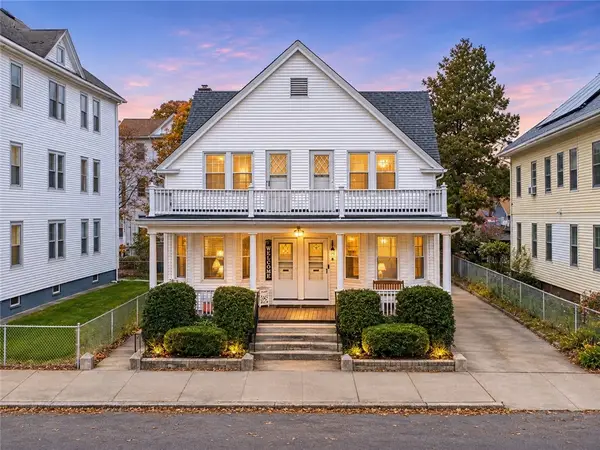 $550,000Active6 beds 4 baths4,062 sq. ft.
203 Webster Avenue, Providence, RI 02909
MLS# 1428979Listed by: EXP REALTY - New
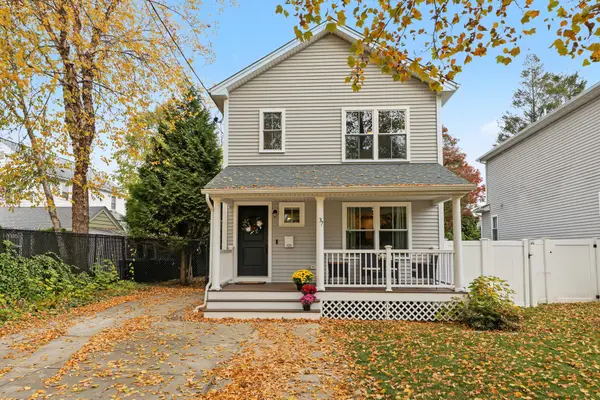 $525,000Active3 beds 3 baths1,830 sq. ft.
37 Joy St, Providence, RI 02908
MLS# 73604443Listed by: Residential Properties Ltd. - Barrington - New
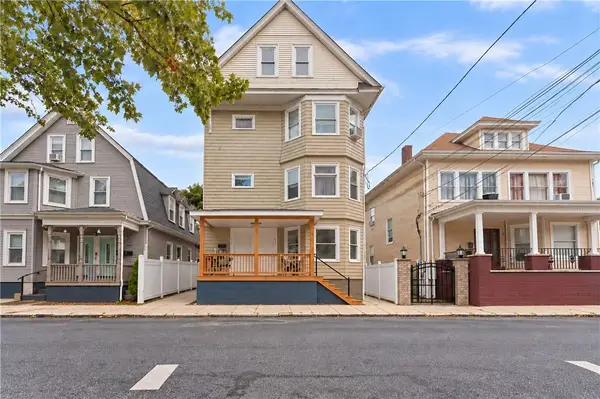 $779,900Active9 beds 3 baths3,447 sq. ft.
73 Farragut Avenue, Providence, RI 02905
MLS# 1429046Listed by: MATEUS REALTY - Open Sun, 1:30 to 3pmNew
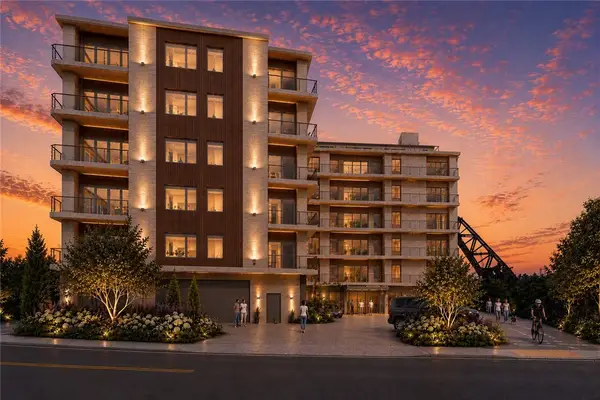 $1,710,000Active3 beds 3 baths2,523 sq. ft.
5 Richmond Square #202, Providence, RI 02906
MLS# 1429024Listed by: RESIDENTIAL PROPERTIES LTD. - New
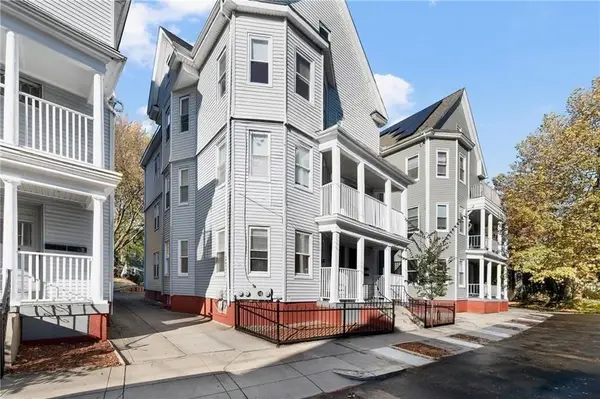 $849,000Active9 beds 3 baths4,101 sq. ft.
15 Grove St, Providence, RI 02909
MLS# 73604217Listed by: Westcott Properties - New
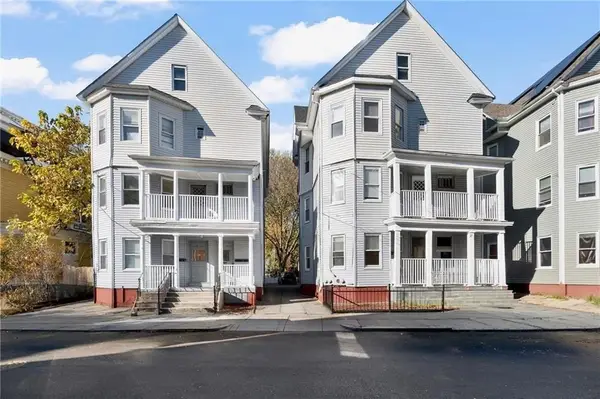 $849,000Active9 beds 3 baths4,149 sq. ft.
17 Grove St, Providence, RI 02909
MLS# 73604220Listed by: Westcott Properties - Open Sun, 10am to 12pmNew
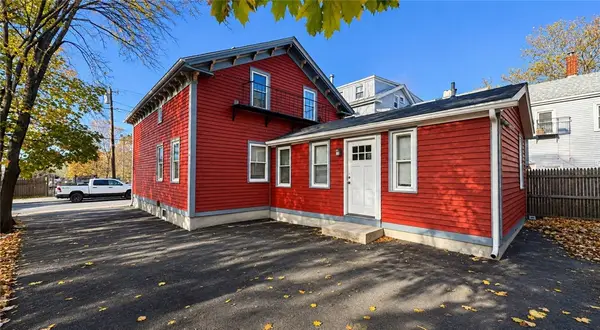 $425,000Active4 beds 2 baths1,880 sq. ft.
352 Pine Street, Providence, RI 02903
MLS# 1428957Listed by: EXP REALTY LLC - New
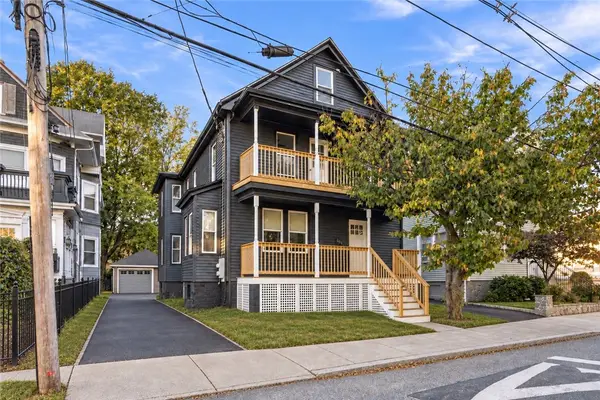 $675,000Active7 beds 2 baths1,876 sq. ft.
230 Unit Street, Providence, RI 02909
MLS# 1428939Listed by: CENTURY 21 ENVOY - New
 $419,000Active3 beds 3 baths2,206 sq. ft.
72 Hilltop Avenue, Providence, RI 02908
MLS# 1428948Listed by: BROADWAY REAL ESTATE GROUP


Protect your home and budget from life's surprises with an Assurant Home Warranty, backed by a partner that supports you through every step of homeownership. Explore Plans.
© 2023 - 2026 ERA Franchise Systems LLC. All rights reserved. ERA Franchise Systems LLC fully supports the principles of the Fair Housing Act and the Equal Opportunity Act. ERA, ERA Real Estate powered, and their respective logos are registered service marks of ERA Franchise Systems LLC. Each office is independently owned and operated.