
127 Standish Street, Providence, RI 02908
Local realty services provided by:ERA Key Realty Services
127 Standish Street,Providence, RI 02908
$475,000
- 3 Beds
- 2 Baths
- 1,968 sq. ft.
- Single family
- Active
Listed by: ann foncellino
Office: coldwell banker realty
MLS#:1427684
Source:RI_STATEWIDE
Price summary
- Price:$475,000
- Price per sq. ft.:$241.36
About this home
CHARNING 3 BEDROOM RANCH IN QUIET MT PLEASANT NEIGHBORHOOD - ALL NEW APPLIANCES, NEW ELECTRIC.NEW HEATING SYSTEM, AND HOT WATER TANK, NEW WINDOWS, FIRST FLOOR REMODELED, BEAUTIFUL FULL BATHROOM WITH WALKIN SHOWER, BASEMENT GUTTED WITH PARTITIONED ROOMS AND BATHROOM, PRIVATE FENCED BACKYARD WALKING DISTANCE TO SCHOOLS PARKS AND SHOPPING NOTHING TO DO BUT MOVE IN SELLER TO FIND SUITABLE HOUSING
Contact an agent
Home facts
- Year built:1958
- Subdivision & Development:Mount Pleasant
- Listing ID #:1427684
- Added:1 day(s) ago
- Updated:November 14, 2026 at 03:21 PM
Rooms and interior
- Bedrooms:3
- Total bathrooms:2
- Full bathrooms:2
- Rooms Total:5
- Flooring:Ceramic Tile, Hardwood
- Kitchen Description:Dishwasher, Microwave, Oven, Range, Range Hood, Refrigerator
- Basement:Yes
- Basement Description:Full, Interior Entry, Partially Finished
- Living area:1,968 sq. ft.
Heating and cooling
- Cooling:Central Air
- Heating:Baseboard, Gas
- Central air:Yes
Structure and exterior
- Year built:1958
- Building area:1,968 sq. ft.
- Lot area:0.09 Acres
- Architectural Style:Ranch
- Construction Materials:Drywall, Vinyl Siding
- Exterior Features:Patio, Paved Driveway
- Foundation Description:Concrete Perimeter
- Levels:1 Story
Utilities
- Water:Connected, Public
- Sewer:Connected, Sewer Connected
Finances and disclosures
- Price:$475,000
- Price per sq. ft.:$241.36
- Tax amount:$1,200 (2025)
Features and amenities
- Appliances:Microwave, Range, Range Hood, Refrigerator
- Amenities:Gas Water Heater, Security System Owned
Parking
- Total parking spaces:4
- Parking description:No Garage, Paved Driveway
 The data relating to real estate for sale on this web site comes in part from the IDX Program of the State-Wide Multiple Listing Service, Inc. Real estate listings held by brokerage firms other than ERA Key Realty Services are marked with the MLS logo and detailed information about them includes the name of the listing brokers. Information deemed reliable but not guaranteed. Copyright 2026 State-Wide MLS, Inc. All rights reserved. Date Last Update: November 14, 2026
New listings near 127 Standish Street
- New
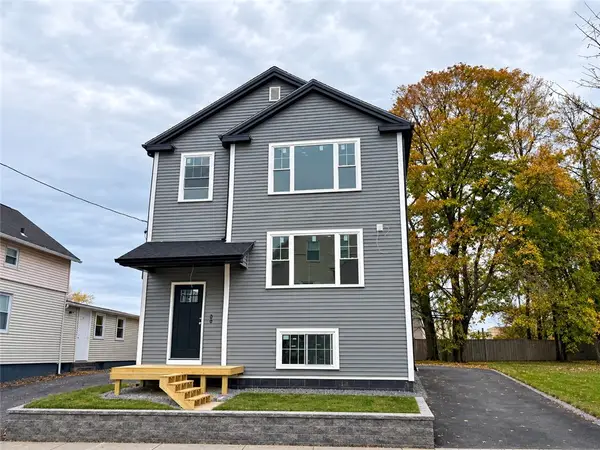 $769,000Active8 beds 4 baths3,146 sq. ft.
110 Wadsworth Street, Providence, RI 02907
MLS# 1428524Listed by: REMAX REVOLUTION - New
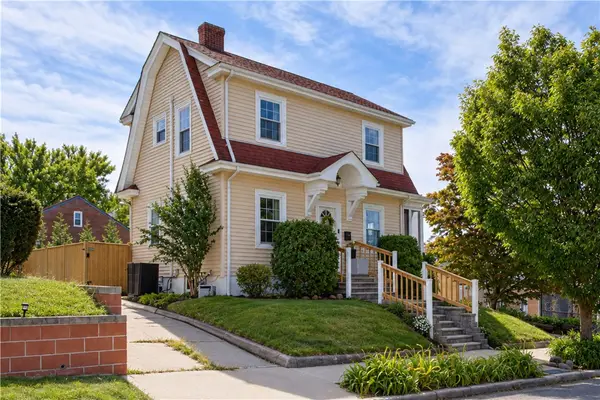 $624,900Active3 beds 2 baths1,632 sq. ft.
150 Dexterdale Road, Providence, RI 02906
MLS# 1428532Listed by: RI REAL ESTATE SERVICES - New
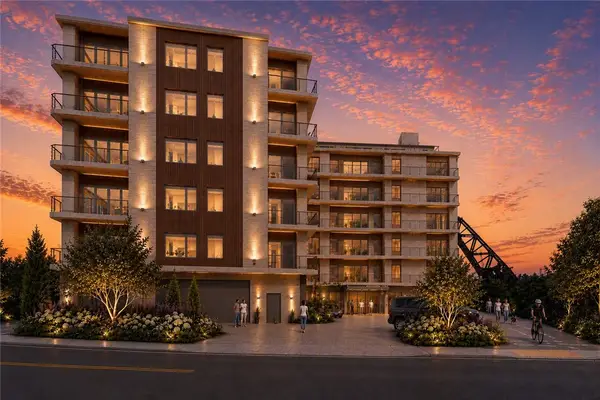 $1,725,000Active2 beds 3 baths2,240 sq. ft.
5 Richmond Square #503, Providence, RI 02906
MLS# 1428530Listed by: RESIDENTIAL PROPERTIES LTD. - New
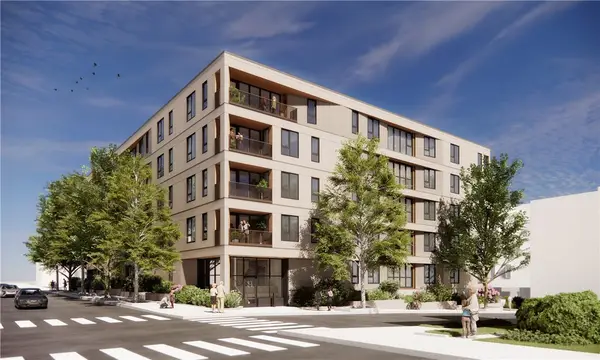 $1,625,000Active2 beds 2 baths1,384 sq. ft.
217 Angell Street #3A, Providence, RI 02906
MLS# 1428529Listed by: RESIDENTIAL PROPERTIES LTD. - New
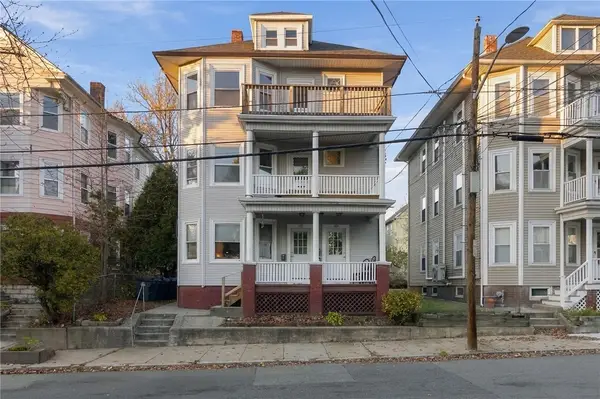 $599,900Active3 beds 3 baths3,768 sq. ft.
169 Jewett Street, Providence, RI 02908
MLS# 1428104Listed by: SKD REAL ESTATE - New
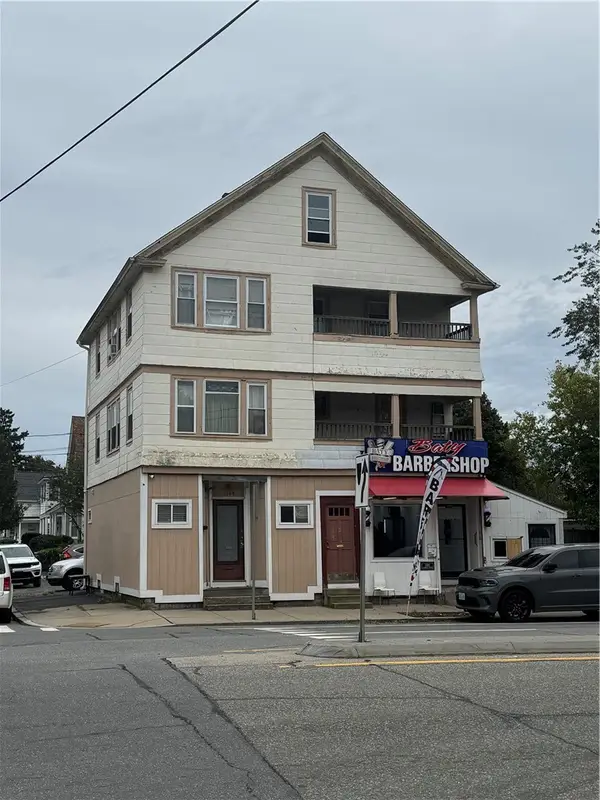 $649,900Active4 beds 4 baths3,444 sq. ft.
1186 Elmwood Avenue, Providence, RI 02907
MLS# 1428453Listed by: DREAM LIVING REALTY LLC - Open Sun, 11am to 12:30pmNew
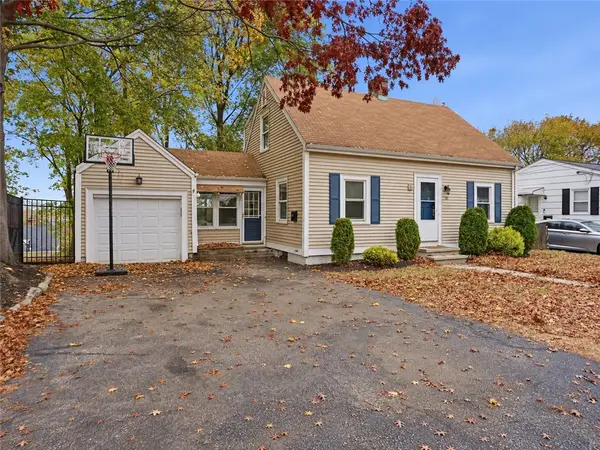 $349,900Active3 beds 2 baths1,395 sq. ft.
115 Sunbury Street, Providence, RI 02908
MLS# 1428471Listed by: KELLER WILLIAMS LEADING EDGE - Open Thu, 1 to 2pmNew
 $225,000Active1 beds 3 baths532 sq. ft.
753 Admiral Street, Providence, RI 02908
MLS# 1428477Listed by: KELLER WILLIAMS COASTAL - Open Sun, 11am to 1pmNew
 $825,000Active5 beds 2 baths1,933 sq. ft.
90 Oak Street, Providence, RI 02909
MLS# 1427993Listed by: REDFIN CORPORATION


Protect your home and budget from life's surprises with an Assurant Home Warranty, backed by a partner that supports you through every step of homeownership. Explore Plans.
© 2023 - 2026 ERA Franchise Systems LLC. All rights reserved. ERA Franchise Systems LLC fully supports the principles of the Fair Housing Act and the Equal Opportunity Act. ERA, ERA Real Estate powered, and their respective logos are registered service marks of ERA Franchise Systems LLC. Each office is independently owned and operated.