
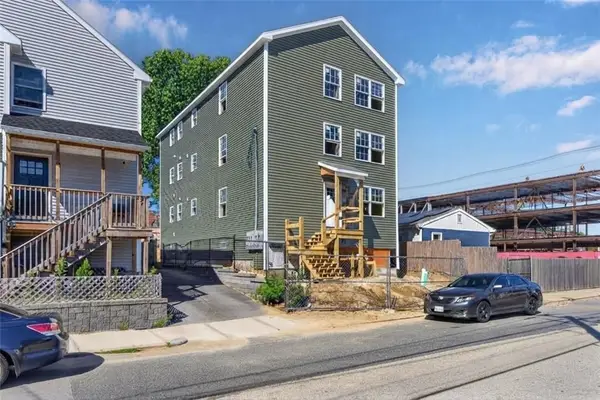
13 Benton Street, Providence, RI 02909
Local realty services provided by:ERA Empire Real Estate
13 Benton Street,Providence, RI 02909
$599,000
- 6 Beds
- 2 Baths
- 2,760 sq. ft.
- Multi-family
- Pending
Listed by: linda padula
Office: smith and oak real estate co.
MLS#:1421105
Source:RI_STATEWIDE
Price summary
- Price:$599,000
- Price per sq. ft.:$217.03
About this home
Step into this beautiful new construction, showcasing two beautifully designed units, each featuring 3 spacious bedrooms and 1 modern bath. As you enter, you'll be greeted by an inviting open floor plan that flows seamlessly, accentuated by luxury vinyl plank flooring that combines style and durability. Each unit boasts a sleek and contemporary kitchen, complete with elegant quartz countertops, stainless steel appliances, and ample cabinetry perfect for culinary enthusiasts and entertaining guests. The living spaces are filled with natural light, creating a warm and welcoming atmosphere throughout. This property is located within walking distance schools, hospitals, as well as shopping and dining options. With easy access to major highways, commuting and exploring the surrounding area is a breeze. Don't miss the chance to make this new home yours, schedule your showing today!
Contact an agent
Home facts
- Year built:2026
- Listing ID #:1421105
- Added:41 day(s) ago
- Updated:September 30, 2026 at 08:24 AM
Rooms and interior
- Bedrooms:6
- Total bathrooms:2
- Full bathrooms:2
- Rooms Total:10
- Flooring:Ceramic Tile, Vinyl
- Basement:Yes
- Basement Description:Full, Interior Entry, Unfinished
- Living area:2,760 sq. ft.
Heating and cooling
- Cooling:Central Air
- Heating:Electric, Forced Air
- Central air:Yes
Structure and exterior
- Year built:2026
- Building area:2,760 sq. ft.
- Lot area:0.06 Acres
- Construction Materials:Vinyl Siding
Utilities
- Water:Connected
- Sewer:Connected, Sewer Connected
Finances and disclosures
- Price:$599,000
- Price per sq. ft.:$217.03
- Tax amount:$3,794 (2026)
Features and amenities
- Amenities:Electric Water Heater
Parking
- Total parking spaces:3
- Parking description:No Garage
 The data relating to real estate for sale on this web site comes in part from the IDX Program of the State-Wide Multiple Listing Service, Inc. Real estate listings held by brokerage firms other than ERA Empire Real Estate are marked with the MLS logo and detailed information about them includes the name of the listing brokers. Information deemed reliable but not guaranteed. Copyright 2026 State-Wide MLS, Inc. All rights reserved. Date Last Update: September 30, 2026
New listings near 13 Benton Street
- Open Sat, 12 to 2pmNew
 $450,000Active5 beds 2 baths2,340 sq. ft.
11 Grand View Street, Providence, RI 02906
MLS# 1423920Listed by: KELLER WILLIAMS LEADING EDGE - New
 $600,000Active4 beds 3 baths3,100 sq. ft.
55 Jastram Street, Providence, RI 02908
MLS# 1424342Listed by: KELLER WILLIAMS LEADING EDGE - New
 $1,199,900Active10 beds 7 baths4,033 sq. ft.
141 Ocean St, Providence, RI 02905
MLS# 73584088Listed by: Remax Revolution - New
 $1,750,000Active7 beds 7 baths3,793 sq. ft.
118 Pitman Street, Providence, RI 02906
MLS# 1424664Listed by: RI REAL ESTATE SERVICES - Open Thu, 4 to 6pmNew
 $869,000Active3 beds 2 baths2,096 sq. ft.
16 Sargent Avenue, Providence, RI 02906
MLS# 1424655Listed by: RESIDENTIAL PROPERTIES LTD. - Open Thu, 5 to 6:30pmNew
 $600,000Active4 beds 2 baths3,360 sq. ft.
31 Bowdoin Street, Providence, RI 02909
MLS# 1424672Listed by: INNOVATIONS REALTY - New
 $399,000Active4 beds 2 baths1,525 sq. ft.
5 Morgan Street, Providence, RI 02907
MLS# 1424626Listed by: INNOVATIONS REALTY - Open Thu, 4 to 6pmNew
 $495,000Active2 beds 2 baths1,406 sq. ft.
47 Matilda Street #G, Providence, RI 02904
MLS# 1423955Listed by: COMPASS - Open Sat, 12 to 1pmNew
 $270,000Active2 beds 2 baths1,036 sq. ft.
10 Burleigh Street #3, Providence, RI 02904
MLS# 1424164Listed by: KELLER WILLIAMS COASTAL - New
 $499,999Active5 beds 2 baths1,740 sq. ft.
126 Whittier Avenue, Providence, RI 02909
MLS# 1424589Listed by: EXP REALTY


Protect your home and budget from life's surprises with an Assurant Home Warranty, backed by a partner that supports you through every step of homeownership. Explore Plans.
© 2023 - 2026 ERA Franchise Systems LLC. All rights reserved. ERA Franchise Systems LLC fully supports the principles of the Fair Housing Act and the Equal Opportunity Act. ERA, ERA Real Estate powered, and their respective logos are registered service marks of ERA Franchise Systems LLC. Each office is independently owned and operated.