
135 Williams Street #2, Providence, RI 02906
Local realty services provided by:ERA Key Realty Services
Listed by: ronald papa
Office: smith and oak real estate co.
MLS#:1420567
Source:RI_STATEWIDE
Price summary
- Price:$849,900
- Price per sq. ft.:$451.35
- Monthly HOA dues:$500
About this home
Set on College Hill, the Ezra G. Allen House puts you in the middle of the East Side's best walking neighborhood. Benefit Street and the Mile of History start around the corner. Brown and RISD are a few blocks up, the RISD Museum and the Providence Athenaeum with them. Thayer Street handles coffee, dinner, and a movie at the Avon. Prospect Terrace has the skyline. Wickenden and Hope fill in the rest bookshops, bakeries, and restaurants people drive across the state for. The condo holds its own. Four bedrooms, two full baths, and a separate office with built-ins across a flowing floor plan with gleaming hardwoods throughout. Granite and stainless kitchen. Fireplaced living room. Large deck for the warm months. Laundry and storage on the second floor, and one off-street parking space the detail that matters most up here. Providence Station is minutes out with direct service to Boston. Downtown, Federal Hill, the hospitals, and T.F. Green are all a short drive. Turnkey, and in a location that rarely opens up....
Contact an agent
Home facts
- Year built:1868
- Subdivision & Development:College Hill
- Listing ID #:1420567
- Added:26 day(s) ago
- Updated:September 09, 2026 at 05:01 AM
Rooms and interior
- Bedrooms:4
- Total bathrooms:2
- Full bathrooms:2
- Rooms Total:8
- Flooring:Hardwood
- Kitchen Description:Microwave, Oven, Range, Refrigerator, Wet Bar
- Basement:Yes
- Basement Description:Full, Interior Entry, Unfinished
- Living area:1,883 sq. ft.
Heating and cooling
- Cooling:Central Air
- Heating:Baseboard, Gas
- Central air:Yes
Structure and exterior
- Year built:1868
- Building area:1,883 sq. ft.
- Lot area:0.07 Acres
- Construction Materials:Clapboard, Plaster
- Exterior Features:Deck, Paved Driveway
- Foundation Description:Concrete Perimeter
- Levels:2 Story
Utilities
- Water:Connected
- Sewer:Connected, Sewer Connected
Finances and disclosures
- Price:$849,900
- Price per sq. ft.:$451.35
- Tax amount:$7,539 (2026)
Features and amenities
- Appliances:Microwave, Range, Refrigerator, Washer
- Laundry features:Dryer, In Unit, Washer
- Amenities:Gas Water Heater
Parking
- Total parking spaces:1
- Parking description:Assigned, No Garage, Paved Driveway
 The data relating to real estate for sale on this web site comes in part from the IDX Program of the State-Wide Multiple Listing Service, Inc. Real estate listings held by brokerage firms other than ERA Key Realty Services are marked with the MLS logo and detailed information about them includes the name of the listing brokers. Information deemed reliable but not guaranteed. Copyright 2026 State-Wide MLS, Inc. All rights reserved. Date Last Update: September 9, 2026
New listings near 135 Williams Street #2
- New
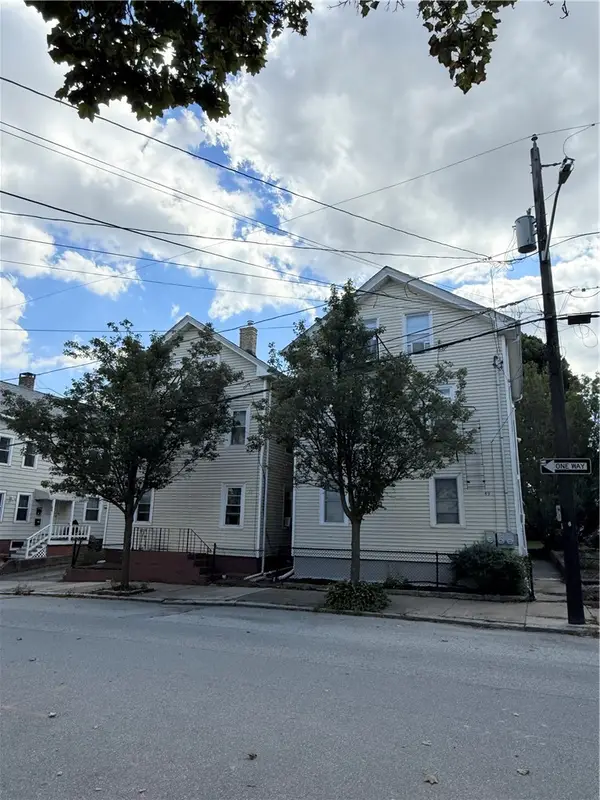 $1,495,000Active11 beds 5 baths3,105 sq. ft.
45 Trenton Street, Providence, RI 02906
MLS# 1422724Listed by: J. CHRISTOPHER REAL ESTATE GRP - New
 $499,000Active2 beds 3 baths1,550 sq. ft.
6 Rounds Avenue, East Providence, RI 02915
MLS# 1422760Listed by: CENTURY 21 LIMITLESS - New
 $699,000Active2 beds 2 baths1,211 sq. ft.
200 Exchange Street #912, Providence, RI 02903
MLS# 1422274Listed by: KEY REAL ESTATE SERVICES - New
 $399,000Active1 beds 1 baths769 sq. ft.
225 Weybosset Street #12, Providence, RI 02903
MLS# 1422672Listed by: MOTT & CHACE SOTHEBY'S INTL. - New
 $350,000Active2 beds 1 baths888 sq. ft.
274 Whitford Avenue, Providence, RI 02908
MLS# 1422698Listed by: SERHANT. - Open Sat, 12:30 to 2pmNew
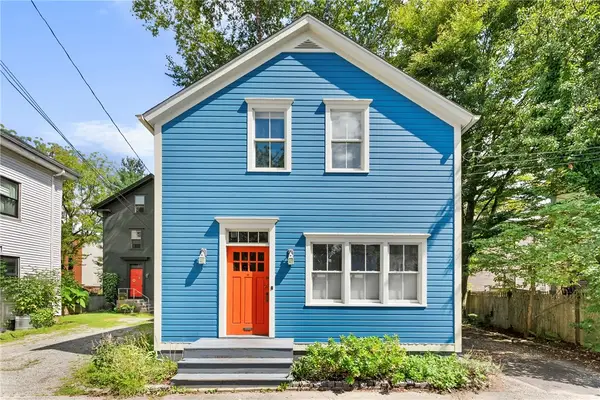 $575,000Active3 beds 2 baths1,120 sq. ft.
4 Theresa Court, Providence, RI 02909
MLS# 1422633Listed by: RESIDENTIAL PROPERTIES LTD - New
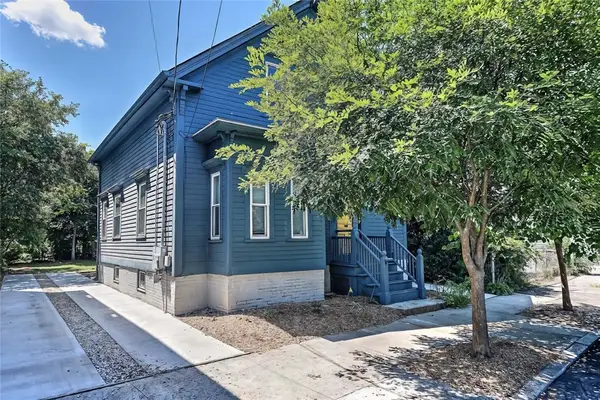 $429,900Active2 beds 2 baths1,386 sq. ft.
78 Stanwood Street, Providence, RI 02907
MLS# 1422699Listed by: RESIDENTIAL PROPERTIES LTD - Open Sat, 11am to 12:30pmNew
 $365,000Active3 beds 1 baths1,008 sq. ft.
105 Allston Street, Providence, RI 02908
MLS# 1422636Listed by: REALTY ONE GROUP SIDE BY SIDE - New
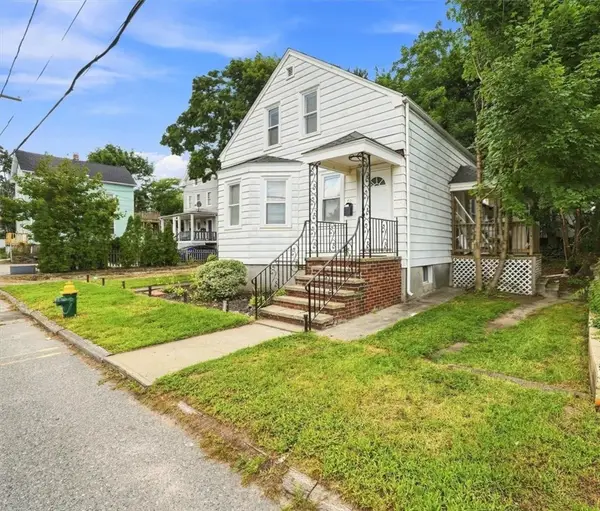 $385,999Active3 beds 2 baths1,751 sq. ft.
40 Sherwood Street, Providence, RI 02908
MLS# 1422638Listed by: INNOVATIONS REALTY - Open Sun, 1 to 2:30pmNew
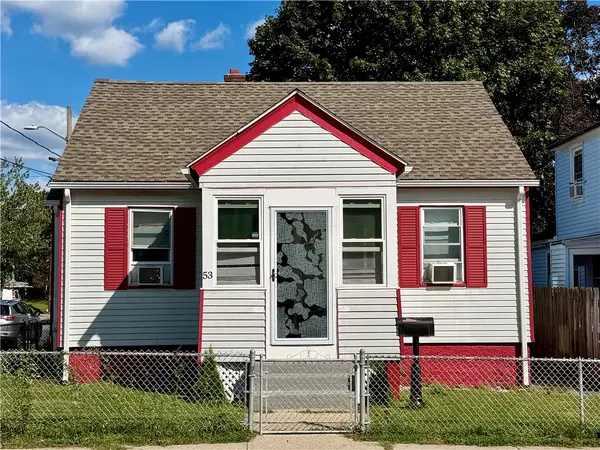 $340,000Active2 beds 1 baths1,320 sq. ft.
53 Ortoleva Drive, Providence, RI 02909
MLS# 1422645Listed by: HOME EASY HOMES


Protect your home and budget from life's surprises with an Assurant Home Warranty, backed by a partner that supports you through every step of homeownership. Explore Plans.
© 2023 - 2026 ERA Franchise Systems LLC. All rights reserved. ERA Franchise Systems LLC fully supports the principles of the Fair Housing Act and the Equal Opportunity Act. ERA, ERA Real Estate powered, and their respective logos are registered service marks of ERA Franchise Systems LLC. Each office is independently owned and operated.