
1403 Westminster Street #D, Providence, RI 02909
Local realty services provided by:ERA Empire Real Estate
Listed by: cheri wilcox
Office: remax revolution
MLS#:1428072
Source:RI_STATEWIDE
Price summary
- Price:$349,900
- Price per sq. ft.:$125.46
- Monthly HOA dues:$400
About this home
Discover the charm of Providence living in this beautifully renovated second-floor condo, ideally situated on the desirable west end of the Federal Hill neighborhood. Set within an intimate six-unit historic building, this inviting home blends classic architectural character with modern updates. Soaring high ceilings create an airy, spacious feel, while the thoughtfully renovated interior offers comfortable and stylish living. The unique bathroom features a distinctive tub setup that adds character and individuality to the space. An added bonus rarely found in city living, the property includes two dedicated parking spaces. Enjoy the convenience of a prime location close to the vibrant restaurants, cafes, shops, and neighborhood amenities that make Federal Hill so special. A wonderful opportunity to own a distinctive condo in one of Providence's most sought-after neighborhoods!
Contact an agent
Home facts
- Year built:1880
- Subdivision & Development:West End
- Listing ID #:1428072
- Added:1 day(s) ago
- Updated:November 09, 2026 at 10:04 PM
Rooms and interior
- Bedrooms:2
- Total bathrooms:1
- Full bathrooms:1
- Rooms Total:4
- Flooring:Hardwood
- Bathrooms Description:Bathtub, Tub Shower
- Kitchen Description:Dishwasher, Microwave, Oven, Range, Refrigerator, Wet Bar
- Basement:Yes
- Basement Description:Full, Interior Entry, Unfinished
- Living area:2,789 sq. ft.
Heating and cooling
- Heating:Electric, Forced Air
Structure and exterior
- Year built:1880
- Building area:2,789 sq. ft.
- Lot area:0.09 Acres
- Construction Materials:Drywall, Wood Siding
- Exterior Features:Paved Driveway
- Foundation Description:Combination
- Levels:1 Story
Utilities
- Water:Connected, Public
- Sewer:Connected, Public Sewer, Sewer Connected
Finances and disclosures
- Price:$349,900
- Price per sq. ft.:$125.46
- Tax amount:$2,609 (2026)
Features and amenities
- Appliances:Microwave, Range, Refrigerator
- Laundry features:Common Area
- Amenities:Gas Water Heater
Parking
- Total parking spaces:2
- Parking description:Assigned, No Garage, Paved Driveway
 The data relating to real estate for sale on this web site comes in part from the IDX Program of the State-Wide Multiple Listing Service, Inc. Real estate listings held by brokerage firms other than ERA Empire Real Estate are marked with the MLS logo and detailed information about them includes the name of the listing brokers. Information deemed reliable but not guaranteed. Copyright 2026 State-Wide MLS, Inc. All rights reserved. Date Last Update: November 9, 2026
New listings near 1403 Westminster Street #D
- New
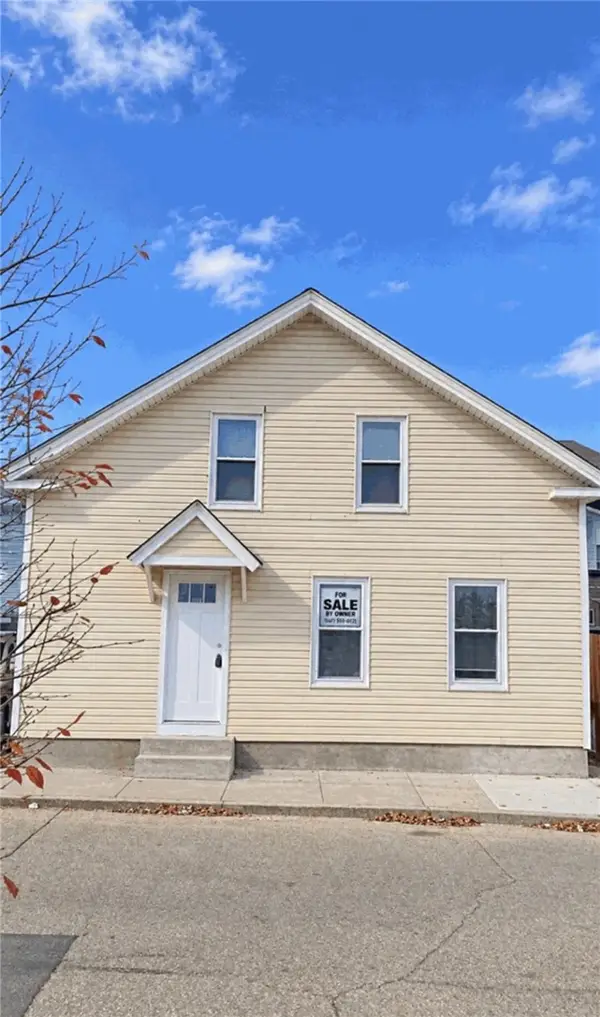 $420,000Active4 beds 2 baths1,450 sq. ft.
161 Standwood Street, Providence, RI 02907
MLS# 1428134Listed by: COLDWELL BANKER REALTY - New
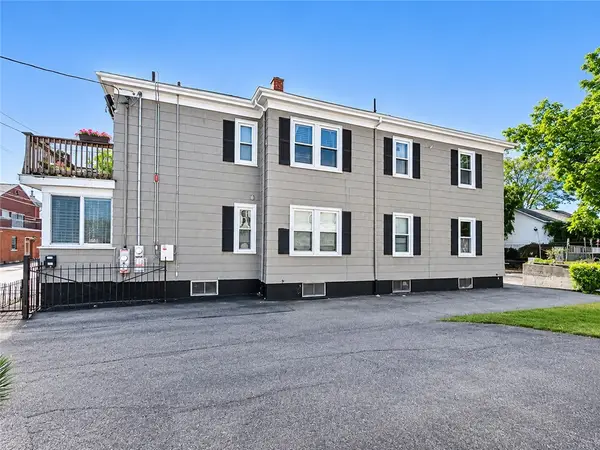 $545,000Active7 beds 2 baths4,050 sq. ft.
18 Stella Street, Providence, RI 02909
MLS# 1427138Listed by: J. CHRISTOPHER REAL ESTATE GRP - New
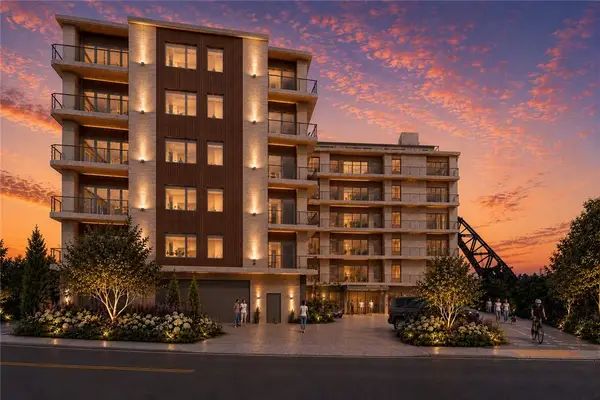 $1,685,000Active2 beds 3 baths2,240 sq. ft.
5 Richmond Square #403, Providence, RI 02906
MLS# 1428107Listed by: RESIDENTIAL PROPERTIES LTD - Open Sat, 11am to 12:30pmNew
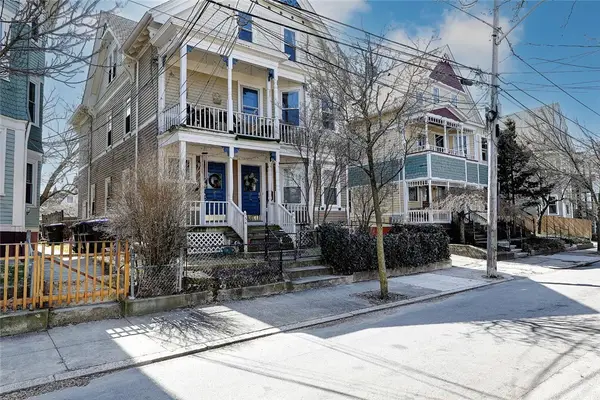 $389,000Active3 beds 2 baths1,245 sq. ft.
54 Ring Street #3, Providence, RI 02909
MLS# 1427836Listed by: RESIDENTIAL PROPERTIES LTD. - New
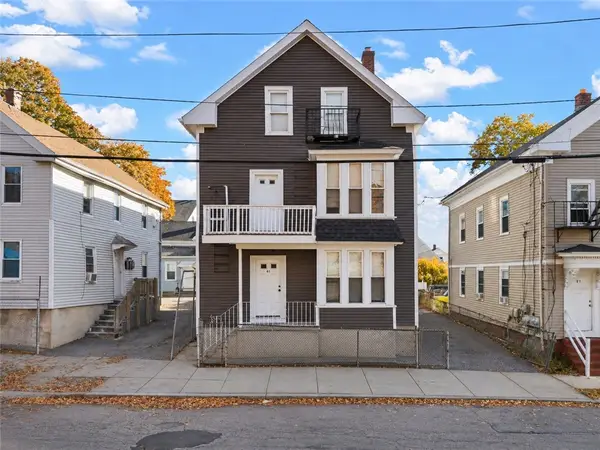 $689,000Active10 beds 5 baths3,800 sq. ft.
59 Florence Street, Providence, RI 02909
MLS# 1428016Listed by: KELLER WILLIAMS SOUTH WATUPPA - Open Wed, 6 to 7:30pmNew
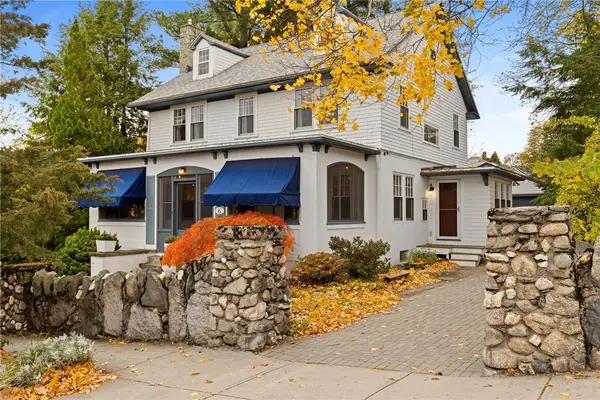 $799,900Active5 beds 3 baths2,994 sq. ft.
6 Fairoaks Avenue, Providence, RI 02908
MLS# 1427511Listed by: REMAX REVOLUTION - New
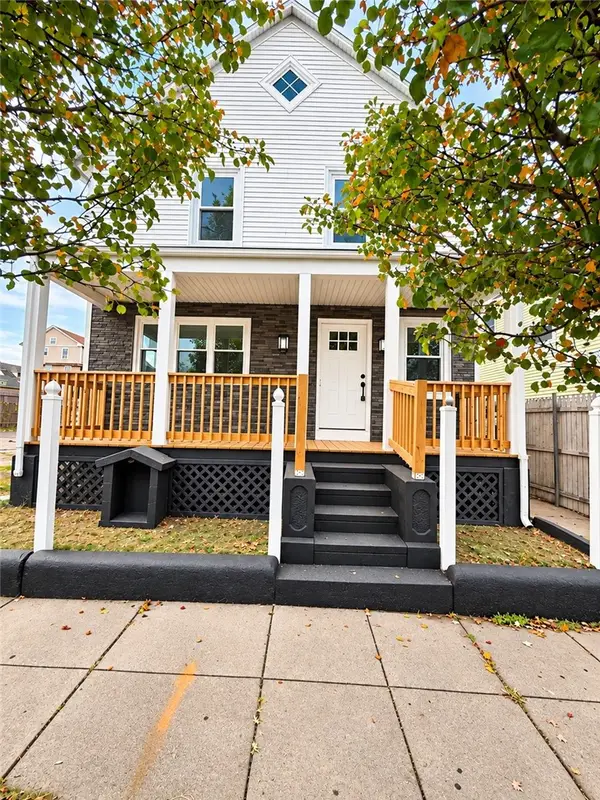 $549,999Active3 beds 3 baths1,500 sq. ft.
155 Byfield Street, Providence, RI 02905
MLS# 1428080Listed by: REALPRO BY THE WATER - New
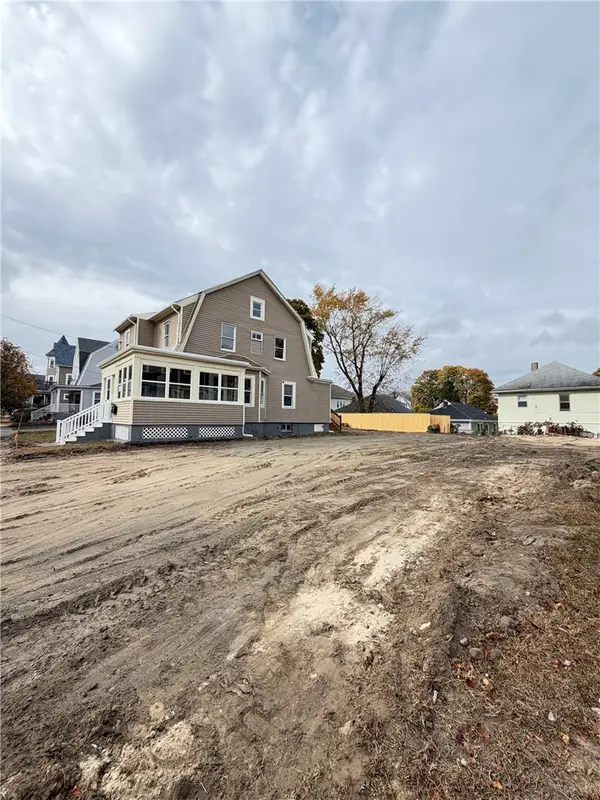 $239,900Active0.08 Acres
119 Massachusetts Avenue, Providence, RI 02905
MLS# 1428073Listed by: SIRY REALTY - New
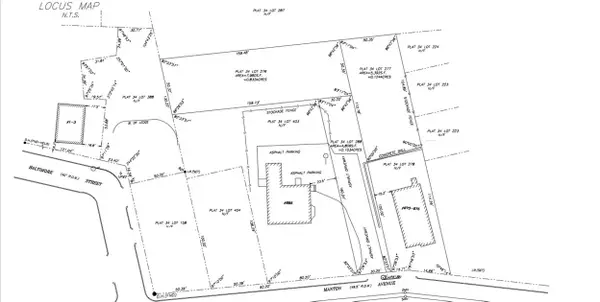 $325,000Active0.23 Acres
673 Manton Avenue, Providence, RI 02909
MLS# 1427970Listed by: INNOVATIONS REALTY


Protect your home and budget from life's surprises with an Assurant Home Warranty, backed by a partner that supports you through every step of homeownership. Explore Plans.
© 2023 - 2026 ERA Franchise Systems LLC. All rights reserved. ERA Franchise Systems LLC fully supports the principles of the Fair Housing Act and the Equal Opportunity Act. ERA, ERA Real Estate powered, and their respective logos are registered service marks of ERA Franchise Systems LLC. Each office is independently owned and operated.