
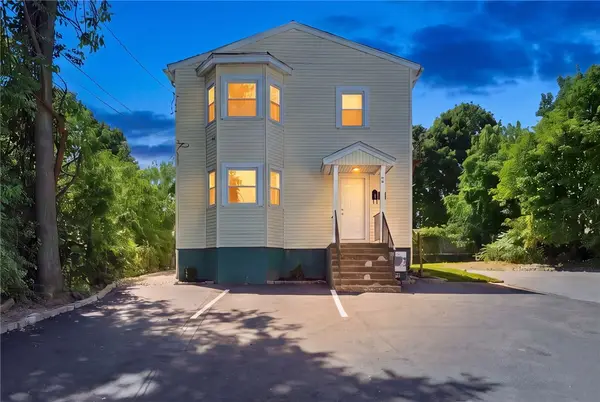
166 Waterman Street #1, Providence, RI 02906
Local realty services provided by:ERA Empire Real Estate
Listed by: jo-ann molinaro
Office: re/max professionals
MLS#:1417558
Source:RI_STATEWIDE
Price summary
- Price:$649,900
- Price per sq. ft.:$436.17
- Monthly HOA dues:$375
About this home
Welcome to the newly renovated Governor Manor ideally located in the sought-after area of College Hill on the corner of Waterman and Governor Streets. This impressive brick and slate 3 unit residence has been thoughtfully updated while preserving its architectural character. Each spacious unit features 10-foot ceilings, hardwood floors, beautiful crown molding and wainscoting, oversized windows, abundant natural light, generous closet space, new kitchens with quartz countertops, high-end stainless appliances and in-unit laundry. Offering 1490 sq ft. and includes a primary bedroom with a fireplace and bathroom, a living room with fireplace and an additional bedroom and full bathroom. Recent improvements include newer windows, updated electrical and energy-efficient heat pumps for heating and cooling. The property is nicely landscaped with an irrigation system and ample off-street parking for 4-5 vehicles. A rare opportunity to own a historic property within walking distance to Brown University and shops and restaurants along Wayland Square....
Contact an agent
Home facts
- Year built:1930
- Subdivision & Development:EAST SIDE
- Listing ID #:1417558
- Added:53 day(s) ago
- Updated:September 02, 2026 at 04:02 PM
Rooms and interior
- Bedrooms:2
- Total bathrooms:2
- Full bathrooms:1
- Half bathrooms:1
- Rooms Total:4
- Flooring:Ceramic Tile, Hardwood, Laminate
- Kitchen Description:Dishwasher, Disposal, Microwave, Oven, Range, Refrigerator
- Basement:Yes
- Basement Description:Exterior Entry, Full, Interior Entry, Unfinished
- Living area:1,490 sq. ft.
Heating and cooling
- Cooling:Central Air, Heat Pump
- Heating:Electric, Heat Pump
- Central air:Yes
Structure and exterior
- Year built:1930
- Building area:1,490 sq. ft.
- Lot area:0.16 Acres
- Lot Features:Corner Lot, Sprinkler System
- Construction Materials:Brick, Masonry, Plaster
- Exterior Features:Paved Driveway, Porch, Sprinkler Irrigation
- Foundation Description:Concrete Perimeter
- Levels:3 Story
Utilities
- Water:Connected, Water Tap Fee
- Sewer:Connected, Sewer Connected
Finances and disclosures
- Price:$649,900
- Price per sq. ft.:$436.17
- Tax amount:$5,800 (2026)
Features and amenities
- Appliances:Microwave, Range, Refrigerator, Washer
- Laundry features:Dryer, In Unit, Washer
- Amenities:Gas Water Heater, Thermal Windows, Water Heater
Parking
- Total parking spaces:4
- Parking description:No Garage, Paved Driveway, Unassigned
 The data relating to real estate for sale on this web site comes in part from the IDX Program of the State-Wide Multiple Listing Service, Inc. Real estate listings held by brokerage firms other than ERA Empire Real Estate are marked with the MLS logo and detailed information about them includes the name of the listing brokers. Information deemed reliable but not guaranteed. Copyright 2026 State-Wide MLS, Inc. All rights reserved. Date Last Update: September 2, 2026
New listings near 166 Waterman Street #1
- New
 $725,000Active7 beds 3 baths4,597 sq. ft.
1213 Smith Street, Providence, RI 02908
MLS# 1422206Listed by: HERE REALTY - New
 $529,900Active4 beds 4 baths1,750 sq. ft.
199 Benedict Street, Providence, RI 02909
MLS# 1422260Listed by: GREEN ISLAND REALTY, INC. - New
 $389,000Active3 beds 3 baths1,308 sq. ft.
292 California Ave, Providence, RI 02905
MLS# 73571027Listed by: Westcott Properties - New
 $700,000Active6 beds 4 baths3,168 sq. ft.
51 Lynch Street, Providence, RI 02908
MLS# 1421621Listed by: REALPRO BY THE WATER - Open Fri, 5 to 6:30pmNew
 $395,000Active2 beds 1 baths2,240 sq. ft.
60 Hendrick Street, Providence, RI 02908
MLS# 1421857Listed by: REDFIN CORPORATION - New
 $1,199,900Active10 beds 7 baths4,033 sq. ft.
141 Ocean Street, Providence, RI 02905
MLS# 1422214Listed by: REMAX REVOLUTION - New
 $719,900Active6 beds 4 baths4,320 sq. ft.
50 Armington Avenue, Providence, RI 02908
MLS# 1422210Listed by: REMAX REVOLUTION - Open Sat, 11am to 1pmNew
 $399,000Active3 beds 1 baths1,800 sq. ft.
94 Stamford Ave, Providence, RI 02907
MLS# 73570643Listed by: Loonie Team Realty - New
 $700,000Active6 beds 3 baths2,382 sq. ft.
97 Detroit Avenue, Providence, RI 02907
MLS# 1422098Listed by: REAL BROKER, LLC - Open Sat, 12 to 2pmNew
 $499,900Active4 beds 2 baths1,830 sq. ft.
70 Veazie Street, Providence, RI 02908
MLS# 1422101Listed by: REMAX REVOLUTION


Protect your home and budget from life's surprises with an Assurant Home Warranty, backed by a partner that supports you through every step of homeownership. Explore Plans.
© 2023 - 2026 ERA Franchise Systems LLC. All rights reserved. ERA Franchise Systems LLC fully supports the principles of the Fair Housing Act and the Equal Opportunity Act. ERA, ERA Real Estate powered, and their respective logos are registered service marks of ERA Franchise Systems LLC. Each office is independently owned and operated.