
201 5th Street, Providence, RI 02906
Local realty services provided by:ERA Key Realty Services
Listed by: slocum home team
Office: exp realty
MLS#:1420052
Source:RI_STATEWIDE
Price summary
- Price:$699,000
- Price per sq. ft.:$565.08
About this home
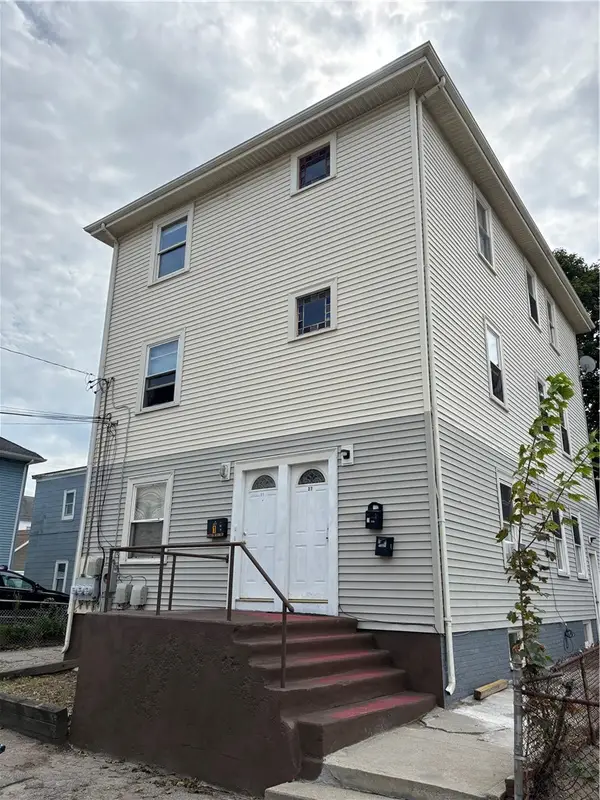
A special opportunity for single-family living in the heart of Hope Village, this beautifully maintained 3-bedroom, 1.5-bath home combines the character and privacy of a freestanding residence with a manageable footprint, exceptional outdoor space, and a location just moments from Hope Street. Inside, well-proportioned rooms and a thoughtful layout create a surprisingly spacious feel, while rich architectural details and timeless craftsmanship bring warmth and character throughout. A covered rear porch extends the living space outdoors and overlooks a fenced backyard with mature plantings, a greenhouse, and a storage shed an uncommon retreat in the heart of the East Side. Thoughtfully cared for and improved under current ownership, the property benefits from a newer roof, siding, and driveway, along with an upgraded 200-amp electrical service. The home also underwent a professional inspection before listing, with the full report available upon request, giving buyers added information as they consider the property. The full unfinished lower level provides generous storage and additional space for a future owner to explore. Just moments from the boutiques, caf s, and restaurants along Hope Street and the scenic walking path of Blackstone Boulevard, 201 Fifth Street offers the best of East Side living your own home, private outdoor space, off-street parking, historic character, and a desirable neighborhood setting, all within easy reach of downtown Providence and major highways....
Contact an agent
Home facts
- Year built:1865
- Listing ID #:1420052
- Added:40 day(s) ago
- Updated:September 22, 2026 at 05:57 PM
Rooms and interior
- Bedrooms:3
- Total bathrooms:2
- Full bathrooms:1
- Half bathrooms:1
- Rooms Total:5
- Flooring:Ceramic Tile, Hardwood
- Bathrooms Description:Tub Shower
- Kitchen Description:Dishwasher, Exhaust Fan, Oven, Range, Refrigerator
- Basement:Yes
- Basement Description:Exterior Entry, Full, Interior Entry, Unfinished
- Living area:1,237 sq. ft.
Heating and cooling
- Cooling:Window Units
- Heating:Baseboard, Gas, Steam
Structure and exterior
- Year built:1865
- Building area:1,237 sq. ft.
- Lot area:0.1 Acres
- Architectural Style:Colonial
- Construction Materials:Drywall, Vinyl Siding
- Exterior Features:Paved Driveway, Porch
- Foundation Description:Combination
- Levels:2 Story
Utilities
- Water:Connected, Public
- Sewer:Connected, Public Sewer, Sewer Connected
Finances and disclosures
- Price:$699,000
- Price per sq. ft.:$565.08
- Tax amount:$4,833 (2026)
Features and amenities
- Appliances:Range, Refrigerator, Washer
- Laundry features:Dryer, Washer
- Amenities:Gas Water Heater
Parking
- Total parking spaces:1
- Parking description:No Garage, Paved Driveway
 The data relating to real estate for sale on this web site comes in part from the IDX Program of the State-Wide Multiple Listing Service, Inc. Real estate listings held by brokerage firms other than ERA Key Realty Services are marked with the MLS logo and detailed information about them includes the name of the listing brokers. Information deemed reliable but not guaranteed. Copyright 2026 State-Wide MLS, Inc. All rights reserved. Date Last Update: September 22, 2026
New listings near 201 5th Street
- Open Sat, 12 to 1pmNew
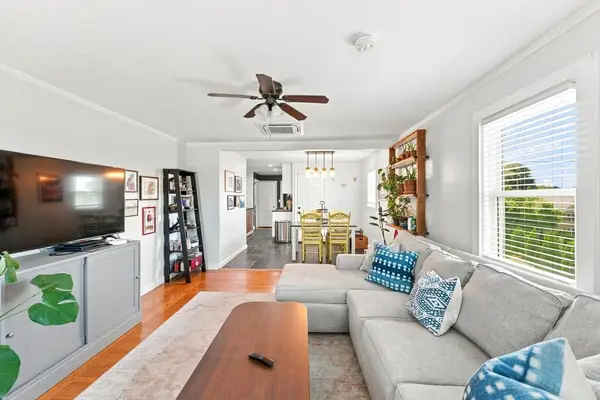 $995,000Active7 beds 3 baths3,744 sq. ft.
41 Rochambeau Avenue, Providence, RI 02906
MLS# 1423964Listed by: REMAX REVOLUTION - Open Wed, 4 to 5:30pmNew
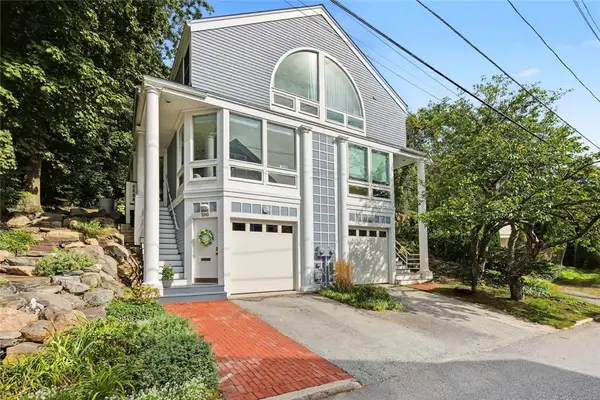 $850,000Active2 beds 3 baths1,628 sq. ft.
100 Pratt Street #100, Providence, RI 02906
MLS# 1423967Listed by: RESIDENTIAL PROPERTIES LTD. - Open Wed, 5 to 6pmNew
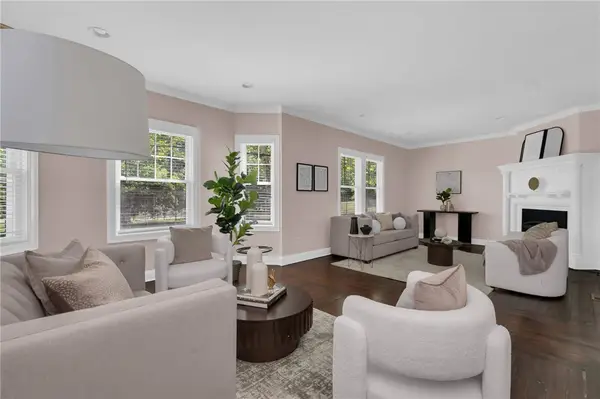 $895,000Active5 beds 4 baths2,713 sq. ft.
260 Brown Street, Providence, RI 02906
MLS# 1423959Listed by: MOTT & CHACE SOTHEBY'S INTL. - New
 $389,000Active1 beds 1 baths892 sq. ft.
18 Imperial Place #5B, Providence, RI 02903
MLS# 1423106Listed by: RE/MAX RIVER'S EDGE - Open Wed, 4 to 5pmNew
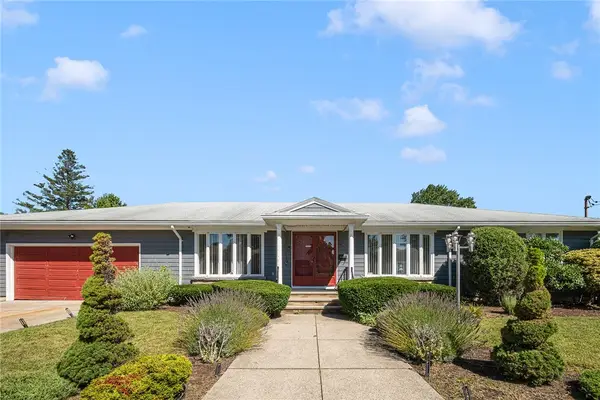 $495,000Active3 beds 3 baths4,555 sq. ft.
30 Wardlaw Court, Providence, RI 02908
MLS# 1423265Listed by: COMPASS - Open Fri, 4 to 6pmNew
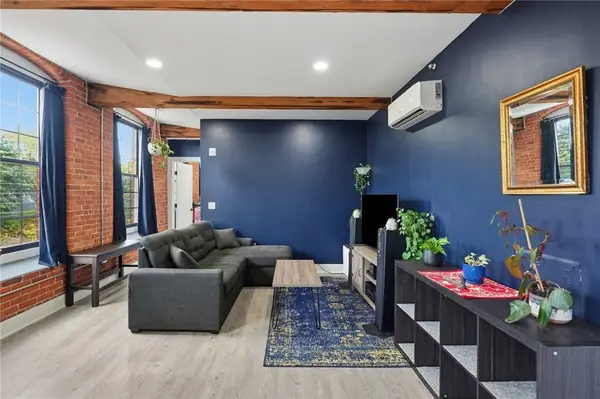 $359,000Active2 beds 2 baths970 sq. ft.
50 Ashburton Street #9, Providence, RI 02904
MLS# 1423277Listed by: MOTT & CHACE SOTHEBY'S INTL. - Open Thu, 4:30 to 6pmNew
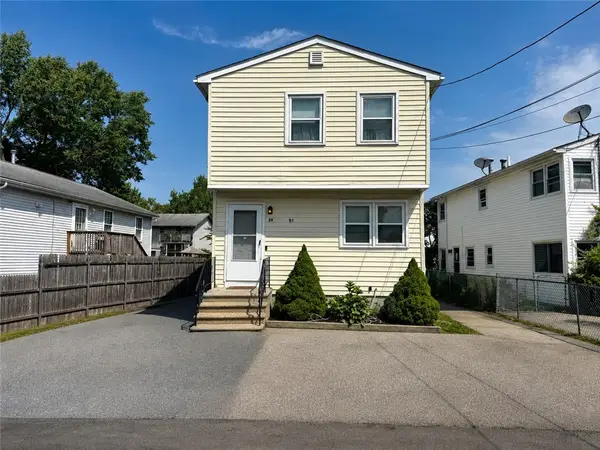 $489,000Active4 beds 2 baths2,676 sq. ft.
89 Manomet Street, Providence, RI 02909
MLS# 1423796Listed by: RE/MAX PROPERTIES - Open Wed, 6 to 7:30pmNew
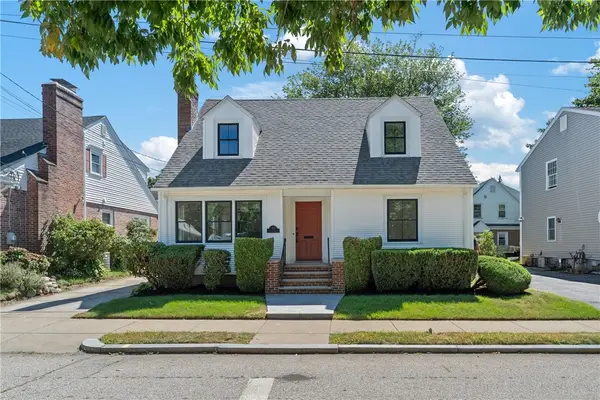 $619,900Active4 beds 3 baths2,439 sq. ft.
72 Callan Street, Providence, RI 02908
MLS# 1423793Listed by: ADVANCED REALTY - New
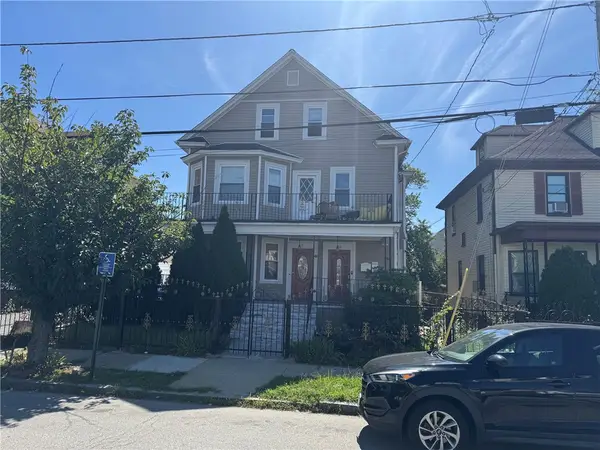 $749,900Active6 beds 2 baths3,532 sq. ft.
82 Sumter Street, Providence, RI 02907
MLS# 1423822Listed by: START REALTY - New
 $519,900Active6 beds 3 baths2,775 sq. ft.
25 Fern Street, Providence, RI 02908
MLS# 1423819Listed by: VENTURE


Protect your home and budget from life's surprises with an Assurant Home Warranty, backed by a partner that supports you through every step of homeownership. Explore Plans.
© 2023 - 2026 ERA Franchise Systems LLC. All rights reserved. ERA Franchise Systems LLC fully supports the principles of the Fair Housing Act and the Equal Opportunity Act. ERA, ERA Real Estate powered, and their respective logos are registered service marks of ERA Franchise Systems LLC. Each office is independently owned and operated.