
22 Halsey Street #2, Providence, RI 02906
Local realty services provided by:ERA Empire Real Estate
22 Halsey Street #2,Providence, RI 02906
$379,000
- 1 Beds
- 1 Baths
- 705 sq. ft.
- Condominium
- Active
Upcoming open houses
- Fri, Jul 1005:00 pm - 06:30 pm
- Sat, Jul 1111:00 am - 01:00 pm
Listed by: katie cocuzzo
Office: compass
MLS#:1416741
Source:RI_STATEWIDE
Price summary
- Price:$379,000
- Price per sq. ft.:$537.59
- Monthly HOA dues:$297
About this home
Introducing 22 Halsey Street a refined College Hill one-bedroom designed for a life that moves. Wrapped in soaring windows fitted with custom double-tier shutters, the living room lets you dial in the perfect amount of light or create a peaceful escape above the city. Anchored by a handsome brick fireplace and wide-plank amber wood floors, the space strikes a thoughtful balance between old-world character and understated minimalist style. The kitchen is sleek and stylish with dark countertops and crisp white cabinetry that climbs to the ceiling a striking contrast that feels both timeless and tailored. Tucked beyond, a cozy bedroom shows off exposed brick and an angled bay window perfectly suited for a home office or reading nook. The nearby bathroom keeps things clean and classic with pristine white tile, vintage hex flooring, and a brand-new stackable laundry setup. Everybody loves a secret city garden, right? Halsey has two! First - a secluded garden level courtyard encased in brick stonework, and an upper level patio encircled by a horizontal slatted privacy fence - providing a rare urban sanctuary that can feel impossible to find in the city. Complete with central air and designated parking for (2) cars, you're surrounded by Providence's most celebrated architecture, restaurants, and caf s, with effortless access to Brown, RISD, and the MBTA/Amtrak for easy trips to Boston and NYC. At 22 Halsey, you're anchored in College Hill but never far from what's next....
Contact an agent
Home facts
- Year built:1846
- Listing ID #:1416741
- Added:1 day(s) ago
- Updated:July 08, 2026 at 12:08 AM
Rooms and interior
- Bedrooms:1
- Total bathrooms:1
- Full bathrooms:1
- Rooms Total:4
- Flooring:Ceramic Tile, Hardwood
- Kitchen Description:Dishwasher, Disposal, Microwave, Refrigerator
- Basement:Yes
- Living area:705 sq. ft.
Heating and cooling
- Cooling:Central Air
- Heating:Central, Forced Air, Gas
- Central air:Yes
Structure and exterior
- Year built:1846
- Building area:705 sq. ft.
- Construction Materials:Clapboard, Drywall, Shingle Siding, Wood Siding
- Foundation Description:Combination
- Levels:1 Story
Utilities
- Water:Connected, Public, Water Tap Fee
- Sewer:Connected, Public Sewer, Sewer Connected
Finances and disclosures
- Price:$379,000
- Price per sq. ft.:$537.59
- Tax amount:$4,031 (2025)
Features and amenities
- Appliances:Microwave, Refrigerator, Washer
- Laundry features:Dryer, In Unit, Washer
- Amenities:Gas Water Heater, Water Heater
Parking
- Total parking spaces:2
- Parking description:Assigned, No Garage
 The data relating to real estate for sale on this web site comes in part from the IDX Program of the State-Wide Multiple Listing Service, Inc. Real estate listings held by brokerage firms other than ERA Empire Real Estate are marked with the MLS logo and detailed information about them includes the name of the listing brokers. Information deemed reliable but not guaranteed. Copyright 2026 State-Wide MLS, Inc. All rights reserved. Date Last Update: July 8, 2026
New listings near 22 Halsey Street #2
- New
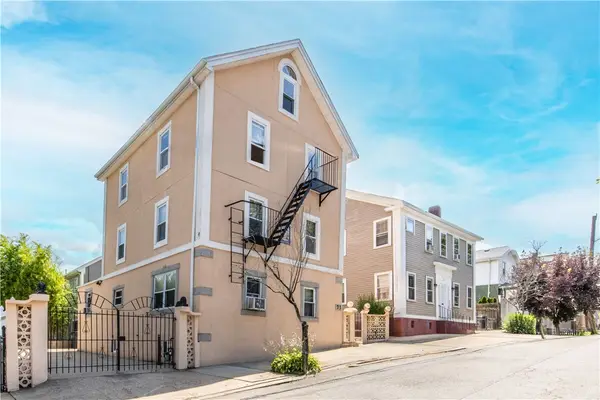 $749,000Active4 beds 3 baths2,285 sq. ft.
73 Trenton Street, Providence, RI 02906
MLS# 1417268Listed by: CENTURY 21 GONSALVES - PASTORE - New
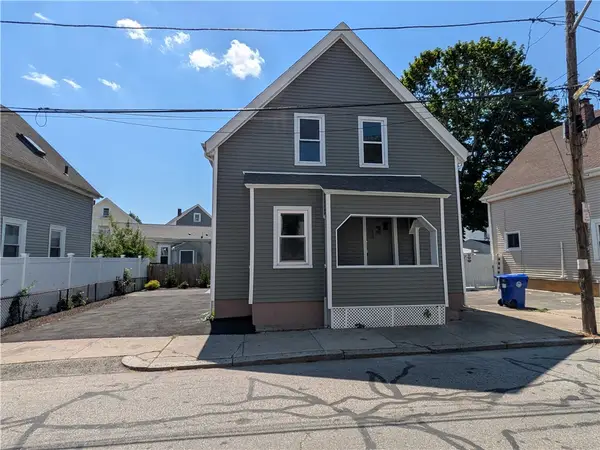 $379,000Active4 beds 2 baths1,432 sq. ft.
35 Lawrence Street, Providence, RI 02909
MLS# 1417255Listed by: EQUINOX PROPERTIES - New
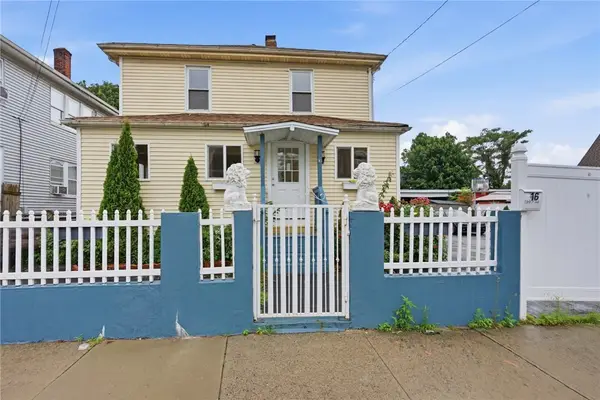 $459,900Active3 beds 3 baths2,344 sq. ft.
16 Broom Street, Providence, RI 02905
MLS# 1417226Listed by: BANI PROPERTIES - New
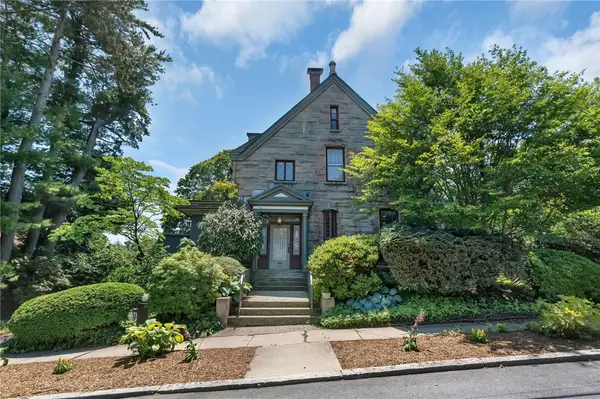 $2,600,000Active6 beds 5 baths6,119 sq. ft.
45 Hazard Avenue, Providence, RI 02906
MLS# 1416477Listed by: CROSSROADS REAL ESTATE GROUP - New
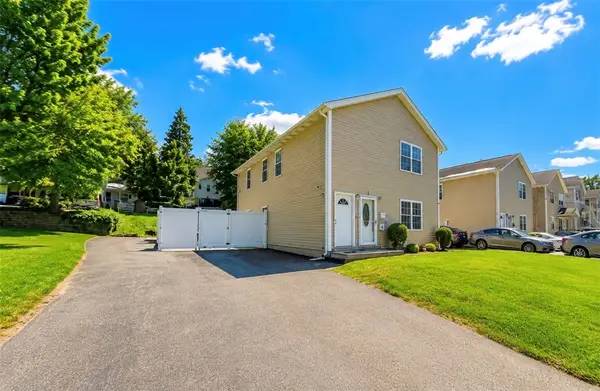 $539,999Active6 beds 2 baths3,168 sq. ft.
175 Russo Street, Providence, RI 02904
MLS# 1417186Listed by: KELLER WILLIAMS SOUTH WATUPPA - New
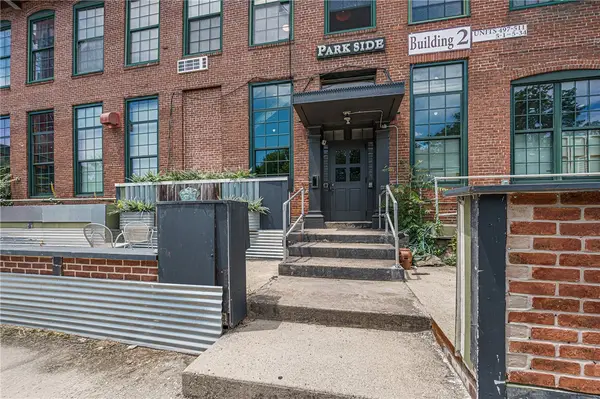 $279,900Active1 beds 1 baths588 sq. ft.
1117 Douglas Avenue #505, North Providence, RI 02904
MLS# 1417141Listed by: WESTCOTT PROPERTIES - Open Sat, 12 to 2pmNew
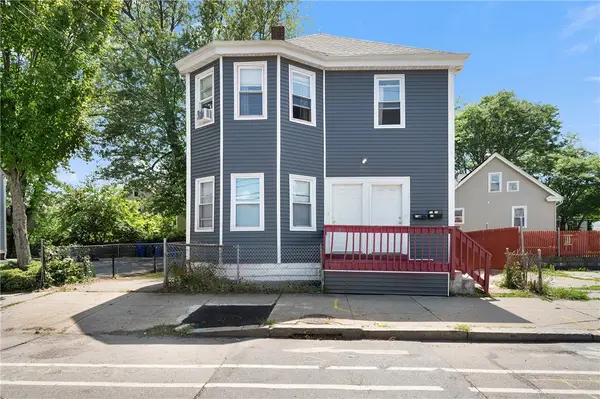 $549,900Active4 beds 2 baths1,704 sq. ft.
346 Douglas Avenue, Providence, RI 02908
MLS# 1417142Listed by: WESTCOTT PROPERTIES - Open Sat, 10 to 11:30amNew
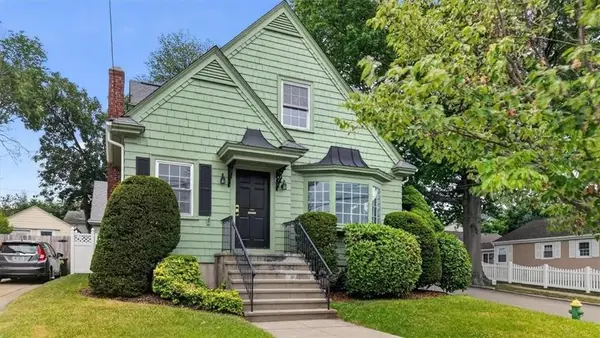 Listed by ERA$529,900Active3 beds 2 baths2,144 sq. ft.
269 Nelson Street, Providence, RI 02908
MLS# 1417158Listed by: ERA EMPIRE REAL ESTATE - Open Thu, 5 to 6:30pmNew
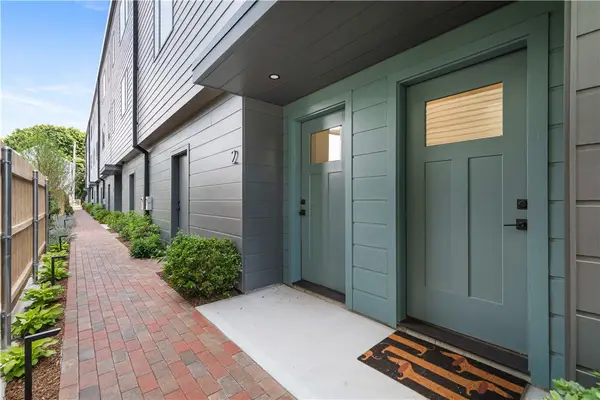 $495,000Active3 beds 3 baths1,716 sq. ft.
59 Warren Street #2, Providence, RI 02907
MLS# 1416093Listed by: RESIDENTIAL PROPERTIES LTD. - Open Sun, 1:30 to 3pmNew
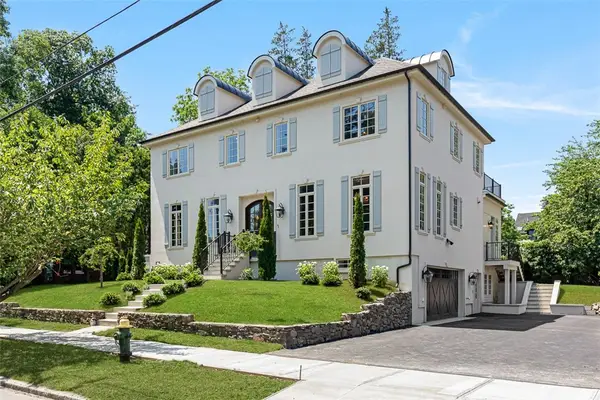 $4,895,000Active5 beds 6 baths5,703 sq. ft.
310 Blackstone Boulevard, Providence, RI 02906
MLS# 1416668Listed by: RESIDENTIAL PROPERTIES LTD.


Protect your home and budget from life's surprises with an Assurant Home Warranty, backed by a partner that supports you through every step of homeownership. Explore Plans.
© 2023 - 2026 ERA Franchise Systems LLC. All rights reserved. ERA Franchise Systems LLC fully supports the principles of the Fair Housing Act and the Equal Opportunity Act. ERA, ERA Real Estate powered, and their respective logos are registered service marks of ERA Franchise Systems LLC. Each office is independently owned and operated.