
22 Ogden Street, Providence, RI 02906
Local realty services provided by:ERA Empire Real Estate
22 Ogden Street,Providence, RI 02906
$989,000
- 4 Beds
- 3 Baths
- 2,585 sq. ft.
- Single family
- Active
Listed by: lindsay pettinelli
Office: churchill & banks co., llc.
MLS#:1418755
Source:RI_STATEWIDE
Price summary
- Price:$989,000
- Price per sq. ft.:$382.59
About this home
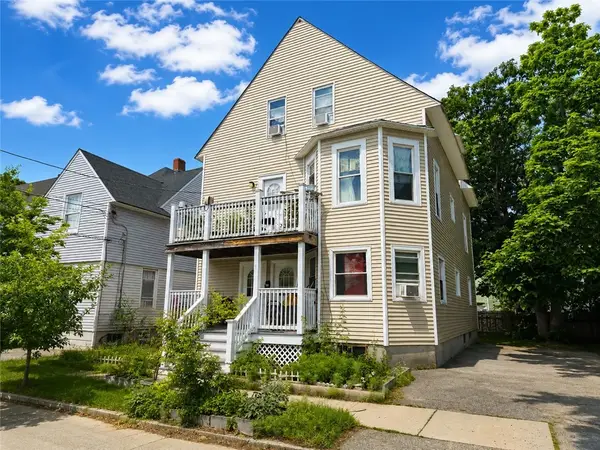
Welcome to this beautifully maintained Colonial in the heart of the East Side. Thoughtfully updated while preserving its timeless character, a welcoming front porch invites you into the home. A versatile foyer serves as a sitting area or mudroom. From there, enter the bright living room, which flows seamlessly into the dining room complete with a wood-burning fireplace. The recently renovated kitchen offers new cabinetry, updated appliances, and space for a breakfast table. A half bath completes this floor. Upstairs, a spacious landing offers the perfect setting for an office or reading nook and includes a large double-door closet currently outfitted with shelving but already plumbed for 2nd floor laundry, 3 bedrooms and a beautifully renovated full bath with double vanities complete the second level. The 3rd floor serves as a private primary retreat with a mini split for heating and cooling, a half bath, and custom closet space. The lower level provides flexible recreation space with durable rubber flooring, laundry, and abundant storage. Updates include Pella windows, recently refinished hardwoods, composite rear decking, landscaped yard with irrigation, and solar panels with a low remaining balance that significantly reduce electrical costs. With parking for two cars and an unbeatable East Side location close to Hope Village, Lippitt Park, shopping, dining, and neighborhood amenities, this is a home that offers the perfect blend of historic charm and modern convenience....
Contact an agent
Home facts
- Year built:1910
- Listing ID #:1418755
- Added:2 day(s) ago
- Updated:July 26, 2026 at 05:01 PM
Rooms and interior
- Bedrooms:4
- Total bathrooms:3
- Full bathrooms:1
- Half bathrooms:2
- Rooms Total:9
- Flooring:Ceramic Tile, Hardwood
- Bathrooms Description:Bathtub, Tub Shower
- Kitchen Description:Dishwasher, Disposal, Microwave, Oven, Range, Refrigerator
- Basement:Yes
- Basement Description:Full, Interior Entry, Unfinished
- Living area:2,585 sq. ft.
Heating and cooling
- Cooling:Ductless, Window Units
- Heating:Gas, Solar, Steam
Structure and exterior
- Year built:1910
- Building area:2,585 sq. ft.
- Lot area:0.1 Acres
- Architectural Style:Colonial
- Construction Materials:Clapboard, Drywall, Plaster
- Exterior Features:Deck, Porch
- Foundation Description:Stone
- Levels:3 Story
Utilities
- Water:Connected, Public
- Sewer:Connected, Public Sewer, Sewer Connected
Finances and disclosures
- Price:$989,000
- Price per sq. ft.:$382.59
- Tax amount:$5,996 (2025)
Features and amenities
- Appliances:Microwave, Range, Refrigerator, Washer
- Laundry features:Dryer, Washer
- Amenities:Gas Water Heater
Parking
- Total parking spaces:2
- Parking description:No Garage
 The data relating to real estate for sale on this web site comes in part from the IDX Program of the State-Wide Multiple Listing Service, Inc. Real estate listings held by brokerage firms other than ERA Empire Real Estate are marked with the MLS logo and detailed information about them includes the name of the listing brokers. Information deemed reliable but not guaranteed. Copyright 2026 State-Wide MLS, Inc. All rights reserved. Date Last Update: July 26, 2026
New listings near 22 Ogden Street
- New
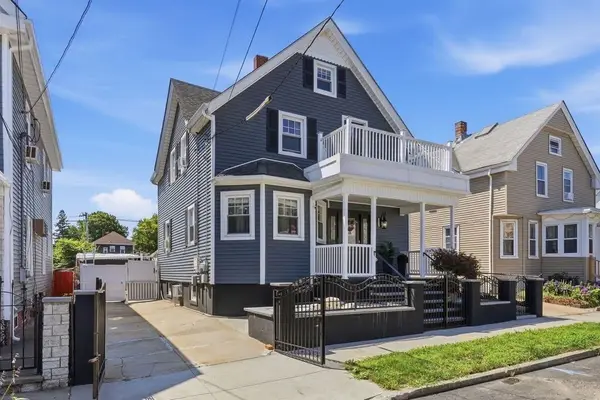 $524,000Active4 beds 2 baths1,928 sq. ft.
168 Ohio Avenue, Providence, RI 02905
MLS# 1418823Listed by: KELLER WILLIAMS LEADING EDGE - New
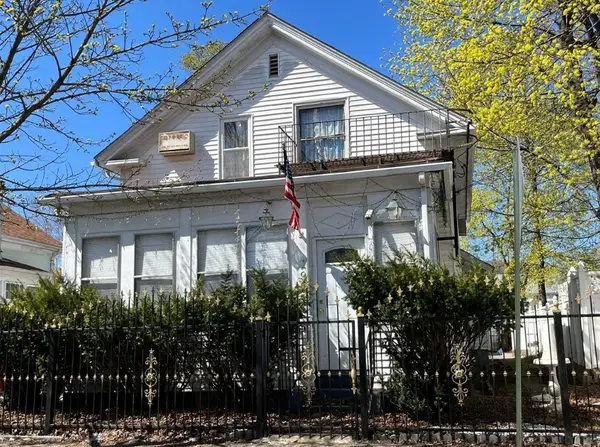 $175,000Active3 beds 2 baths1,406 sq. ft.
192 Lowell Avenue, Providence, RI 02909
MLS# 1418879Listed by: REALTY ONE GROUP DREAM MAKERS - New
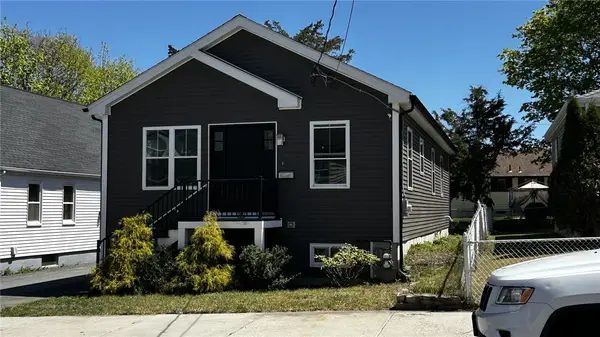 $434,900Active3 beds 2 baths1,152 sq. ft.
851 River Avenue, Providence, RI 02908
MLS# 1418882Listed by: ADVANTAGE REALTY GROUP - Open Sun, 11am to 12:30pmNew
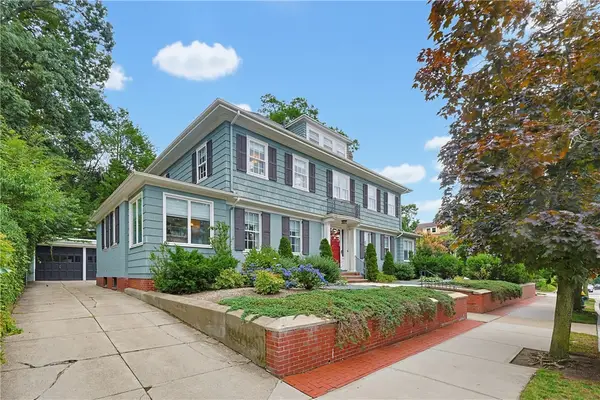 $2,100,000Active4 beds 4 baths3,786 sq. ft.
387 Wayland Avenue, Providence, RI 02906
MLS# 1418405Listed by: PAOLINO PROPERTIES - New
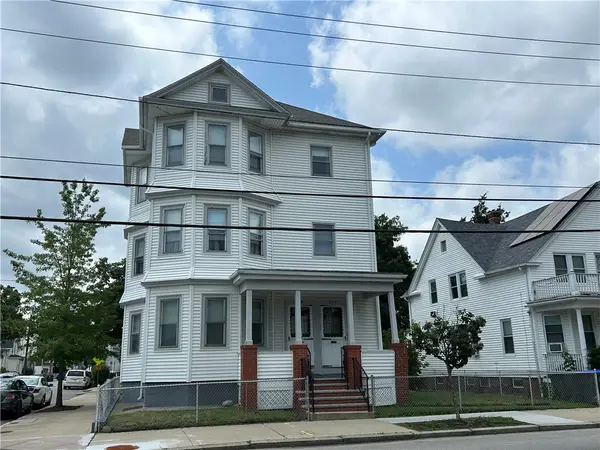 $739,900Active9 beds 3 baths3,915 sq. ft.
209 Webster Avenue, Providence, RI 02909
MLS# 1418836Listed by: START REALTY - New
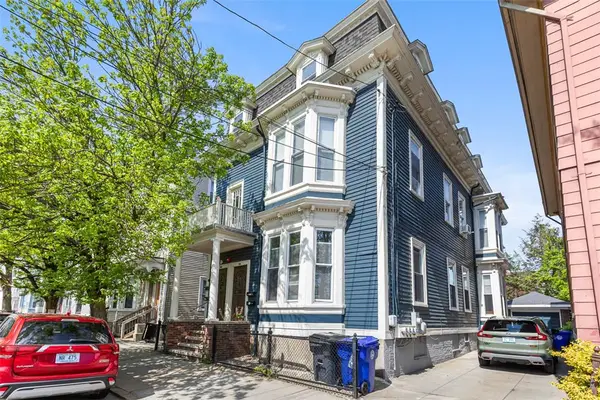 $1,024,900Active9 beds 4 baths4,902 sq. ft.
124 Vinton Street, Providence, RI 02909
MLS# 1418858Listed by: KELLER WILLIAMS SOUTH WATUPPA - New
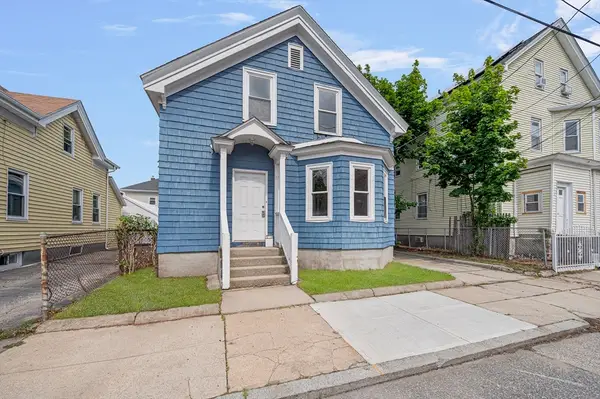 $305,000Active2 beds 1 baths1,176 sq. ft.
23 Grand St, Providence, RI 02907
MLS# 73554807Listed by: Westcott Properties - New
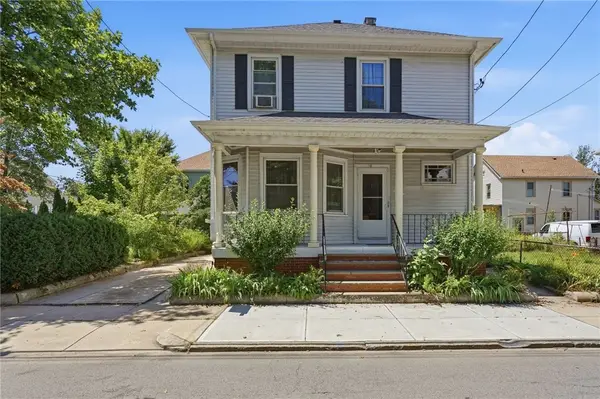 $529,900Active4 beds 2 baths1,702 sq. ft.
110 Mount Pleasant Avenue, Providence, RI 02906
MLS# 1418314Listed by: RE/MAX ADVANTAGE GROUP - New
 $549,900Active10 beds 3 baths2,654 sq. ft.
31 Sibley Street, Providence, RI 02907
MLS# 1418802Listed by: RI REAL ESTATE SERVICES - Open Sun, 10:30am to 12:30pmNew
 $1,050,000Active5 beds 5 baths3,164 sq. ft.
8 Marcello Street, Providence, RI 02919
MLS# 1418635Listed by: LILA DELMAN COMPASS


Protect your home and budget from life's surprises with an Assurant Home Warranty, backed by a partner that supports you through every step of homeownership. Explore Plans.
© 2023 - 2026 ERA Franchise Systems LLC. All rights reserved. ERA Franchise Systems LLC fully supports the principles of the Fair Housing Act and the Equal Opportunity Act. ERA, ERA Real Estate powered, and their respective logos are registered service marks of ERA Franchise Systems LLC. Each office is independently owned and operated.