
244 Camp Street #1, Providence, RI 02906
Local realty services provided by:ERA Key Realty Services
Listed by: andrew snook
Office: coldwell banker realty
MLS#:1414584
Source:RI_STATEWIDE
Price summary
- Price:$424,900
- Price per sq. ft.:$389.1
- Monthly HOA dues:$300
About this home
Welcome home to your new condo on the East side of Providence. With two bedrooms, one full bath and almost 1,100 sq.ft. of living space this remodeled and renovated period home from 1900 provides plenty of charm and character coupled with many modern upgrades. With hardwoods throughout the floorpan, a large living room and separate dining room this unit provides ample classically designed living space, while a large kitchen with stainless appliances, newer cabinetry and granite countertops provides enough cooking capability and space to appeal to any home chef. The wall of windows on the south side of the property ensures an abundance of natural light floods into the unit.
The unit has two off street parking spaces, additional basement storage capabilities and a unit specific washer and dryer in the basement.
Situated on the east side of Providence the unit is conveniently located in the Mt Hope village, just walking distance from the village's shops and restaurants while a little further away is Brown University. I-95 and commuter rail links to Boston are close by.
Timeless character combined with modern convenience ensure that this property will never go out of style. Welcome Home!...
Contact an agent
Home facts
- Year built:1900
- Subdivision & Development:East Side / Mt. Hope
- Listing ID #:1414584
- Added:44 day(s) ago
- Updated:August 21, 2026 at 02:07 PM
Rooms and interior
- Bedrooms:2
- Total bathrooms:1
- Full bathrooms:1
- Rooms Total:6
- Flooring:Hardwood
- Bathrooms Description:Tub Shower
- Kitchen Description:Dishwasher, Microwave, Oven, Range, Refrigerator
- Basement:Yes
- Basement Description:Full, Interior Entry, Unfinished
- Living area:1,092 sq. ft.
Heating and cooling
- Heating:Forced Air, Gas, Steam
Structure and exterior
- Year built:1900
- Building area:1,092 sq. ft.
- Lot Features:Corner Lot
- Construction Materials:Plaster, Vinyl Siding
- Exterior Features:Paved Driveway
- Foundation Description:Combination
- Levels:3 Story
Utilities
- Water:Connected, Public, Water Tap Fee
- Sewer:Connected, Public Sewer, Sewer Connected
Finances and disclosures
- Price:$424,900
- Price per sq. ft.:$389.1
- Tax amount:$5,977 (2025)
Features and amenities
- Appliances:Microwave, Range, Refrigerator, Washer
- Laundry features:Common Area, Dryer, Washer
- Amenities:Gas Water Heater, Water Heater
Parking
- Total parking spaces:2
- Parking description:Assigned, No Garage, Paved Driveway
 The data relating to real estate for sale on this web site comes in part from the IDX Program of the State-Wide Multiple Listing Service, Inc. Real estate listings held by brokerage firms other than ERA Key Realty Services are marked with the MLS logo and detailed information about them includes the name of the listing brokers. Information deemed reliable but not guaranteed. Copyright 2026 State-Wide MLS, Inc. All rights reserved. Date Last Update: August 21, 2026
New listings near 244 Camp Street #1
- New
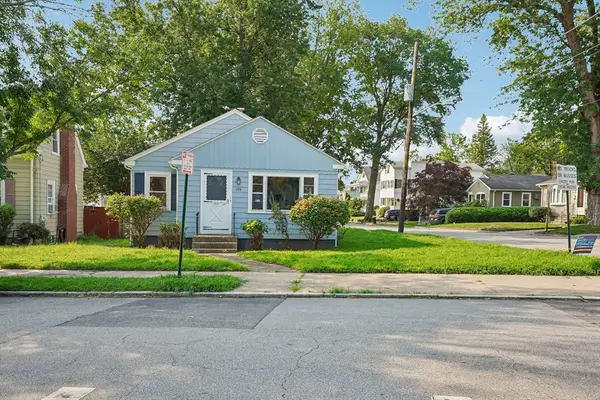 $350,000Active2 beds 1 baths888 sq. ft.
274 Whitford Ave, Providence, RI 02908
MLS# 73566685Listed by: OpenDoor Brokerage LLC - Open Sat, 11am to 2pmNew
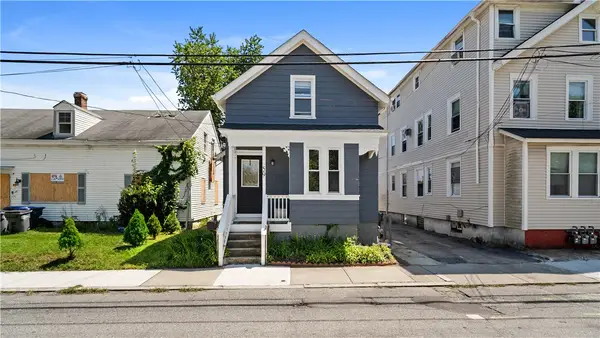 $375,000Active3 beds 2 baths1,426 sq. ft.
59 Vandewater Street, Providence, RI 02908
MLS# 1420483Listed by: EXP REALTY - New
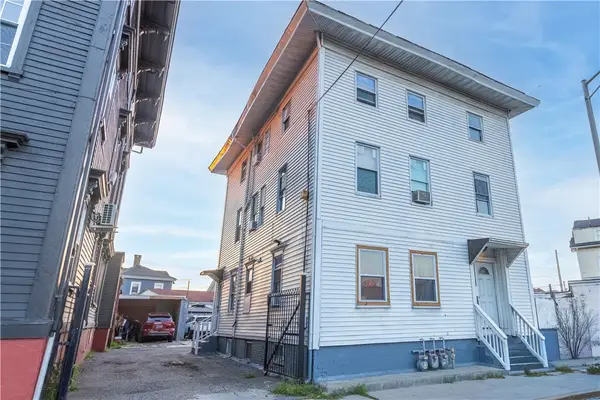 $749,999Active7 beds 3 baths3,800 sq. ft.
119 Elmwood Avenue, Providence, RI 02907
MLS# 1421229Listed by: REALPRO BY THE WATER - New
 $425,000Active6 beds 2 baths2,048 sq. ft.
190 Manton Avenue, Providence, RI 02909
MLS# 1421210Listed by: INNOVATIONS REALTY - New
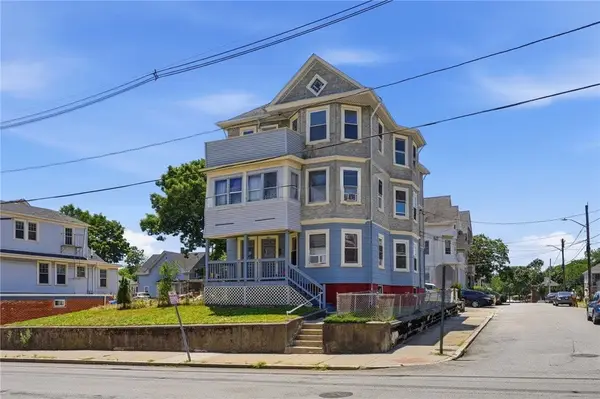 $625,000Active6 beds 3 baths3,456 sq. ft.
200 Admiral Street, Providence, RI 02908
MLS# 1421106Listed by: NETWORK REALTY - Open Sat, 11am to 12:30pmNew
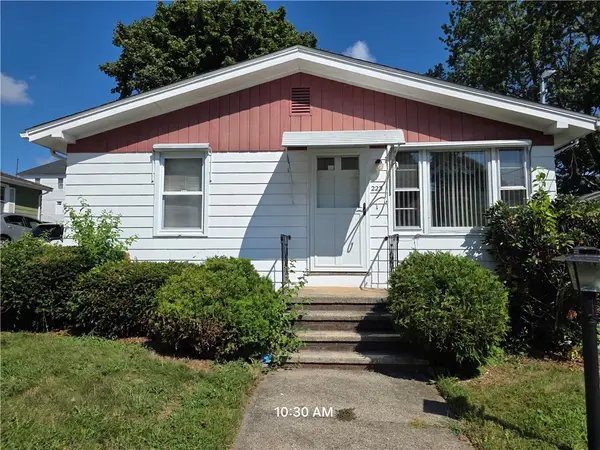 $349,900Active3 beds 1 baths1,456 sq. ft.
223 Wallace Street, Providence, RI 02909
MLS# 1420942Listed by: RI REAL ESTATE SERVICES - New
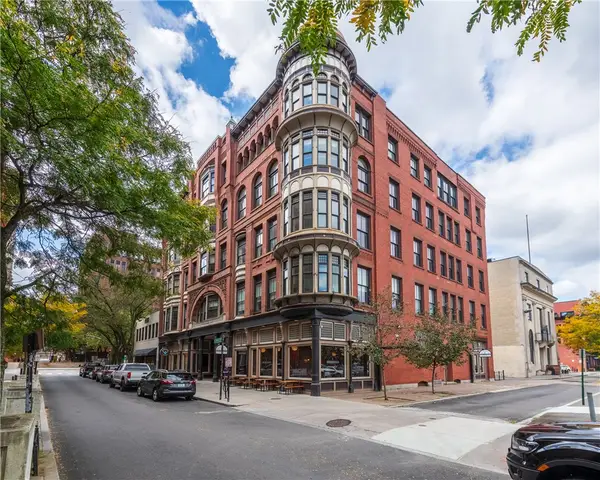 $465,000Active1 beds 1 baths1,075 sq. ft.
385 Westminster Street #4C, Providence, RI 02903
MLS# 1421150Listed by: TIDAL CONSULTATION LLC - Open Sat, 12 to 2pmNew
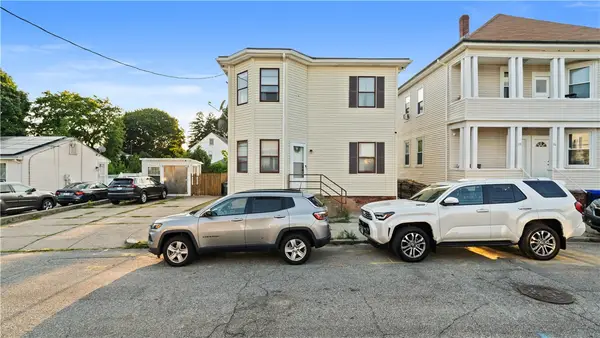 $530,000Active4 beds 2 baths2,646 sq. ft.
18 Amory Street, Providence, RI 02904
MLS# 1420028Listed by: EXP REALTY - Open Sat, 12:30 to 1:30pmNew
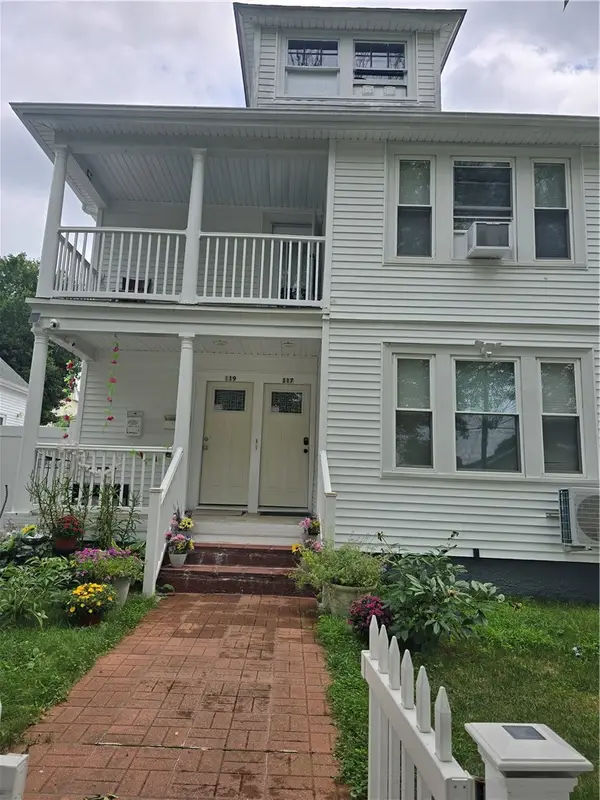 $645,999Active4 beds 2 baths5,000 sq. ft.
117 Ophelia Street, Providence, RI 02909
MLS# 1421122Listed by: COLDWELL BANKER REALTY - Open Sat, 12 to 1pmNew
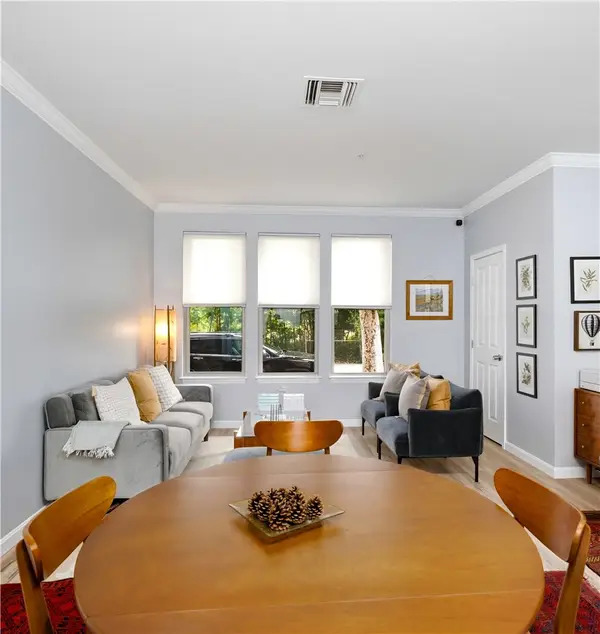 $450,000Active2 beds 2 baths1,076 sq. ft.
1000 Providence Place #125, Providence, RI 02903
MLS# 1420951Listed by: HERE REALTY


Protect your home and budget from life's surprises with an Assurant Home Warranty, backed by a partner that supports you through every step of homeownership. Explore Plans.
© 2023 - 2026 ERA Franchise Systems LLC. All rights reserved. ERA Franchise Systems LLC fully supports the principles of the Fair Housing Act and the Equal Opportunity Act. ERA, ERA Real Estate powered, and their respective logos are registered service marks of ERA Franchise Systems LLC. Each office is independently owned and operated.