
27 Gem Street, Providence, RI 02904
Local realty services provided by:ERA Empire Real Estate
Listed by: diana noriega
Office: homes for paws realty group
MLS#:1427702
Source:RI_STATEWIDE
Price summary
- Price:$459,900
- Price per sq. ft.:$261.31
About this home
Welcome to 27 Gem Street! Nestled on a quiet dead-end street in North Providence, this spacious raised ranch offers 3 bedrooms, 2 full bathrooms, and 1 half bathroom, with approximately 1,760 square feet of living space. The main level features a bright, open-concept living and dining area, a generously sized kitchen with ample cabinet and counter space, stainless steel appliances, and hardwood flooring throughout the main living areas. The finished lower level provides additional flexible living space, perfect for a home office, recreation room, or guest area. Enjoy central air conditioning, an attached one-car garage, and a backyard with a spacious deck, ideal for outdoor entertaining or relaxing. Conveniently located near schools, shopping, restaurants, and major highways, this home offers a wonderful combination of space, comfort, and convenience. Don't miss the opportunity to make this home yours!
Contact an agent
Home facts
- Year built:1989
- Listing ID #:1427702
- Added:1 day(s) ago
- Updated:November 07, 2026 at 01:57 AM
Rooms and interior
- Bedrooms:3
- Total bathrooms:3
- Full bathrooms:2
- Half bathrooms:1
- Rooms Total:6
- Flooring:Carpet, Hardwood
- Basement:Yes
- Basement Description:Finished, Full, Walk Out Access
- Living area:1,760 sq. ft.
Heating and cooling
- Cooling:Central Air
- Heating:Hot Water, Oil
- Central air:Yes
Structure and exterior
- Year built:1989
- Building area:1,760 sq. ft.
- Lot area:0.15 Acres
- Architectural Style:Raised Ranch
- Construction Materials:Drywall, Vinyl Siding
- Foundation Description:Concrete Perimeter
- Levels:1 Story
Utilities
- Water:Connected
- Sewer:Connected, Sewer Connected
Finances and disclosures
- Price:$459,900
- Price per sq. ft.:$261.31
- Tax amount:$6,055 (2026)
Features and amenities
- Amenities:Electric Water Heater
Parking
- Total parking spaces:3
- Parking description:Built In, Garage Door Opener
- Garage:Yes
- Garage spaces:1
 The data relating to real estate for sale on this web site comes in part from the IDX Program of the State-Wide Multiple Listing Service, Inc. Real estate listings held by brokerage firms other than ERA Empire Real Estate are marked with the MLS logo and detailed information about them includes the name of the listing brokers. Information deemed reliable but not guaranteed. Copyright 2026 State-Wide MLS, Inc. All rights reserved. Date Last Update: November 7, 2026
New listings near 27 Gem Street
- Open Sun, 12 to 1:30pmNew
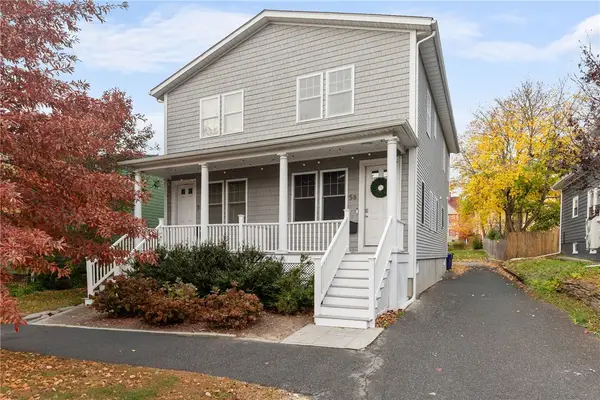 $525,000Active2 beds 2 baths1,226 sq. ft.
58 Locust Street, Providence, RI 02906
MLS# 1427832Listed by: JPAR PRIME REAL ESTATE - New
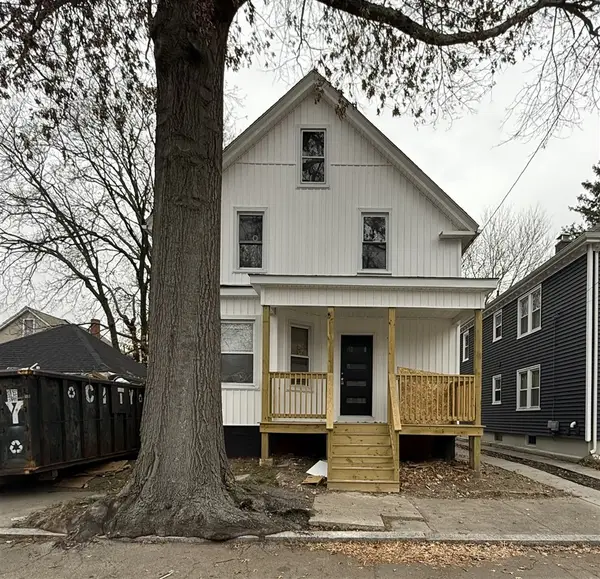 $499,900Active4 beds 2 baths2,020 sq. ft.
9 Hamlin Street, Providence, RI 02907
MLS# 1427966Listed by: INNOVATIONS REALTY - New
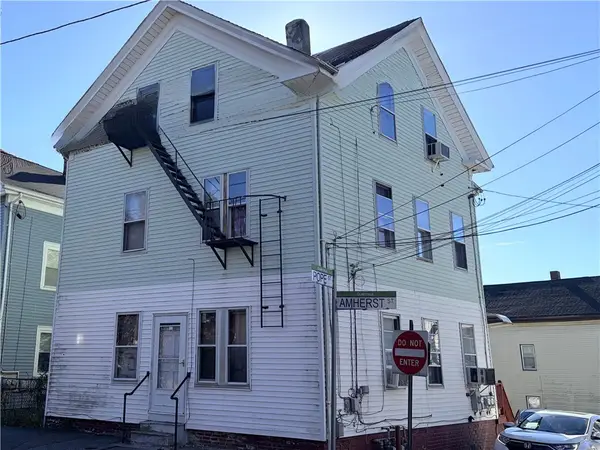 $599,000Active7 beds 3 baths2,168 sq. ft.
47 Pope Street, Providence, RI 02909
MLS# 1427961Listed by: NORTHEASTERN REALTY PROS - New
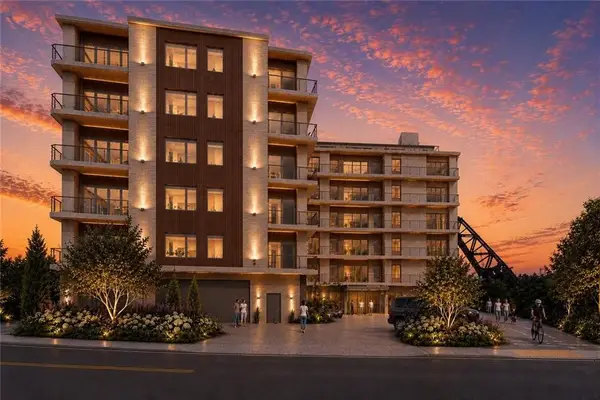 $1,750,000Active3 beds 3 baths2,523 sq. ft.
5 Richmond Square #502, Providence, RI 02906
MLS# 1427974Listed by: RESIDENTIAL PROPERTIES LTD. - Open Sat, 10:30am to 12pmNew
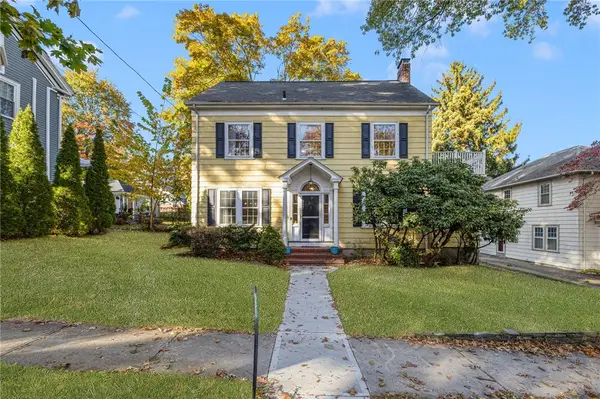 $1,300,000Active5 beds 3 baths2,755 sq. ft.
300 Doyle Avenue, Providence, RI 02906
MLS# 1427987Listed by: CHURCHILL & BANKS CO., LLC - New
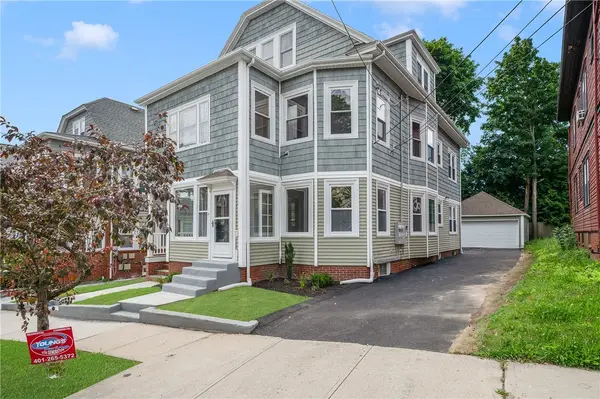 $1,100,000Active7 beds 3 baths3,969 sq. ft.
25 Sessions Street, Providence, RI 02906
MLS# 1427999Listed by: WESTCOTT PROPERTIES - Open Sat, 1 to 2:30pm
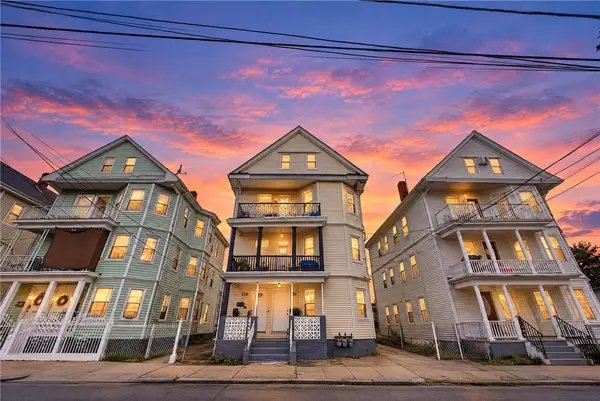 $675,000Active9 beds 3 baths3,735 sq. ft.
228 Saratoga Street, Providence, RI 02905
MLS# 1426968Listed by: INNOVATIONS REALTY - New
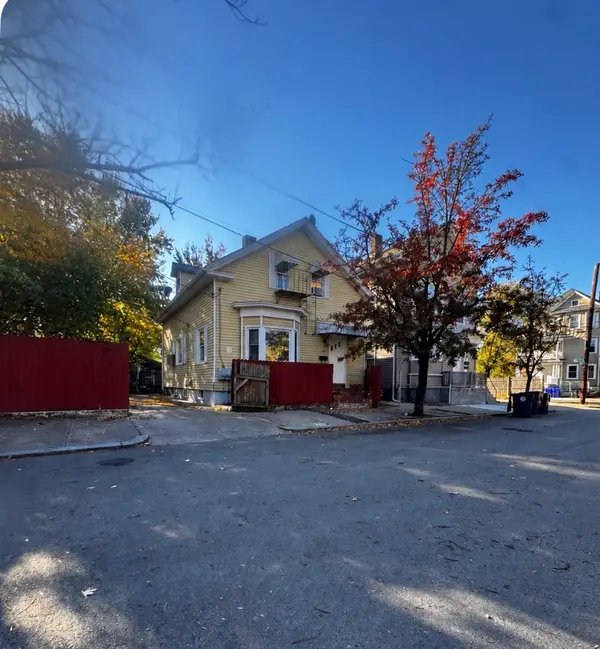 $445,000Active5 beds 4 baths
12 Bryant Street, Providence, RI 02908
MLS# 1427953Listed by: CIRCLE 100 REAL ESTATE - Open Sat, 12 to 1:30pmNew
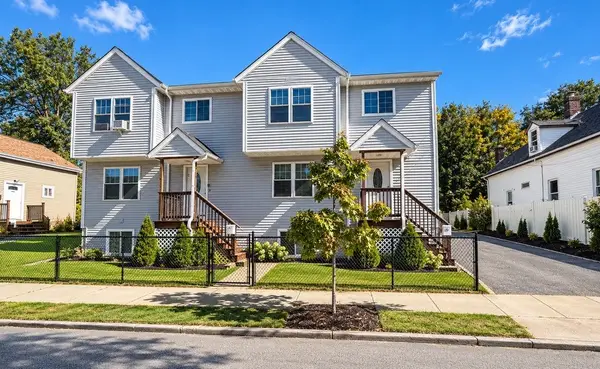 $775,000Active8 beds 6 baths3,120 sq. ft.
148 Burnside Street, Providence, RI 02905
MLS# 1427939Listed by: INNOVATIONS REALTY - New
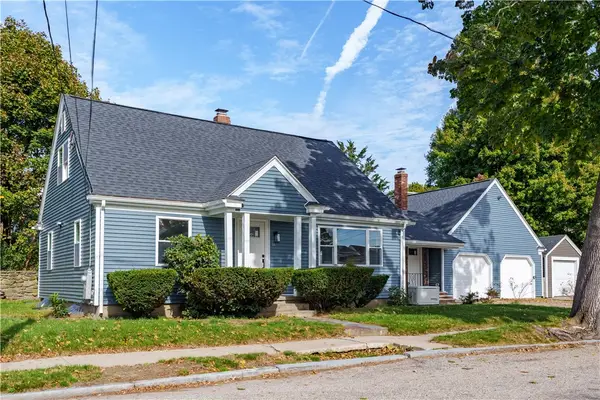 $625,000Active5 beds 4 baths2,903 sq. ft.
84 Elmcroft Avenue, Providence, RI 02909
MLS# 1427949Listed by: HERE REALTY


Protect your home and budget from life's surprises with an Assurant Home Warranty, backed by a partner that supports you through every step of homeownership. Explore Plans.
© 2023 - 2026 ERA Franchise Systems LLC. All rights reserved. ERA Franchise Systems LLC fully supports the principles of the Fair Housing Act and the Equal Opportunity Act. ERA, ERA Real Estate powered, and their respective logos are registered service marks of ERA Franchise Systems LLC. Each office is independently owned and operated.