
3 Ship Street #102, Providence, RI 02903
Local realty services provided by:ERA Key Realty Services
Listed by: stephen gaskin
Office: residential properties ltd.
MLS#:1416020
Source:RI_STATEWIDE
Price summary
- Price:$825,000
- Price per sq. ft.:$397.02
- Monthly HOA dues:$667
About this home
Originally built in 1923 for the Kiernan Wholesale Drug Company and converted to condos in 2004, this distinctive light filled two-bedroom, three-bath loft brings over a century of Providence history into a truly one-of-a-kind home. The building itself sets the tone, with its unusual trapezoidal footprint adding to the architectural character. The main level features original maple hardwood floors, their patina reflecting the building's industrial past, while the lower level offers two bedrooms with Brazilian Cherry & bamboo flooring, stone-tiled baths, and a generous primary suite. Here, a walk-in ensuite closet, custom Hinoki & washi paper Shoji screen, and concealed remote-controlled blackout shades create a space rarely found in loft living. Thoughtful details continue throughout, from Murano glass lighting to bamboo handrails, a dedicated laundry room with utility sink, and on-demand hot water. Even the kitchen carries a bit of history, with cabinet hardware salvaged from a 1930s home designed by a colleague of Frank Lloyd Wright. Set at the edge of Brown University's evolving Ship Street Square, the building is surrounded by some of the most exciting growth in Providence's Jewelry District. Just beyond your door are the 195 District Park, and the Pedestrian Bridge. Historic industrial character, unexpected craftsmanship, and one of the city's most dynamic locations come together in a loft that is anything but ordinary. 3 Ship Street awaits its next caretaker......
Contact an agent
Home facts
- Year built:1923
- Subdivision & Development:Jewelry District
- Listing ID #:1416020
- Added:55 day(s) ago
- Updated:October 21, 2026 at 02:03 PM
Rooms and interior
- Bedrooms:2
- Total bathrooms:3
- Full bathrooms:3
- Rooms Total:6
- Flooring:Ceramic Tile, Hardwood
- Bathrooms Description:Tub Shower
- Kitchen Description:Dishwasher, Disposal, Microwave, Oven, Range, Refrigerator
- Basement:Yes
- Living area:2,078 sq. ft.
Heating and cooling
- Cooling:Central Air
- Heating:Forced Air, Gas
- Central air:Yes
Structure and exterior
- Year built:1923
- Building area:2,078 sq. ft.
- Architectural Style:Loft
- Construction Materials:Brick
- Foundation Description:Brick Mortar
- Levels:1 Story
Utilities
- Water:Connected, Public, Water Tap Fee
- Sewer:Connected, Public Sewer, Sewer Connected
Finances and disclosures
- Price:$825,000
- Price per sq. ft.:$397.02
- Tax amount:$4,789 (2026)
Features and amenities
- Appliances:Microwave, Range, Refrigerator, Washer
- Laundry features:Dryer, In Unit, Washer
- Amenities:Gas Water Heater, Tankless Water Heater
Parking
- Total parking spaces:1
- Parking description:Assigned, No Garage
 The data relating to real estate for sale on this web site comes in part from the IDX Program of the State-Wide Multiple Listing Service, Inc. Real estate listings held by brokerage firms other than ERA Key Realty Services are marked with the MLS logo and detailed information about them includes the name of the listing brokers. Information deemed reliable but not guaranteed. Copyright 2026 State-Wide MLS, Inc. All rights reserved. Date Last Update: October 21, 2026
New listings near 3 Ship Street #102
- Open Sat, 11am to 12:30pmNew
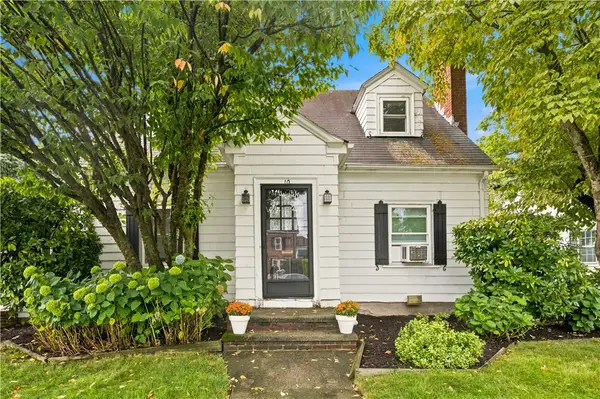 $424,900Active2 beds 2 baths1,588 sq. ft.
10 Justice Street, Providence, RI 02908
MLS# 1426575Listed by: SERHANT. - New
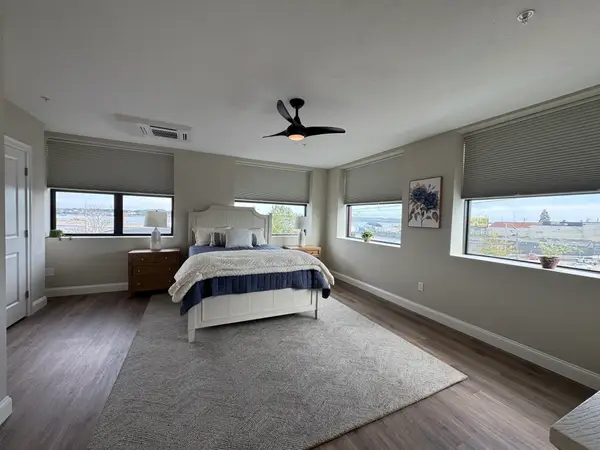 $549,900Active2 beds 2 baths1,341 sq. ft.
758 Eddy Street #3B, Providence, RI 02903
MLS# 73593156Listed by: Whitty Real Estate - New
 $45,000Active0.03 Acres
86 Rugby Street, Providence, RI 02905
MLS# 1426143Listed by: REMAX REVOLUTION - New
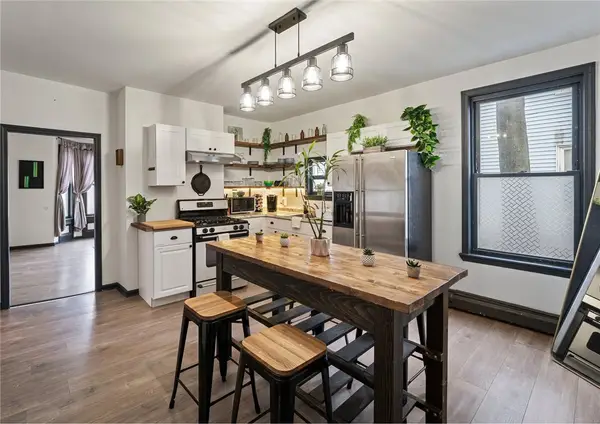 $589,900Active6 beds 3 baths2,835 sq. ft.
31 Gilmore Street, Providence, RI 02907
MLS# 1426485Listed by: STATELINE REAL ESTATE - New
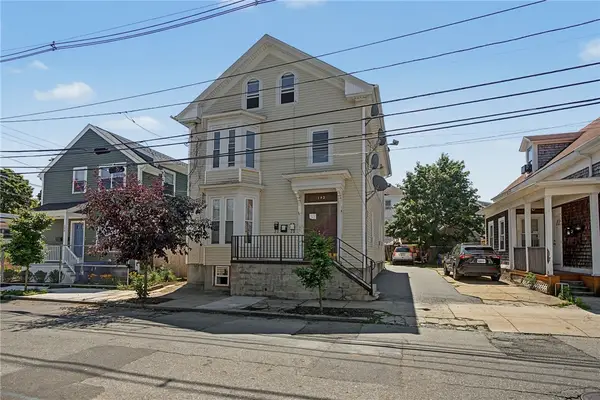 $699,000Active10 beds 4 baths3,303 sq. ft.
142 Oxford Street, Providence, RI 02905
MLS# 1426506Listed by: CENTURY 21 LIMITLESS - New
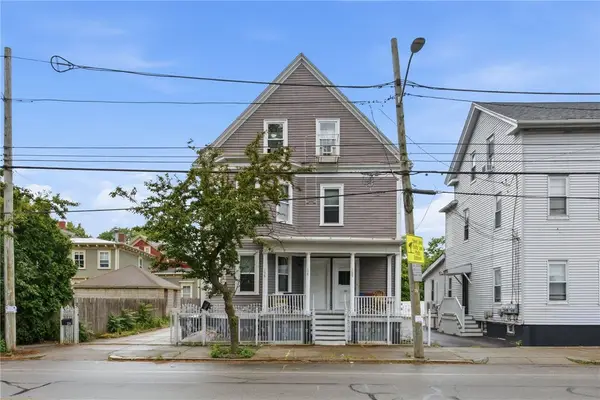 $950,000Active13 beds 7 baths6,457 sq. ft.
156 Bridgham Street, Providence, RI 02909
MLS# 1426516Listed by: CENTURY 21 LIMITLESS - New
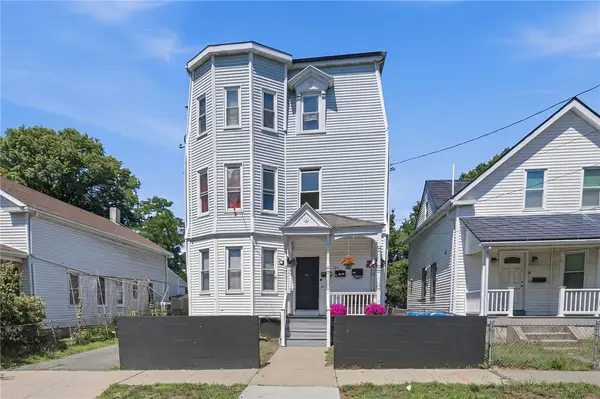 $675,000Active8 beds 3 baths4,167 sq. ft.
53 Alger Avenue, Providence, RI 02907
MLS# 1426518Listed by: CENTURY 21 LIMITLESS - Open Sat, 1 to 2pmNew
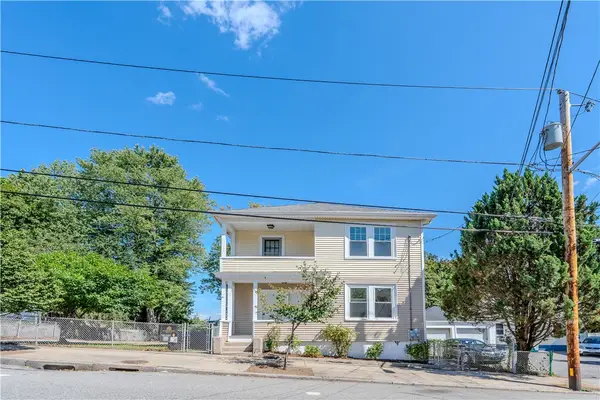 $579,900Active4 beds 2 baths3,360 sq. ft.
31 Bowdoin Street, Providence, RI 02909
MLS# 1426438Listed by: INNOVATIONS REALTY - New
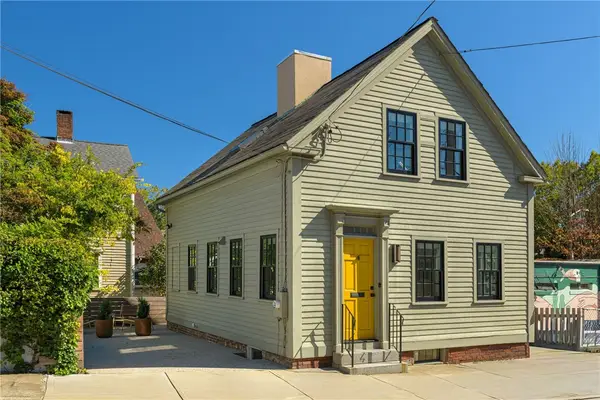 $875,000Active1 beds 2 baths1,485 sq. ft.
4 Traverse Street, Providence, RI 02906
MLS# 1424891Listed by: COMPASS - Open Fri, 4 to 6pmNew
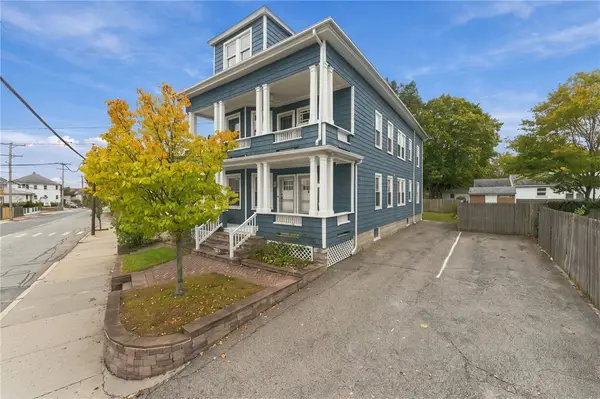 $629,900Active6 beds 2 baths4,770 sq. ft.
580 Admiral Street, Providence, RI 02908
MLS# 1426128Listed by: COMPASS


Protect your home and budget from life's surprises with an Assurant Home Warranty, backed by a partner that supports you through every step of homeownership. Explore Plans.
© 2023 - 2026 ERA Franchise Systems LLC. All rights reserved. ERA Franchise Systems LLC fully supports the principles of the Fair Housing Act and the Equal Opportunity Act. ERA, ERA Real Estate powered, and their respective logos are registered service marks of ERA Franchise Systems LLC. Each office is independently owned and operated.