
316 Bucklin Street, Providence, RI 02907
Local realty services provided by:ERA Key Realty Services
Listed by: yolanda nazario
Office: remax revolution
MLS#:1417161
Source:RI_STATEWIDE
Price summary
- Price:$650,000
- Price per sq. ft.:$126.95
About this home
investment opportunity in Providence's sought-after Elmwood neighborhood! This four-family property offers strong income potential with a desirable unit mix consisting of two spacious three-bedroom apartments, each featuring a double parlor, full bathroom, and kitchen, plus two additional one-bedroom units ideal for maximizing rental income or owner-occupied living. The property offers a full basement with the potential to be finished for additional living or storage space (subject to local approvals)ADU possible, a detached two-car garage, and abundant off-street parking. Conveniently located just minutes from Downtown Providence, major highways, hospitals, universities, public transportation, shopping, restaurants, parks, and schools, this property offers an excellent location for commuters and tenants alike. Whether you're expanding your real estate portfolio, seeking a multi-generational living option, or looking for an owner-occupied investment, this Elmwood multi-family presents outstanding value, cash flow potential, and long-term appreciation in one of Providence's established neighborhoods. Don't miss the opportunity to own this income-producing Providence multi-family with ample parking, garage, and expansion potential!...
Contact an agent
Home facts
- Year built:1910
- Subdivision & Development:ELMWOOD
- Listing ID #:1417161
- Added:46 day(s) ago
- Updated:August 24, 2026 at 04:47 PM
Rooms and interior
- Bedrooms:7
- Total bathrooms:3
- Full bathrooms:3
- Rooms Total:15
- Flooring:Carpet, Ceramic Tile, Hardwood, Vinyl
- Bathrooms Description:Tub Shower
- Kitchen Description:Oven, Range, Refrigerator
- Basement:Yes
- Basement Description:Exterior Entry, Finished, Full, Interior Entry
- Living area:5,120 sq. ft.
Heating and cooling
- Heating:Baseboard, Gas
Structure and exterior
- Year built:1910
- Building area:5,120 sq. ft.
- Lot area:0.11 Acres
- Lot Features:Corner Lot
- Construction Materials:Drywall, Vinyl Siding
- Exterior Features:Paved Driveway
- Foundation Description:Combination
Utilities
- Water:Connected
- Sewer:Connected, Sewer Connected
Finances and disclosures
- Price:$650,000
- Price per sq. ft.:$126.95
- Tax amount:$4,494 (2025)
Features and amenities
- Appliances:Range, Refrigerator
- Laundry features:Common Area
- Amenities:Gas Water Heater
Parking
- Total parking spaces:7
- Parking description:Detached, Garage, Paved Driveway
- Garage:Yes
- Garage spaces:2
 The data relating to real estate for sale on this web site comes in part from the IDX Program of the State-Wide Multiple Listing Service, Inc. Real estate listings held by brokerage firms other than ERA Key Realty Services are marked with the MLS logo and detailed information about them includes the name of the listing brokers. Information deemed reliable but not guaranteed. Copyright 2026 State-Wide MLS, Inc. All rights reserved. Date Last Update: August 24, 2026
New listings near 316 Bucklin Street
- New
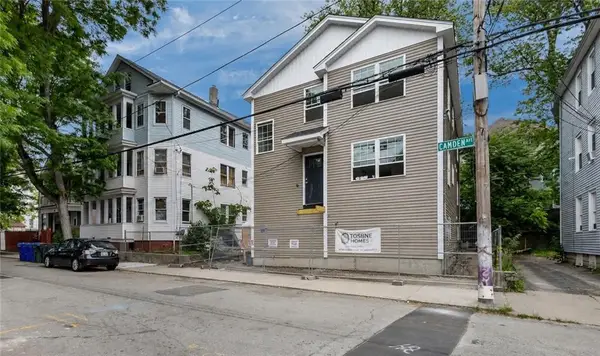 $769,900Active8 beds 4 baths3,750 sq. ft.
00 Camden Avenue, Providence, RI 02908
MLS# 1421394Listed by: INNOVATIONS REALTY - New
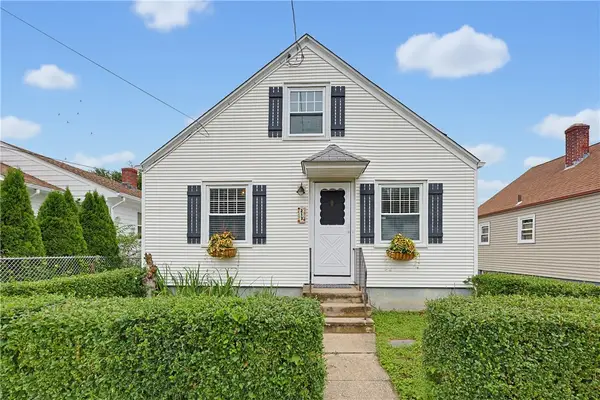 $339,000Active2 beds 1 baths720 sq. ft.
213 Unit Street, Providence, RI 02909
MLS# 1421019Listed by: REMAX REVOLUTION - New
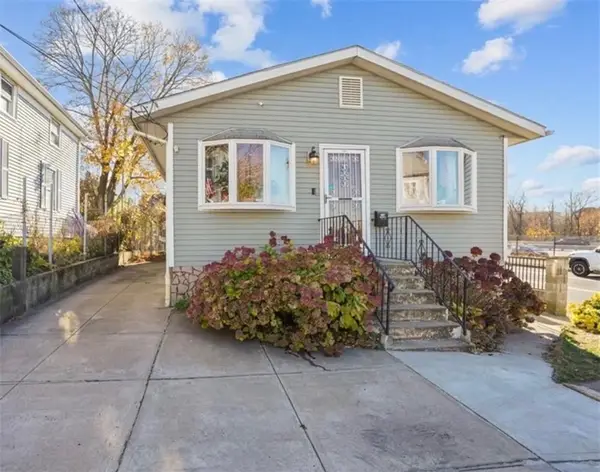 $399,900Active3 beds 2 baths2,160 sq. ft.
216 Wendell Street, Providence, RI 02909
MLS# 1421182Listed by: EXP REALTY LLC - New
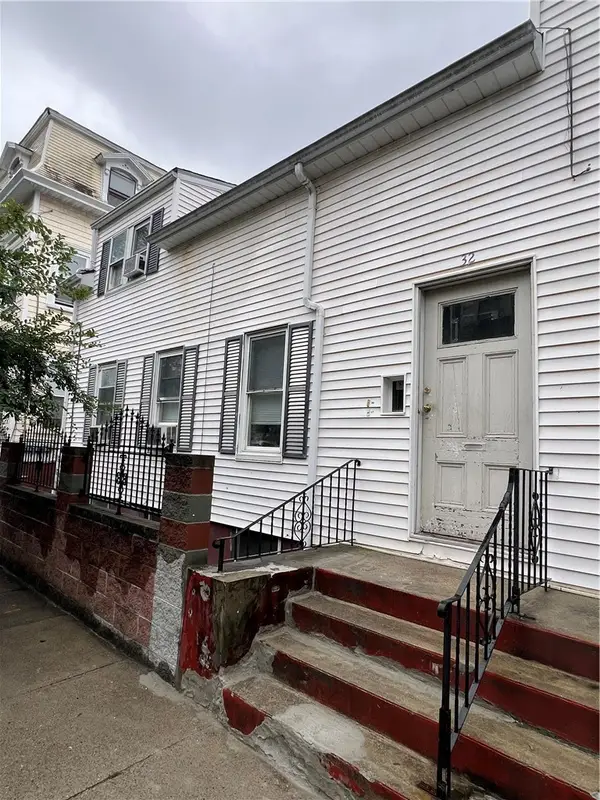 $510,000Active4 beds 2 baths1,488 sq. ft.
32 Almy Street, Providence, RI 02909
MLS# 1421095Listed by: EXP REALTY LLC - New
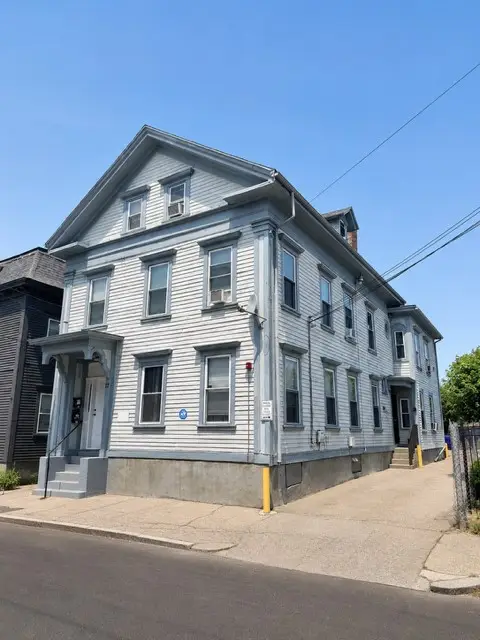 $869,000Active7 beds 4 baths3,298 sq. ft.
17 Cromwell Street, Providence, RI 02907
MLS# 1421155Listed by: THE GREENE REALTY GROUP - New
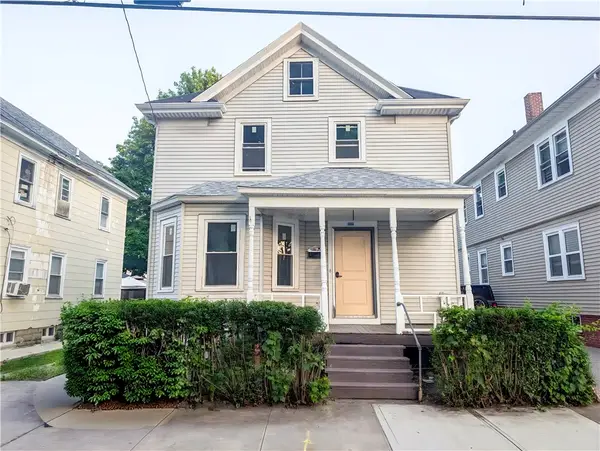 $459,900Active6 beds 2 baths1,902 sq. ft.
212 Roosevelt Street, Providence, RI 02909
MLS# 1421276Listed by: REALPRO BY THE WATER - New
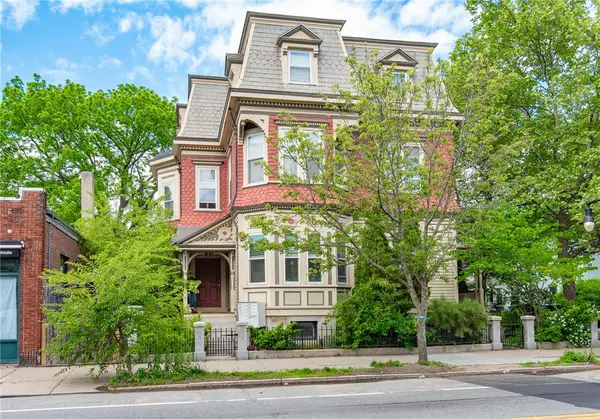 $269,900Active-- beds 1 baths609 sq. ft.
1403 Westminster Street #E, Providence, RI 02909
MLS# 1421285Listed by: RE/MAX ONE - New
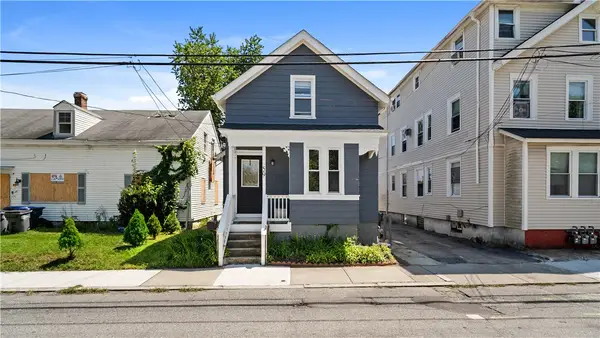 $375,000Active3 beds 2 baths1,426 sq. ft.
59 Vandewater Street, Providence, RI 02908
MLS# 1420483Listed by: EXP REALTY - New
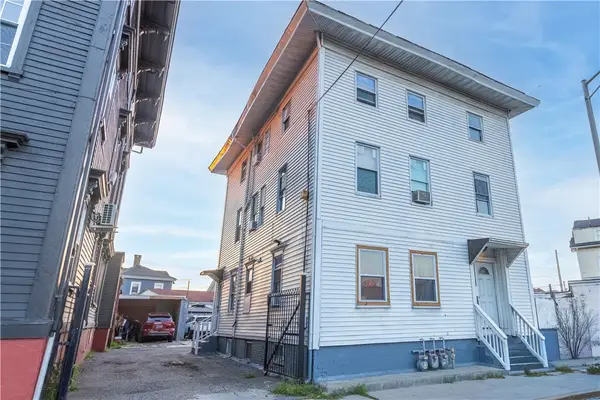 $749,999Active7 beds 3 baths3,800 sq. ft.
119 Elmwood Avenue, Providence, RI 02907
MLS# 1421229Listed by: REALPRO BY THE WATER - New
 $425,000Active6 beds 2 baths2,048 sq. ft.
190 Manton Avenue, Providence, RI 02909
MLS# 1421210Listed by: INNOVATIONS REALTY


Protect your home and budget from life's surprises with an Assurant Home Warranty, backed by a partner that supports you through every step of homeownership. Explore Plans.
© 2023 - 2026 ERA Franchise Systems LLC. All rights reserved. ERA Franchise Systems LLC fully supports the principles of the Fair Housing Act and the Equal Opportunity Act. ERA, ERA Real Estate powered, and their respective logos are registered service marks of ERA Franchise Systems LLC. Each office is independently owned and operated.