
39 Standish Avenue, Providence, RI 02908
Local realty services provided by:ERA Empire Real Estate
Listed by: curran keough
Office: oakmont realty group
MLS#:1424218
Source:RI_STATEWIDE
Price summary
- Price:$359,900
- Price per sq. ft.:$212.21
About this home
Welcome home to this beautifully updated single-family ranch, offering a perfect blend of modern finishes, comfort, and convenience. Recently renovated throughout, this move-in-ready home features a bright and inviting interior with Durable Refinished Hardwood Floors, fresh finishes, and a functional layout designed for easy one-level living. The updated kitchen showcases granite countertops, stainless steel appliances, modern cabinetry, and plenty of workspace for everyday cooking and entertaining. The bathrooms have also been refreshed with stylish tile, updated fixtures, and clean contemporary finishes. On the Exterior, there is vinyl replacement windows, vinyl siding, an oversized rear porch, and an inviting new landscape layout. Additional highlights include a garage located underneath the home, providing convenient covered parking along with additional storage potential. With its recent improvements, low-maintenance finishes, and classic ranch-style layout, this home is ready for its next owner to move right in and enjoy. A great opportunity for buyers looking for an updated home with modern amenities and everyday practicality....
Contact an agent
Home facts
- Year built:1959
- Listing ID #:1424218
- Added:1 day(s) ago
- Updated:September 25, 2026 at 05:09 PM
Rooms and interior
- Bedrooms:4
- Total bathrooms:1
- Full bathrooms:1
- Rooms Total:7
- Flooring:Ceramic Tile, Hardwood
- Bathrooms Description:Tub Shower
- Basement:Yes
- Basement Description:Exterior Entry, Finished, Full, Interior Entry
- Living area:1,696 sq. ft.
Heating and cooling
- Cooling:Wall Units
- Heating:Baseboard, Oil, Steam
Structure and exterior
- Year built:1959
- Building area:1,696 sq. ft.
- Lot area:0.07 Acres
- Architectural Style:Ranch
- Construction Materials:Drywall, Masonry, Plaster, Vinyl Siding
- Exterior Features:Deck, Porch
- Foundation Description:Concrete Perimeter
- Levels:1 Story
Utilities
- Water:Connected
- Sewer:Connected, Sewer Connected
Finances and disclosures
- Price:$359,900
- Price per sq. ft.:$212.21
- Tax amount:$2,715 (2025)
Features and amenities
- Amenities:Oil Water Heater
Parking
- Total parking spaces:3
- Parking description:Built In
- Garage:Yes
- Garage spaces:1
 The data relating to real estate for sale on this web site comes in part from the IDX Program of the State-Wide Multiple Listing Service, Inc. Real estate listings held by brokerage firms other than ERA Empire Real Estate are marked with the MLS logo and detailed information about them includes the name of the listing brokers. Information deemed reliable but not guaranteed. Copyright 2026 State-Wide MLS, Inc. All rights reserved. Date Last Update: September 25, 2026
New listings near 39 Standish Avenue
- New
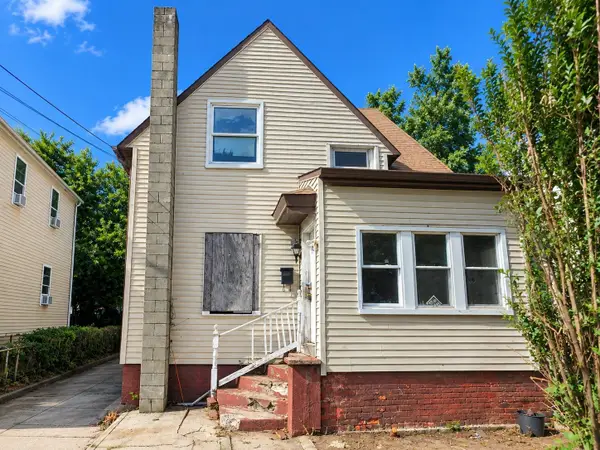 $219,900Active3 beds 2 baths1,086 sq. ft.
17 Rodman St, Providence, RI 02907
MLS# 73582715Listed by: Westcott Properties - Open Sun, 11am to 12:30pmNew
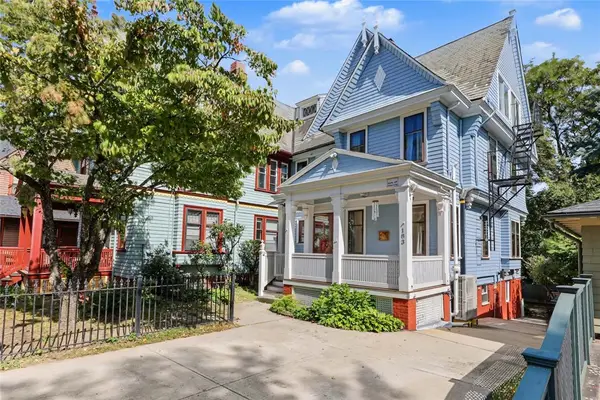 $1,290,000Active7 beds 5 baths3,850 sq. ft.
183 Brown Street, Providence, RI 02906
MLS# 1424304Listed by: RESIDENTIAL PROPERTIES LTD. - New
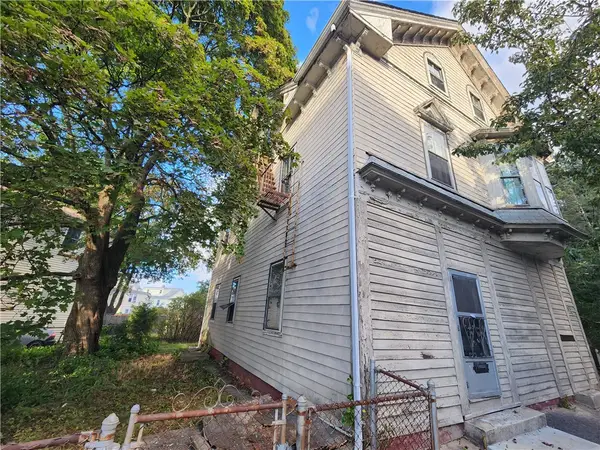 $424,900Active11 beds 3 baths4,328 sq. ft.
873 Douglas Avenue, Providence, RI 02908
MLS# 1424310Listed by: INNOVATIONS REALTY - New
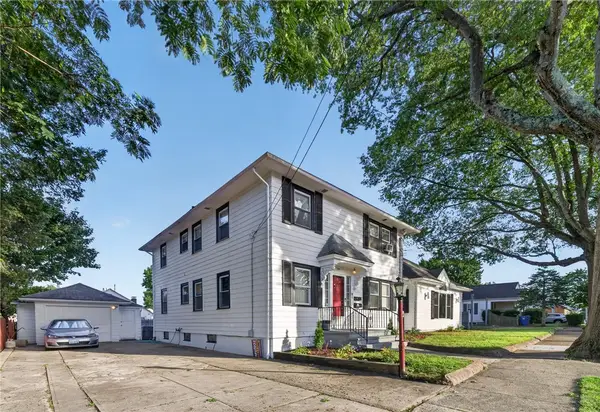 $649,900Active5 beds 3 baths4,142 sq. ft.
25 Zella Street, Providence, RI 02908
MLS# 1424313Listed by: INNOVATIONS REALTY - Open Tue, 5:30 to 7pmNew
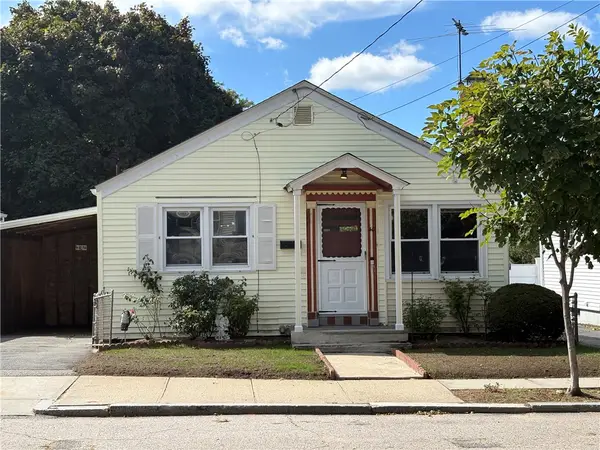 $300,000Active2 beds 2 baths1,404 sq. ft.
40 Standish Avenue, Providence, RI 02908
MLS# 1424315Listed by: CASAMAS REAL ESTATE - Open Sat, 11am to 12pmNew
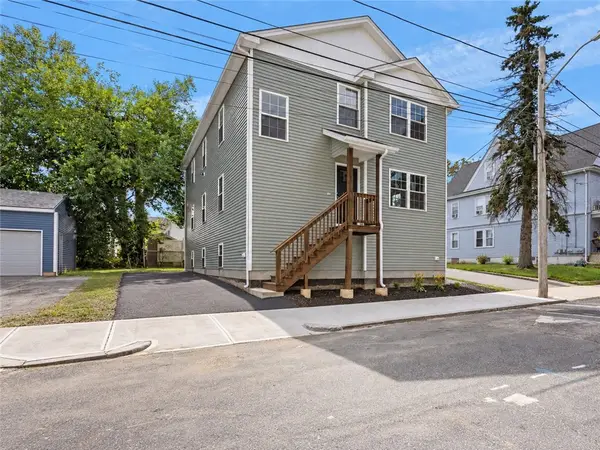 $769,900Active8 beds 4 baths4,056 sq. ft.
0 Fairview Street, Providence, RI 02908
MLS# 1424298Listed by: INNOVATIONS REALTY - Open Sat, 12 to 2pmNew
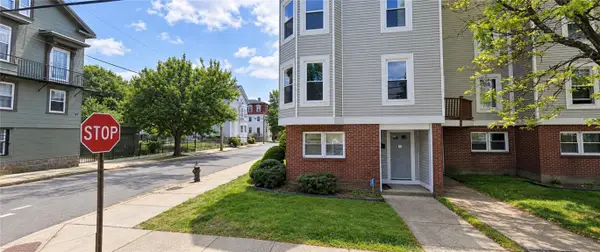 $120,000Active1 beds 1 baths558 sq. ft.
84 Tell Street #8A, Providence, RI 02909
MLS# 1424182Listed by: YOUR HOME SOLD GUARANTEED, NCT - Open Sat, 12 to 1:30pmNew
 $710,000Active2 beds 2 baths1,226 sq. ft.
30 Blackstone Boulevard #203, Providence, RI 02906
MLS# 1423915Listed by: RESIDENTIAL PROPERTIES LTD. - Open Tue, 4 to 5:30pmNew
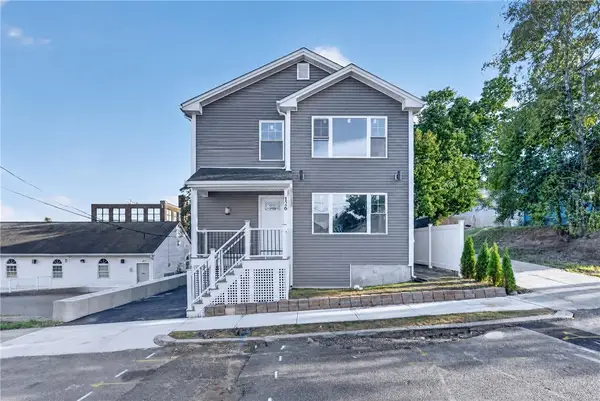 $760,000Active8 beds 4 baths2,600 sq. ft.
126 Johnson Street, Providence, RI 02905
MLS# 1424247Listed by: MY DREAM HOME REALTY - Open Sat, 10 to 11amNew
 $325,000Active2 beds 1 baths1,320 sq. ft.
53 Ortoleva Drive, Providence, RI 02909
MLS# 1424239Listed by: HOME EASY HOMES


Protect your home and budget from life's surprises with an Assurant Home Warranty, backed by a partner that supports you through every step of homeownership. Explore Plans.
© 2023 - 2026 ERA Franchise Systems LLC. All rights reserved. ERA Franchise Systems LLC fully supports the principles of the Fair Housing Act and the Equal Opportunity Act. ERA, ERA Real Estate powered, and their respective logos are registered service marks of ERA Franchise Systems LLC. Each office is independently owned and operated.