
4 Weeden Street #2, Providence, RI 02903
Local realty services provided by:ERA Key Realty Services
Listed by: christopher rowley
Office: residential properties ltd.
MLS#:1423943
Source:RI_STATEWIDE
Price summary
- Price:$420,000
- Price per sq. ft.:$321.59
- Monthly HOA dues:$155
About this home
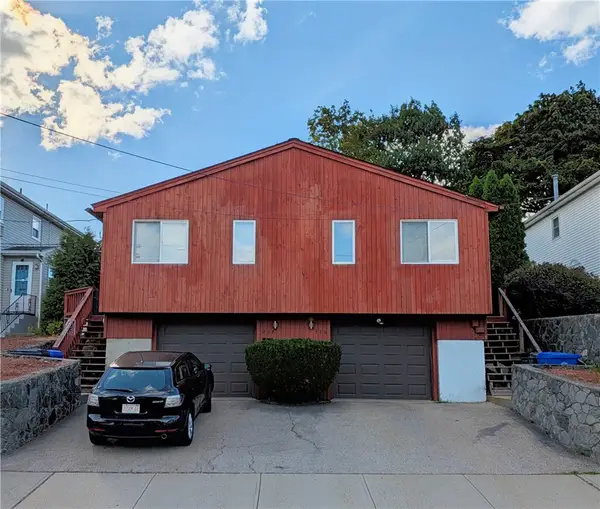
Experience refined city living in this meticulously maintained contemporary townhouse set in the heart of historic Federal Hill. The main level showcases an expansive open-concept layout, seamlessly connecting a sleek living area to a generously appointed kitchen and a convenient guest half-bath. Upstairs, you?ll find two spacious bedrooms, including a primary suite with a walk-in closet, a stylish full bathroom, dedicated second-floor laundry, and a versatile office space. A standout feature of the home is the large, finished private rooftop deck, an exceptional space for entertaining, relaxing, and taking in panoramic city views. Complete with two dedicated, paved off-street parking spaces, and a charming front patio. This home places you mere steps from Nitro Bar, Nick's on Broadway, Seven Stars Bakery, and the world-class dining of Atwells Avenue.
Contact an agent
Home facts
- Year built:1970
- Subdivision & Development:Federal Hill
- Listing ID #:1423943
- Added:1 day(s) ago
- Updated:September 24, 2026 at 05:05 AM
Rooms and interior
- Bedrooms:2
- Total bathrooms:2
- Full bathrooms:1
- Half bathrooms:1
- Rooms Total:4
- Flooring:Ceramic Tile, Laminate
- Bathrooms Description:Bathtub, Tub Shower
- Kitchen Description:Dishwasher, Disposal, Microwave, Oven, Range, Refrigerator
- Basement:Yes
- Living area:1,306 sq. ft.
Heating and cooling
- Cooling:Central Air
- Heating:Forced Air, Gas
- Central air:Yes
Structure and exterior
- Year built:1970
- Building area:1,306 sq. ft.
- Lot area:0.03 Acres
- Lot Features:Paved
- Construction Materials:Plaster, Vinyl Siding
- Exterior Features:Deck
- Foundation Description:Concrete Perimeter
- Levels:2 Story
Utilities
- Water:Connected
- Sewer:Connected, Sewer Connected
Finances and disclosures
- Price:$420,000
- Price per sq. ft.:$321.59
- Tax amount:$3,835 (2025)
Features and amenities
- Appliances:Microwave, Range, Refrigerator, Washer
- Laundry features:Dryer, In Unit, Washer
- Amenities:Gas Water Heater
Parking
- Total parking spaces:2
- Parking description:No Garage, Unassigned
 The data relating to real estate for sale on this web site comes in part from the IDX Program of the State-Wide Multiple Listing Service, Inc. Real estate listings held by brokerage firms other than ERA Key Realty Services are marked with the MLS logo and detailed information about them includes the name of the listing brokers. Information deemed reliable but not guaranteed. Copyright 2026 State-Wide MLS, Inc. All rights reserved. Date Last Update: September 24, 2026
New listings near 4 Weeden Street #2
- New
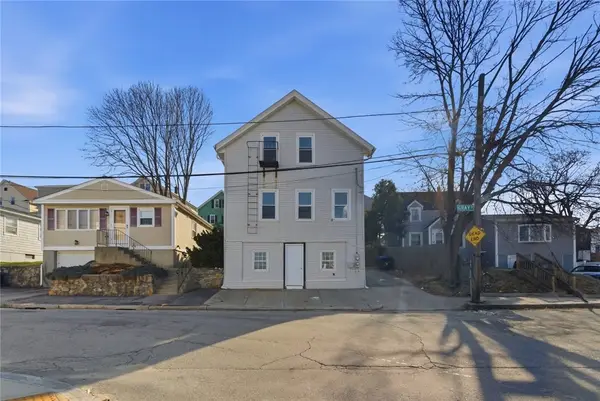 $499,900Active5 beds 3 baths1,872 sq. ft.
35 Gray Street, Providence, RI 02909
MLS# 1424209Listed by: CENTURY 21 LIMITLESS - New
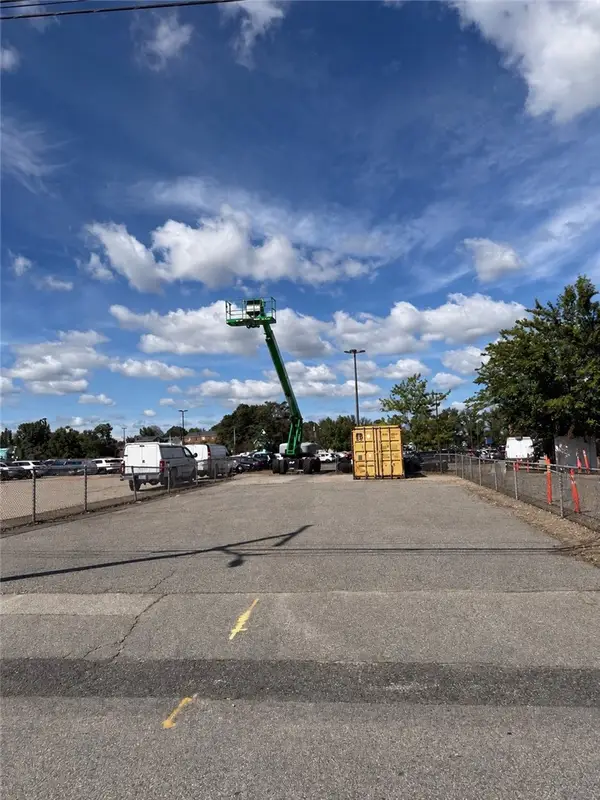 $399,000Active0.08 Acres
161 Dudley Street, Providence, RI 02905
MLS# 1424147Listed by: INNOVATIONS REALTY - New
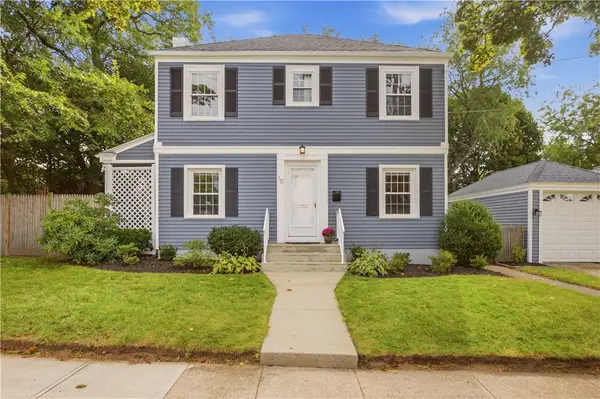 $449,000Active3 beds 2 baths1,894 sq. ft.
10 Loxley Road, Providence, RI 02908
MLS# 1424042Listed by: CORCORAN CHART HOUSE REALTY - New
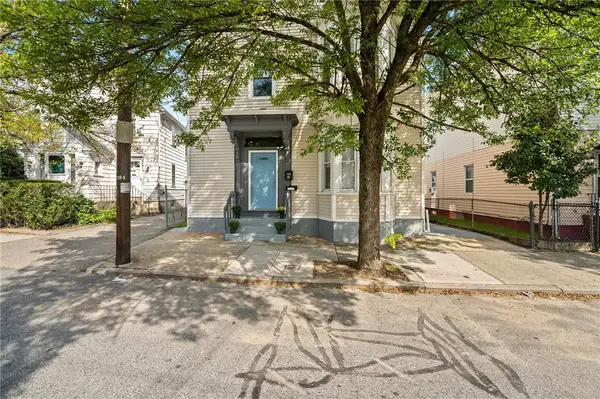 $599,900Active6 beds 3 baths4,669 sq. ft.
1165 Chalkstone Avenue, Providence, RI 02908
MLS# 1424117Listed by: DREAM LIVING REALTY LLC - Open Sat, 12 to 2pmNew
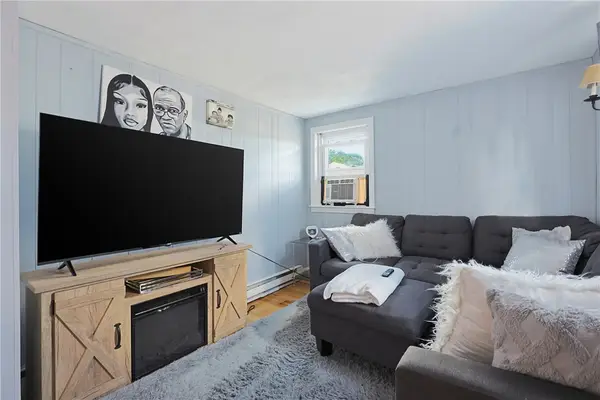 $530,000Active4 beds 2 baths1,375 sq. ft.
47 Sibyl Street, Providence, RI 02909
MLS# 1424102Listed by: KELLER WILLIAMS LEADING EDGE - New
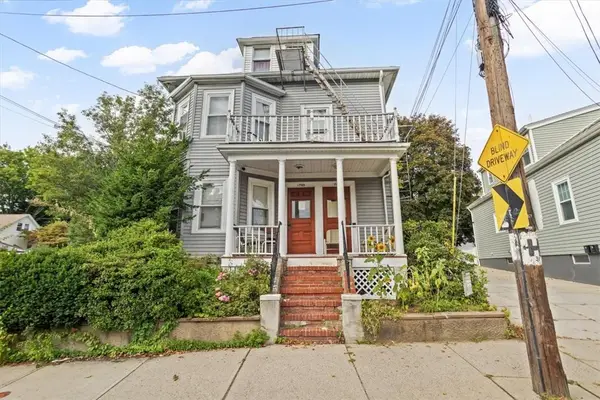 $610,000Active6 beds 3 baths7,771 sq. ft.
1703 Chalkstone Avenue, Providence, RI 02909
MLS# 1424174Listed by: MY DREAM HOME REALTY - New
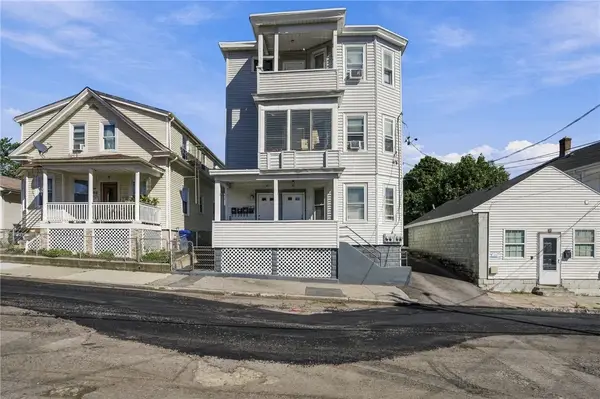 $675,000Active6 beds 3 baths4,261 sq. ft.
51 Hall Street, Providence, RI 02904
MLS# 1423923Listed by: CENTURY 21 LIMITLESS - Open Sat, 11:30am to 1pmNew
 $589,000Active2 beds 1 baths1,134 sq. ft.
92 Edgehill Road, Providence, RI 02906
MLS# 1423994Listed by: RESIDENTIAL PROPERTIES LTD. - New
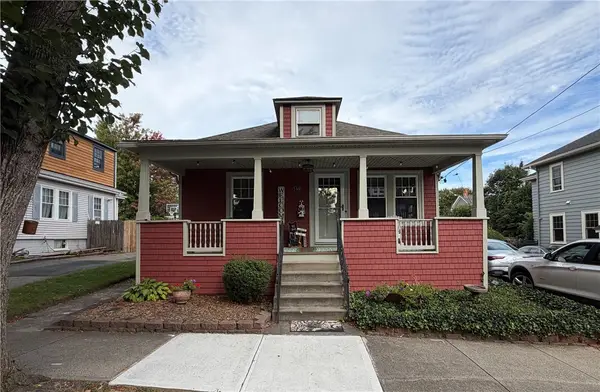 $565,000Active3 beds 2 baths1,640 sq. ft.
159 Jastram Street, Providence, RI 02908
MLS# 1423997Listed by: LPT REALTY - Open Fri, 4 to 5pmNew
 $545,000Active4 beds 2 baths1,692 sq. ft.
208 Greeley Street, Providence, RI 02904
MLS# 1423513Listed by: RE/MAX NEW HORIZONS


Protect your home and budget from life's surprises with an Assurant Home Warranty, backed by a partner that supports you through every step of homeownership. Explore Plans.
© 2023 - 2026 ERA Franchise Systems LLC. All rights reserved. ERA Franchise Systems LLC fully supports the principles of the Fair Housing Act and the Equal Opportunity Act. ERA, ERA Real Estate powered, and their respective logos are registered service marks of ERA Franchise Systems LLC. Each office is independently owned and operated.