
40 Standish Avenue, Providence, RI 02908
Local realty services provided by:ERA Key Realty Services
Upcoming open houses
- Tue, Sep 2905:30 pm - 07:00 pm
Listed by: aggy garcia
Office: casamas real estate
MLS#:1424315
Source:RI_STATEWIDE
Price summary
- Price:$300,000
- Price per sq. ft.:$213.68
About this home
Charming and cozy 2-bedroom home featuring a warm wood-burning fireplace and comfortable basement living space. Enjoy a beautiful, oversized yard perfect for gatherings, gardening, or quiet outdoor relaxation. A wonderful opportunity for buyers seeking manageable living with inviting character and great outdoor space. Solar panels installed in 2019 will be fully paid off at closing, giving the buyer immediate energy savings and a modern, low-maintenance system with long-term value.
Contact an agent
Home facts
- Year built:1968
- Subdivision & Development:Mount Pleasant
- Listing ID #:1424315
- Added:1 day(s) ago
- Updated:September 25, 2026 at 06:21 PM
Rooms and interior
- Bedrooms:2
- Total bathrooms:2
- Full bathrooms:2
- Rooms Total:4
- Flooring:Ceramic Tile, Hardwood
- Bathrooms Description:Bathtub, Tub Shower
- Kitchen Description:Microwave, Oven, Range, Refrigerator
- Basement:Yes
- Basement Description:Exterior Entry, Finished, Full, Interior Entry
- Living area:1,404 sq. ft.
Heating and cooling
- Cooling:Central Air
- Heating:Baseboard, Gas, Hot Water
- Central air:Yes
Structure and exterior
- Year built:1968
- Building area:1,404 sq. ft.
- Lot area:0.07 Acres
- Architectural Style:Ranch
- Construction Materials:Drywall, Vinyl Siding, Wood Siding
- Foundation Description:Concrete Perimeter
- Levels:1 Story
Utilities
- Water:Connected, Public
- Sewer:Connected, Public Sewer, Sewer Connected
Finances and disclosures
- Price:$300,000
- Price per sq. ft.:$213.68
- Tax amount:$2,596 (2025)
Features and amenities
- Appliances:Microwave, Range, Refrigerator
- Amenities:Gas Water Heater
Parking
- Total parking spaces:2
- Parking description:Carport
 The data relating to real estate for sale on this web site comes in part from the IDX Program of the State-Wide Multiple Listing Service, Inc. Real estate listings held by brokerage firms other than ERA Key Realty Services are marked with the MLS logo and detailed information about them includes the name of the listing brokers. Information deemed reliable but not guaranteed. Copyright 2026 State-Wide MLS, Inc. All rights reserved. Date Last Update: September 25, 2026
New listings near 40 Standish Avenue
- Open Sun, 11am to 12:30pmNew
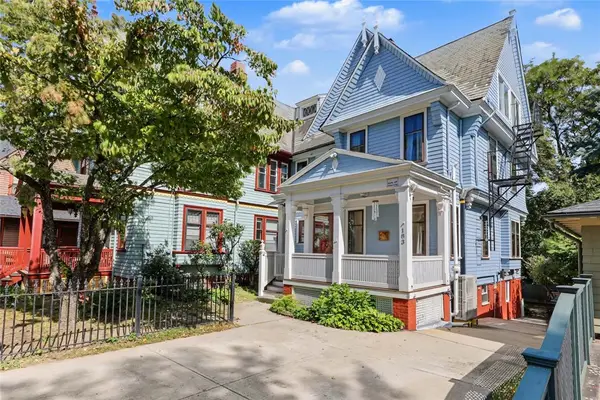 $1,290,000Active7 beds 5 baths3,850 sq. ft.
183 Brown Street, Providence, RI 02906
MLS# 1424304Listed by: RESIDENTIAL PROPERTIES LTD. - New
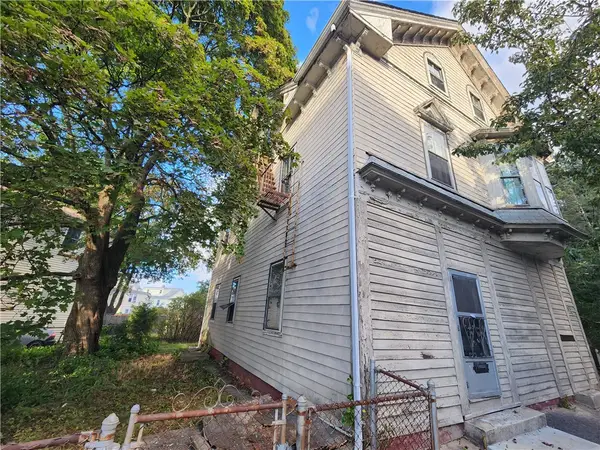 $424,900Active11 beds 3 baths4,328 sq. ft.
873 Douglas Avenue, Providence, RI 02908
MLS# 1424310Listed by: INNOVATIONS REALTY - New
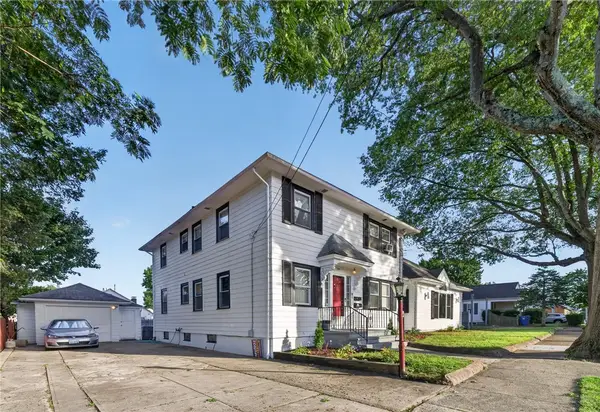 $649,900Active5 beds 3 baths4,142 sq. ft.
25 Zella Street, Providence, RI 02908
MLS# 1424313Listed by: INNOVATIONS REALTY - Open Sat, 11am to 12pmNew
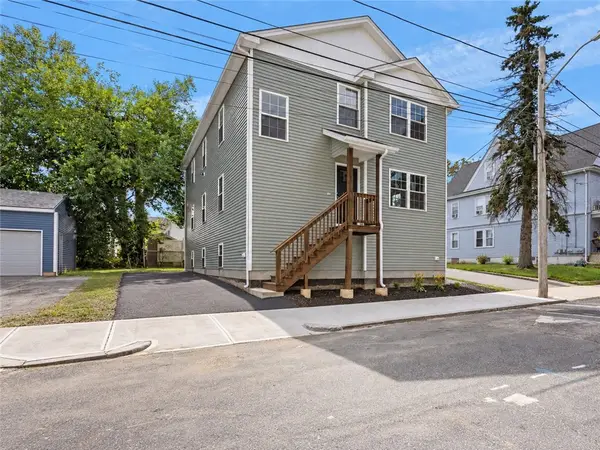 $769,900Active8 beds 4 baths4,056 sq. ft.
0 Fairview Street, Providence, RI 02908
MLS# 1424298Listed by: INNOVATIONS REALTY - Open Sat, 12 to 2pmNew
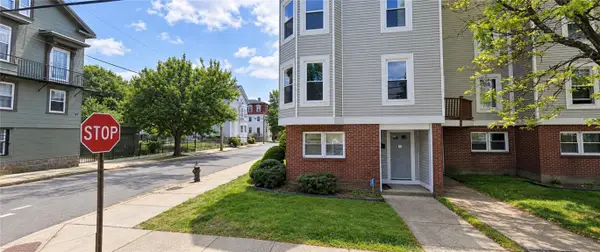 $120,000Active1 beds 1 baths558 sq. ft.
84 Tell Street #8A, Providence, RI 02909
MLS# 1424182Listed by: YOUR HOME SOLD GUARANTEED, NCT - Open Sat, 12 to 1:30pmNew
 $710,000Active2 beds 2 baths1,226 sq. ft.
30 Blackstone Boulevard #203, Providence, RI 02906
MLS# 1423915Listed by: RESIDENTIAL PROPERTIES LTD. - Open Tue, 4 to 5:30pmNew
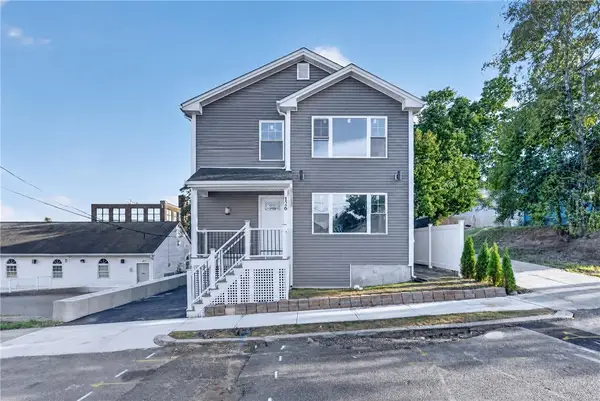 $760,000Active8 beds 4 baths2,600 sq. ft.
126 Johnson Street, Providence, RI 02905
MLS# 1424247Listed by: MY DREAM HOME REALTY - Open Sat, 10 to 11amNew
 $325,000Active2 beds 1 baths1,320 sq. ft.
53 Ortoleva Drive, Providence, RI 02909
MLS# 1424239Listed by: HOME EASY HOMES - New
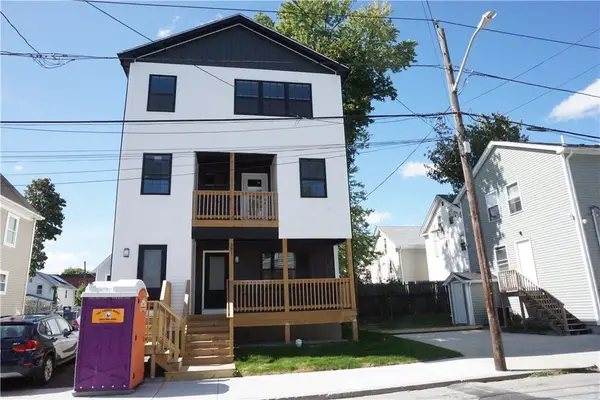 $709,000Active6 beds 4 baths4,200 sq. ft.
391 Cahill Street, Providence, RI 02905
MLS# 1424225Listed by: SMITH AND OAK REAL ESTATE CO.


Protect your home and budget from life's surprises with an Assurant Home Warranty, backed by a partner that supports you through every step of homeownership. Explore Plans.
© 2023 - 2026 ERA Franchise Systems LLC. All rights reserved. ERA Franchise Systems LLC fully supports the principles of the Fair Housing Act and the Equal Opportunity Act. ERA, ERA Real Estate powered, and their respective logos are registered service marks of ERA Franchise Systems LLC. Each office is independently owned and operated.