
407 Pine Street #305, Providence, RI 02903
Local realty services provided by:ERA Empire Real Estate
Listed by: gregory hall
Office: william raveis inspire
MLS#:1419571
Source:RI_STATEWIDE
Price summary
- Price:$355,000
- Price per sq. ft.:$342.33
- Monthly HOA dues:$300
About this home
Welcome to the Davis Lofts a piece of local history beautifully reimagined for modern living. Soaring ceilings and walls of windows fill the space with natural light, while original exposed brick and rustic timber beams reflect the building's past as a jewelry manufacturer true loft living at its finest. It's a space that feels open, airy, warm and inviting. The updated kitchen is ideal for entertaining, featuring a spacious center island, granite countertops, and brand-new stainless steel appliances. Everyday comforts are covered too: central air, in-unit laundry, and low HOA fees, along with two parking spaces, an elevator, and basement storage. City views round out the appeal, along with a prime location near Brown Medical School, major hospitals, Downtown, and Federal Hill plus easy access to the bike path, I-95, I-195, and the train station. A rare opportunity to own a piece of history, wrapped in modern comfort and convenience.
Contact an agent
Home facts
- Year built:1875
- Subdivision & Development:West End
- Listing ID #:1419571
- Added:40 day(s) ago
- Updated:September 21, 2026 at 11:04 AM
Rooms and interior
- Bedrooms:1
- Total bathrooms:1
- Full bathrooms:1
- Rooms Total:2
- Flooring:Hardwood
- Bathrooms Description:Tub Shower
- Kitchen Description:Dishwasher, Exhaust Fan, Microwave, Oven, Range, Refrigerator
- Basement:Yes
- Living area:1,037 sq. ft.
Heating and cooling
- Cooling:Central Air
- Heating:Electric, Forced Air
- Central air:Yes
Structure and exterior
- Year built:1875
- Building area:1,037 sq. ft.
- Lot Features:Paved
- Architectural Style:Loft
- Construction Materials:Brick, Drywall
- Foundation Description:Brick Mortar, Combination, Concrete Perimeter, Stone
- Levels:1 Story
Utilities
- Water:Public, Water Tap Fee
- Sewer:Public Sewer
Finances and disclosures
- Price:$355,000
- Price per sq. ft.:$342.33
- Tax amount:$2,541 (2025)
Features and amenities
- Appliances:Microwave, Range, Refrigerator, Washer
- Laundry features:Dryer, In Unit, Washer
- Amenities:Gas Water Heater
Parking
- Total parking spaces:2
- Parking description:Assigned, No Garage
 The data relating to real estate for sale on this web site comes in part from the IDX Program of the State-Wide Multiple Listing Service, Inc. Real estate listings held by brokerage firms other than ERA Empire Real Estate are marked with the MLS logo and detailed information about them includes the name of the listing brokers. Information deemed reliable but not guaranteed. Copyright 2026 State-Wide MLS, Inc. All rights reserved. Date Last Update: September 21, 2026
New listings near 407 Pine Street #305
- New
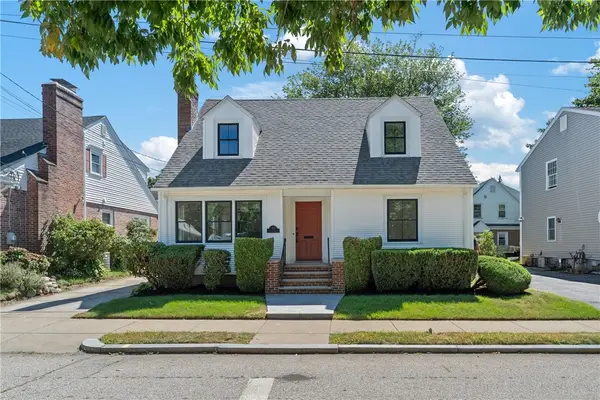 $619,900Active4 beds 3 baths2,439 sq. ft.
72 Callan Street, Providence, RI 02908
MLS# 1423793Listed by: ADVANCED REALTY - New
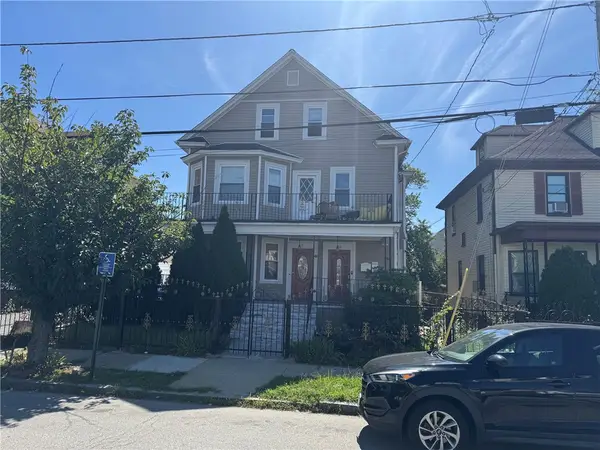 $749,900Active6 beds 2 baths3,532 sq. ft.
82 Sumter Street, Providence, RI 02907
MLS# 1423822Listed by: START REALTY - New
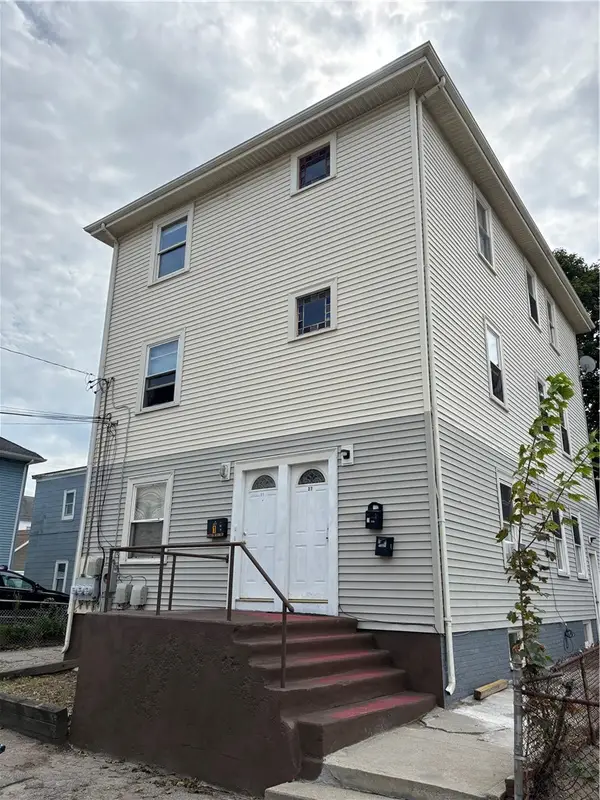 $519,900Active6 beds 3 baths2,775 sq. ft.
25 Fern Street, Providence, RI 02908
MLS# 1423819Listed by: VENTURE - New
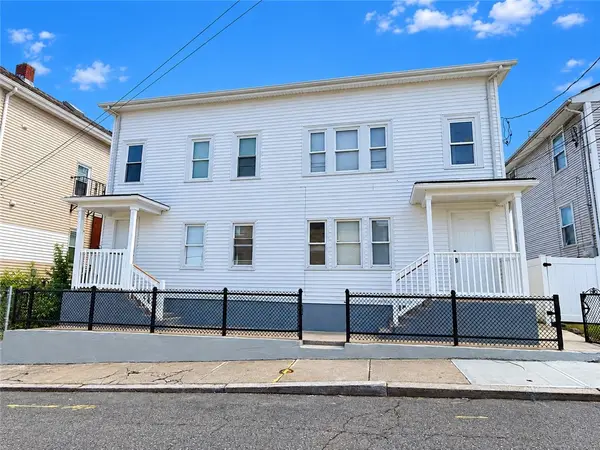 $599,900Active6 beds 3 baths2,128 sq. ft.
44 Veto Street, Providence, RI 02908
MLS# 1423783Listed by: KELLER WILLIAMS COASTAL - New
 $415,000Active4 beds 3 baths2,336 sq. ft.
98 Mission Place, Providence, RI 02908
MLS# 1423526Listed by: THE GREENE REALTY GROUP - New
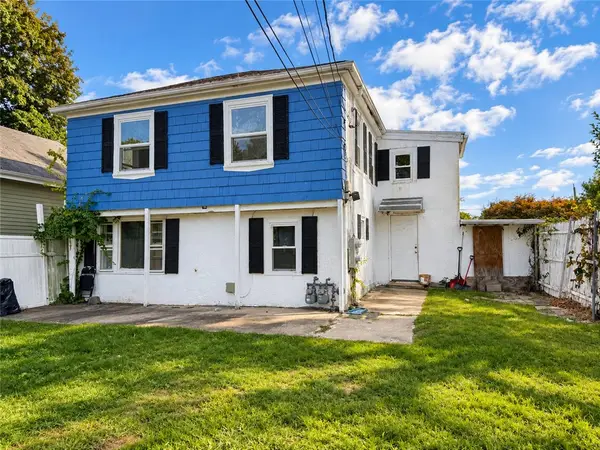 $475,000Active3 beds 2 baths1,314 sq. ft.
84 Seamans Street, Providence, RI 02908
MLS# 1423786Listed by: KELLER WILLIAMS SOUTH WATUPPA - New
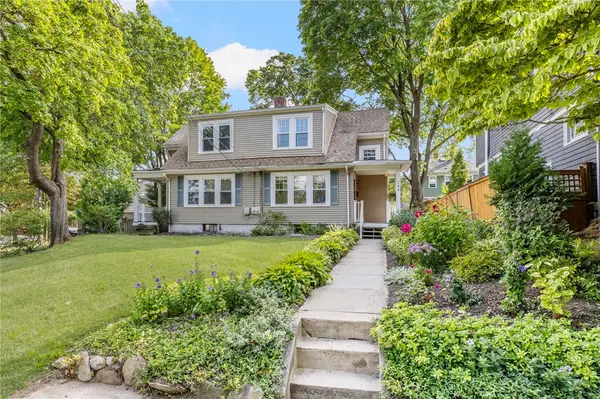 $459,000Active2 beds 2 baths1,024 sq. ft.
249 8th Street #2, Providence, RI 02906
MLS# 1423629Listed by: CHURCHILL & BANKS CO., LLC - New
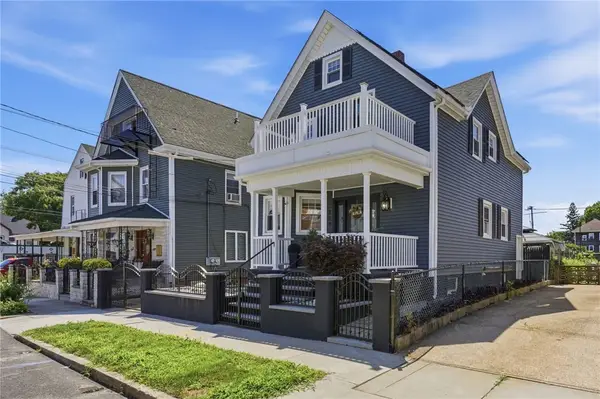 $514,000Active4 beds 2 baths1,928 sq. ft.
168 Ohio Avenue, Providence, RI 02905
MLS# 1423753Listed by: KELLER WILLIAMS LEADING EDGE - New
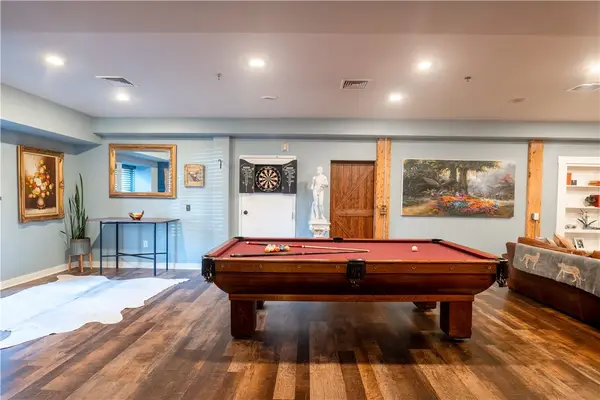 $589,900Active1 beds 1 baths1,658 sq. ft.
72 Orange Street #1A, Providence, RI 02903
MLS# 1423655Listed by: COMPASS - New
 $625,000Active6 beds 3 baths3,880 sq. ft.
145 Julian Street, Providence, RI 02909
MLS# 1423657Listed by: CENTURY 21 LIMITLESS


Protect your home and budget from life's surprises with an Assurant Home Warranty, backed by a partner that supports you through every step of homeownership. Explore Plans.
© 2023 - 2026 ERA Franchise Systems LLC. All rights reserved. ERA Franchise Systems LLC fully supports the principles of the Fair Housing Act and the Equal Opportunity Act. ERA, ERA Real Estate powered, and their respective logos are registered service marks of ERA Franchise Systems LLC. Each office is independently owned and operated.