
41 Harmony Drive, Providence, RI 02909
Local realty services provided by:ERA Empire Real Estate
Upcoming open houses
- Sat, Aug 1511:30 am - 12:30 pm
Listed by: agueda del borgo
Office: places & spaces realty, llc.
MLS#:1416888
Source:RI_STATEWIDE
Price summary
- Price:$575,000
- Price per sq. ft.:$272.25
About this home
Beautifully maintained, side-by-side duplex with an enviable rental history in a predominately single family neighborhood, near a golf course and Rhode Island College. A terrific opportunity for owner-occupants and/or investors (1031 exchange) given the nearly identical duplex next door is simultaneously offered for sale (by both properties' original owner). Appealing, contemporary, open layout, attractively painted in neutral tones, tile, some engineered, and mostly hardwood flooring throughout. Living, dining and kitchen are on first level, bedrooms and pretty bathroom on the second, nicely anchored with separate, tidy basements. Tenants are responsible for utilities (dual zoned heating in each unit). Vinyl siding, replacement windows, good mechanicals, and current lead safe certificates. Taxes do not reflect owner-occupied tax rate. All units are currently occupied (month-to-month leases).
Contact an agent
Home facts
- Year built:1973
- Subdivision & Development:Mount Pleasant / Triggs
- Listing ID #:1416888
- Added:43 day(s) ago
- Updated:August 15, 2026 at 05:05 PM
Rooms and interior
- Bedrooms:4
- Total bathrooms:2
- Full bathrooms:2
- Rooms Total:8
- Flooring:Ceramic Tile, Hardwood, Laminate
- Bathrooms Description:Tub Shower
- Kitchen Description:Dishwasher, Oven, Range, Refrigerator
- Basement:Yes
- Basement Description:Full, Interior Entry, Unfinished
- Living area:2,112 sq. ft.
Heating and cooling
- Heating:Baseboard, Gas, Hot Water
Structure and exterior
- Year built:1973
- Building area:2,112 sq. ft.
- Lot area:0.07 Acres
- Construction Materials:Drywall, Plaster, Vinyl Siding
- Foundation Description:Concrete Perimeter
Utilities
- Water:Connected
- Sewer:Connected, Sewer Connected
Finances and disclosures
- Price:$575,000
- Price per sq. ft.:$272.25
- Tax amount:$6,454 (2025)
Features and amenities
- Appliances:Range, Refrigerator
- Laundry features:In Unit
- Amenities:Gas Water Heater
Parking
- Total parking spaces:3
- Parking description:No Garage
 The data relating to real estate for sale on this web site comes in part from the IDX Program of the State-Wide Multiple Listing Service, Inc. Real estate listings held by brokerage firms other than ERA Empire Real Estate are marked with the MLS logo and detailed information about them includes the name of the listing brokers. Information deemed reliable but not guaranteed. Copyright 2026 State-Wide MLS, Inc. All rights reserved. Date Last Update: August 15, 2026
New listings near 41 Harmony Drive
- Open Sat, 11am to 1pm
 $899,000Active11 beds 5 baths3,573 sq. ft.
155 Ohio Avenue, Providence, RI 02905
MLS# 1417616Listed by: BERYLLIUM REALTY GROUP - New
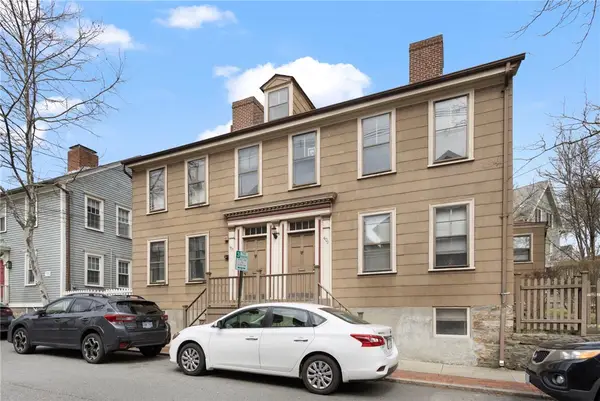 $1,100,000Active5 beds 5 baths3,647 sq. ft.
407 Benefit Street, Providence, RI 02903
MLS# 1420707Listed by: WILLIAM RAVEIS INSPIRE - New
 $519,900Active4 beds 2 baths2,068 sq. ft.
34 Matson Avenue, Providence, RI 02909
MLS# 1420505Listed by: KELLER WILLIAMS COASTAL - New
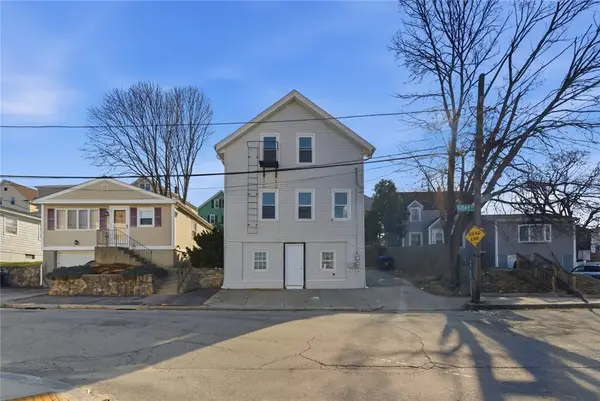 $525,000Active5 beds 3 baths1,872 sq. ft.
35 Gray Street, Providence, RI 02909
MLS# 1420603Listed by: CENTURY 21 LIMITLESS - Open Sat, 11:30am to 1pmNew
 $599,990Active6 beds 3 baths2,394 sq. ft.
33 Opper Street, Providence, RI 02904
MLS# 1420611Listed by: CHURCHILL & BANKS CO., LLC - New
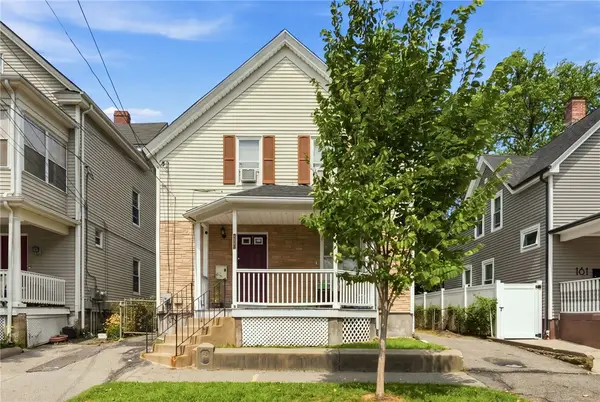 $399,900Active4 beds 3 baths1,810 sq. ft.
185 Vermont Avenue, Providence, RI 02905
MLS# 1420113Listed by: REMAX REVOLUTION - New
 $429,900Active4 beds 3 baths2,438 sq. ft.
186 California Avenue, Providence, RI 02905
MLS# 1420116Listed by: REMAX REVOLUTION - Open Sun, 12 to 1pmNew
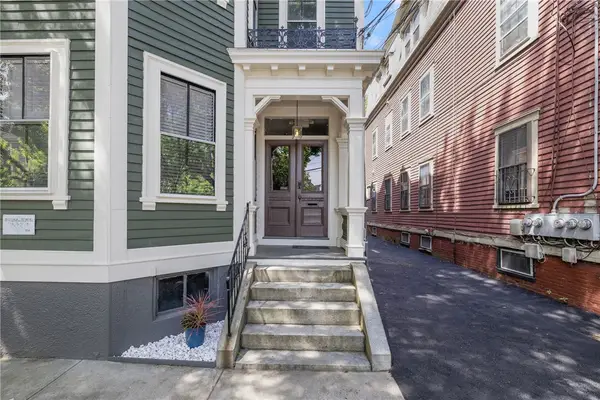 $294,000Active1 beds 1 baths807 sq. ft.
43 Chapin Avenue #4, Providence, RI 02909
MLS# 1420566Listed by: COMPASS - Open Sun, 10:30am to 12pmNew
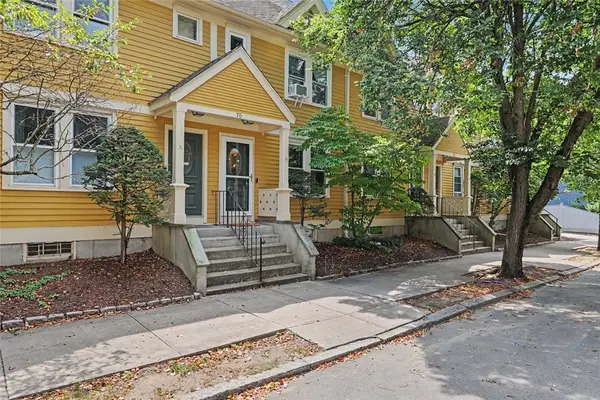 $429,000Active2 beds 2 baths1,104 sq. ft.
70 Oak Street #B, Providence, RI 02909
MLS# 1419030Listed by: RESIDENTIAL PROPERTIES LTD. - New
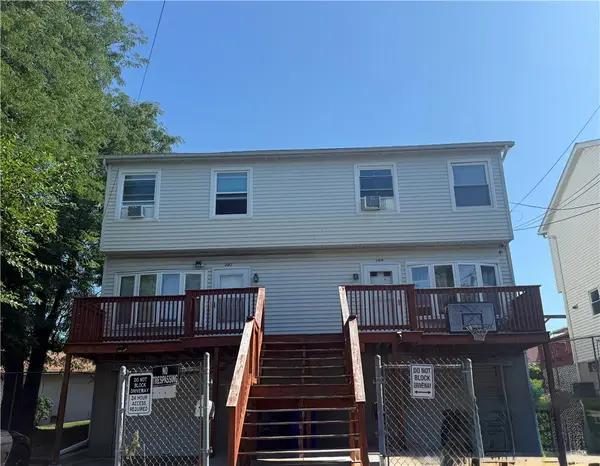 $565,000Active4 beds 4 baths1,750 sq. ft.
199 Benedict Street, Providence, RI 02909
MLS# 1420477Listed by: GREEN ISLAND REALTY, INC.


Protect your home and budget from life's surprises with an Assurant Home Warranty, backed by a partner that supports you through every step of homeownership. Explore Plans.
© 2023 - 2026 ERA Franchise Systems LLC. All rights reserved. ERA Franchise Systems LLC fully supports the principles of the Fair Housing Act and the Equal Opportunity Act. ERA, ERA Real Estate powered, and their respective logos are registered service marks of ERA Franchise Systems LLC. Each office is independently owned and operated.