
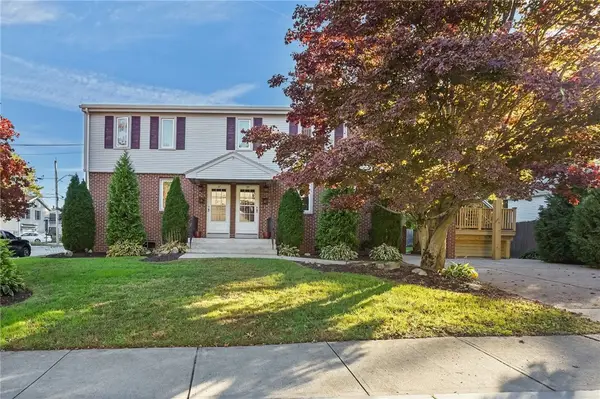
463 Potters Avenue, Providence, RI 02907
Local realty services provided by:ERA Key Realty Services
Listed by: millie pereira
Office: excel companies
MLS#:1424412
Source:RI_STATEWIDE
Price summary
- Price:$499,900
- Price per sq. ft.:$210.4
About this home
Welcome to this STUNNING 3-Bedroom, 3-Bath Colonial, built in 2005 and beautifully updated for modern living! Move right in and fall in love with the perfect combination of style, comfort, and functionality.
Step inside to a bright and inviting living and dining area, perfect for entertaining guests and creating unforgettable memories with family and friends. The Beautiful, updated kitchen features elegant granite countertops, a stylish backsplash, stainless steel appliances, and plenty of workspace to bring your favorite meals to life!
Enjoy year-round comfort with central air conditioning, while the fully finished walk-out basement offers incredible additional living space, perfect for a family room, home office, recreation area, or guest retreat.
Love outdoor living? You'll absolutely love the fully fenced backyard, featuring a spacious deck and patio, perfect for summer barbecues, outdoor dining, entertaining, or simply relaxing in your own private retreat!
Additional highlights include low-maintenance vinyl siding and a thoughtfully designed layout that offers flexibility for today's lifestyle.
THIS HOME HAS IT ALL! Beautiful updates, versatile living spaces, and fantastic indoor-outdoor entertaining areas make this Colonial a must-see!...
Contact an agent
Home facts
- Year built:2005
- Listing ID #:1424412
- Added:12 day(s) ago
- Updated:October 22, 2026 at 08:31 AM
Rooms and interior
- Bedrooms:3
- Total bathrooms:3
- Full bathrooms:3
- Rooms Total:9
- Flooring:Carpet, Ceramic Tile, Hardwood, Marble
- Bathrooms Description:Tub Shower
- Kitchen Description:Microwave, Oven, Range, Refrigerator
- Basement:Yes
- Basement Description:Finished, Full, Walk Out Access
- Living area:2,376 sq. ft.
Heating and cooling
- Cooling:Central Air
- Heating:Forced Air, Gas
- Central air:Yes
Structure and exterior
- Year built:2005
- Building area:2,376 sq. ft.
- Lot area:0.07 Acres
- Architectural Style:Colonial
- Construction Materials:Drywall, Vinyl Siding
- Exterior Features:Balcony, Deck, Patio, Paved Driveway, Porch
- Foundation Description:Concrete Perimeter
- Levels:2 Story
Utilities
- Water:Connected
- Sewer:Connected, Sewer Connected
Finances and disclosures
- Price:$499,900
- Price per sq. ft.:$210.4
- Tax amount:$3,201 (2026)
Features and amenities
- Appliances:Microwave, Range, Refrigerator
- Amenities:Gas Water Heater, Thermal Windows
Parking
- Total parking spaces:3
- Parking description:No Garage, Paved Driveway
 The data relating to real estate for sale on this web site comes in part from the IDX Program of the State-Wide Multiple Listing Service, Inc. Real estate listings held by brokerage firms other than ERA Key Realty Services are marked with the MLS logo and detailed information about them includes the name of the listing brokers. Information deemed reliable but not guaranteed. Copyright 2026 State-Wide MLS, Inc. All rights reserved. Date Last Update: October 22, 2026
New listings near 463 Potters Avenue
- New
 $380,000Active3 beds 2 baths1,306 sq. ft.
91 Niagara Street, Providence, RI 02907
MLS# 1426700Listed by: REMAX REVOLUTION - New
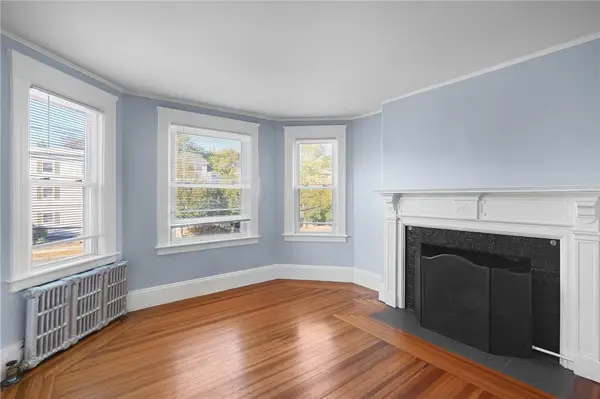 $439,000Active2 beds 1 baths1,110 sq. ft.
143 Irving Avenue #2, Providence, RI 02906
MLS# 1426610Listed by: WILLIAM RAVEIS INSPIRE - New
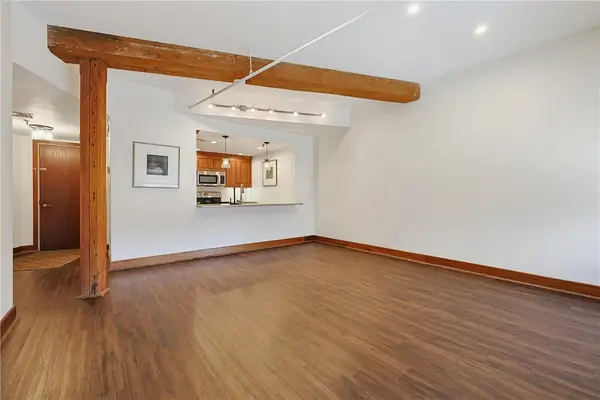 $539,900Active2 beds 2 baths1,114 sq. ft.
555 South Water Street #229, Providence, RI 02903
MLS# 1424163Listed by: PAOLINO PROPERTIES  $4,250,000Active7 beds 6 baths6,448 sq. ft.
613 Angell Street, Providence, RI 02906
MLS# 1424086Listed by: MOTT & CHACE SOTHEBY'S INTL.- New
 $699,900Active6 beds 3 baths2,215 sq. ft.
130 Whitehall Street, Providence, RI 02909
MLS# 1426680Listed by: INNOVATIONS REALTY - New
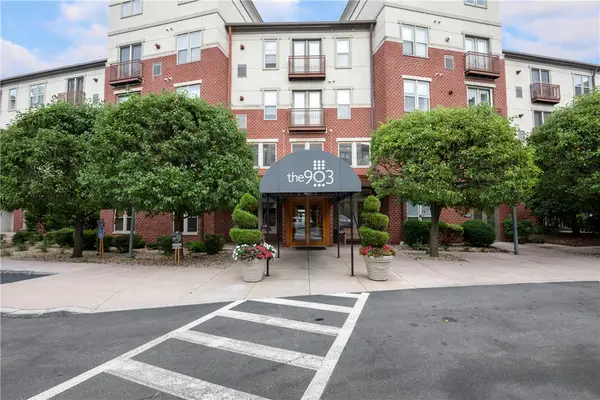 $325,000Active1 beds 1 baths875 sq. ft.
1000 Providence Place #238, Providence, RI 02903
MLS# 1425687Listed by: KERRY REALTY GROUP - Open Sat, 11:30am to 1pmNew
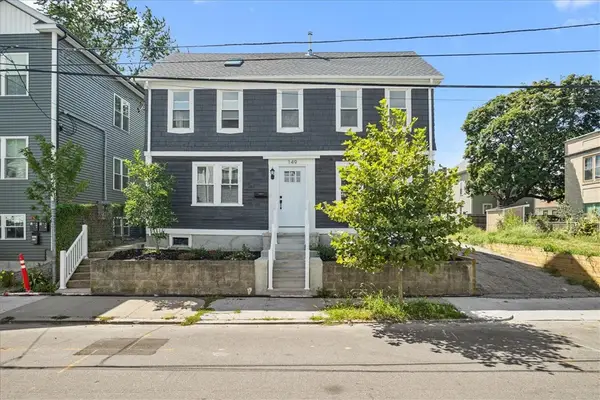 $575,000Active6 beds 2 baths1,900 sq. ft.
149 Burnside Street, Providence, RI 02905
MLS# 1426668Listed by: INNOVATIONS REALTY - New
 $1,175,000Active4 beds 4 baths5,079 sq. ft.
100 Brush Hill Road, Providence, RI 02909
MLS# 1426235Listed by: RI REAL ESTATE SERVICES - Open Thu, 5 to 6:30pmNew
 $410,000Active5 beds 3 baths2,176 sq. ft.
28 Yorkshire Street, Providence, RI 02908
MLS# 1425294Listed by: RHODE TO HOME REAL ESTATE INC - New
 $379,000Active4 beds 2 baths1,483 sq. ft.
974 Manton Avenue, Providence, RI 02909
MLS# 1426504Listed by: HARBORSIDE REALTY


Protect your home and budget from life's surprises with an Assurant Home Warranty, backed by a partner that supports you through every step of homeownership. Explore Plans.
© 2023 - 2026 ERA Franchise Systems LLC. All rights reserved. ERA Franchise Systems LLC fully supports the principles of the Fair Housing Act and the Equal Opportunity Act. ERA, ERA Real Estate powered, and their respective logos are registered service marks of ERA Franchise Systems LLC. Each office is independently owned and operated.