
50 Armington Avenue, Providence, RI 02908
Local realty services provided by:ERA Key Realty Services
Listed by: jessica rebello, jessica rebello
Office: remax revolution
MLS#:1422210
Source:RI_STATEWIDE
Price summary
- Price:$719,900
- Price per sq. ft.:$166.64
About this home
Welcome to a beautifully constructed two-family home offering an exceptional opportunity for both investors and owner-occupants in one of Providence's most vibrant and convenient neighborhoods. Completed and ready for occupancy, this thoughtfully designed property showcases quality craftsmanship from a long-standing, established local builder. Each spacious unit features 3 bedrooms and 2 full bathrooms, with open, functional floor plans designed for modern living. Quality finishes, generous living spaces, and energy-efficient construction provide comfort and lasting value for both homeowners and tenants. The property also offers future potential for an ADU (Accessory Dwelling Unit), creating an additional opportunity for rental income or flexible living space, subject to applicable approvals. Conveniently located with easy highway access and close to Providence's shops, restaurants, entertainment, and cultural attractions, this property combines accessibility with strong rental and owner-occupant appeal. Whether you're expanding your investment portfolio, looking to offset your mortgage by living in one unit, or seeking a quality multi-family property with future potential, this is an opportunity worth seeing....
Contact an agent
Home facts
- Year built:2025
- Listing ID #:1422210
- Added:1 day(s) ago
- Updated:September 02, 2026 at 01:59 AM
Rooms and interior
- Bedrooms:6
- Total bathrooms:4
- Full bathrooms:4
- Rooms Total:10
- Flooring:Ceramic Tile, Hardwood
- Bathrooms Description:Bathtub, Tub Shower
- Kitchen Description:Dishwasher, Microwave, Oven, Range, Refrigerator
- Basement:Yes
- Basement Description:Full, Interior Entry, Unfinished
- Living area:4,320 sq. ft.
Heating and cooling
- Cooling:Central Air
- Heating:Electric
- Central air:Yes
Structure and exterior
- Year built:2025
- Building area:4,320 sq. ft.
- Lot area:0.09 Acres
- Construction Materials:Drywall, Vinyl Siding
- Exterior Features:Paved Driveway
- Foundation Description:Concrete Perimeter
Utilities
- Water:Connected
- Sewer:Connected, Sewer Connected
Finances and disclosures
- Price:$719,900
- Price per sq. ft.:$166.64
- Tax amount:$6,504 (2026)
Features and amenities
- Appliances:Microwave, Range, Refrigerator
- Laundry features:Common Area
- Amenities:Electric Water Heater, Storage, Thermal Windows, Water Heater
Parking
- Total parking spaces:3
- Parking description:No Garage, Paved Driveway
 The data relating to real estate for sale on this web site comes in part from the IDX Program of the State-Wide Multiple Listing Service, Inc. Real estate listings held by brokerage firms other than ERA Key Realty Services are marked with the MLS logo and detailed information about them includes the name of the listing brokers. Information deemed reliable but not guaranteed. Copyright 2026 State-Wide MLS, Inc. All rights reserved. Date Last Update: September 2, 2026
New listings near 50 Armington Avenue
- New
 $1,199,900Active10 beds 7 baths4,033 sq. ft.
141 Ocean Street, Providence, RI 02905
MLS# 1422214Listed by: REMAX REVOLUTION - Open Sat, 11am to 1pmNew
 $399,000Active3 beds 1 baths1,800 sq. ft.
94 Stamford Ave, Providence, RI 02907
MLS# 73570643Listed by: Loonie Team Realty - New
 $700,000Active6 beds 3 baths2,382 sq. ft.
97 Detroit Avenue, Providence, RI 02907
MLS# 1422098Listed by: REAL BROKER, LLC - Open Sat, 12 to 2pmNew
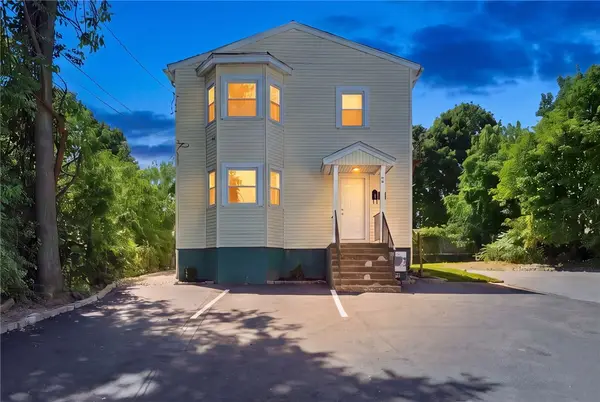 $499,900Active4 beds 2 baths1,830 sq. ft.
70 Veazie Street, Providence, RI 02908
MLS# 1422101Listed by: REMAX REVOLUTION - Open Sat, 12 to 2pmNew
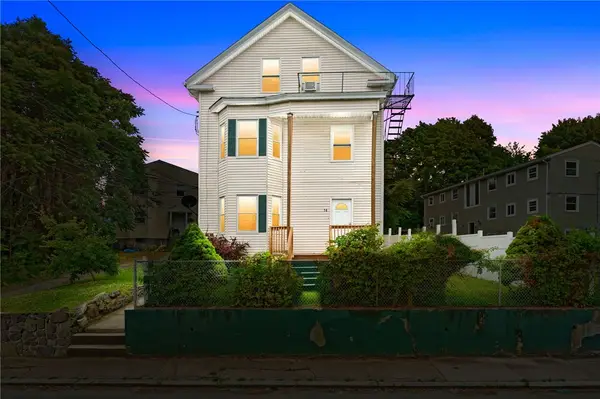 $609,900Active6 beds 3 baths2,122 sq. ft.
74 Veazie Street, Providence, RI 02908
MLS# 1422105Listed by: REMAX REVOLUTION - Open Sat, 11am to 12:30pmNew
 $749,000Active9 beds 4 baths6,126 sq. ft.
61 Glenham Street, Providence, RI 02907
MLS# 1422162Listed by: HERITAGE REALTY GROUP, LLC - Open Sat, 12 to 1:30pmNew
 $875,000Active3 beds 4 baths1,881 sq. ft.
44 Taft Avenue, Providence, RI 02906
MLS# 1422080Listed by: RESIDENTIAL PROPERTIES LTD. - New
 $475,000Active4 beds 3 baths1,815 sq. ft.
55 Pearl Street, North Providence, RI 02904
MLS# 1422115Listed by: INNOVATIONS REALTY - New
 $690,000Active6 beds 4 baths2,808 sq. ft.
4 Cutler Street, Providence, RI 02909
MLS# 1422082Listed by: INNOVATIONS REALTY


Protect your home and budget from life's surprises with an Assurant Home Warranty, backed by a partner that supports you through every step of homeownership. Explore Plans.
© 2023 - 2026 ERA Franchise Systems LLC. All rights reserved. ERA Franchise Systems LLC fully supports the principles of the Fair Housing Act and the Equal Opportunity Act. ERA, ERA Real Estate powered, and their respective logos are registered service marks of ERA Franchise Systems LLC. Each office is independently owned and operated.