
52 Nancy Street #7, Providence, RI 02909
Local realty services provided by:ERA Key Realty Services
Upcoming open houses
- Thu, Oct 0804:00 pm - 05:00 pm
Listed by: yolanda nazario
Office: remax revolution
MLS#:1423962
Source:RI_STATEWIDE
Price summary
- Price:$260,000
- Price per sq. ft.:$202.81
- Monthly HOA dues:$350
About this home
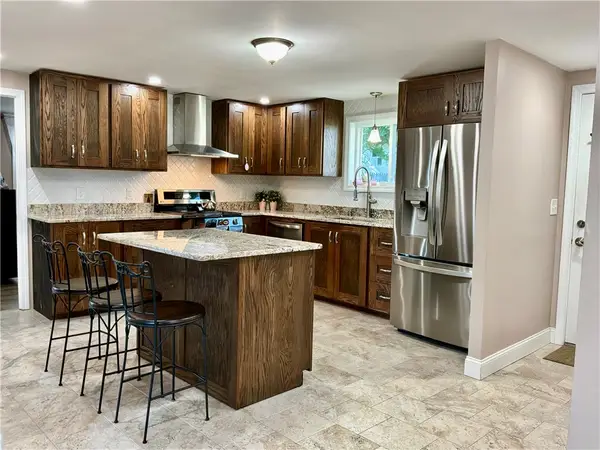
Discover this move-in ready townhouse style condo featuring a bright living room and an eat-in kitchen with brand new stainless steel appliances, three brand new wall AC unit, new flooring in the bedrooms, plus a convenient half bath on the main level. Upstairs, you'll find two comfortable bedrooms with generous closet space and a full bath. The fully finished lower level, accessible only from within the unit, includes a dedicated laundry area with washer and dryer, utilities, and two flexible rooms perfect for a home office, playroom, or media space. Two parking spaces are included. Move-in ready and easy to show.
Contact an agent
Home facts
- Year built:1985
- Subdivision & Development:Silver Lake
- Listing ID #:1423962
- Added:1 day(s) ago
- Updated:October 08, 2026 at 10:04 PM
Rooms and interior
- Bedrooms:2
- Total bathrooms:2
- Full bathrooms:1
- Half bathrooms:1
- Rooms Total:6
- Flooring:Ceramic Tile, Laminate
- Bathrooms Description:Tub Shower
- Kitchen Description:Dishwasher, Microwave, Oven, Range, Refrigerator
- Basement:Yes
- Basement Description:Finished, Full, Interior Entry
- Living area:1,282 sq. ft.
Heating and cooling
- Cooling:Wall Units
- Heating:Baseboard, Electric
Structure and exterior
- Year built:1985
- Building area:1,282 sq. ft.
- Lot area:0.79 Acres
- Lot Features:Cul De Sac, Paved
- Construction Materials:Drywall, Vinyl Siding
- Exterior Features:Paved Driveway, Porch
- Levels:2 Story
Utilities
- Water:Connected, Water Tap Fee
- Sewer:Connected, Sewer Connected
Finances and disclosures
- Price:$260,000
- Price per sq. ft.:$202.81
- Tax amount:$2,603 (2025)
Features and amenities
- Appliances:Microwave, Range, Refrigerator, Washer
- Laundry features:Dryer, In Unit, Washer
- Amenities:Electric Water Heater
Parking
- Total parking spaces:2
- Parking description:No Garage, Paved Driveway, Unassigned
 The data relating to real estate for sale on this web site comes in part from the IDX Program of the State-Wide Multiple Listing Service, Inc. Real estate listings held by brokerage firms other than ERA Key Realty Services are marked with the MLS logo and detailed information about them includes the name of the listing brokers. Information deemed reliable but not guaranteed. Copyright 2026 State-Wide MLS, Inc. All rights reserved. Date Last Update: October 8, 2026
New listings near 52 Nancy Street #7
- New
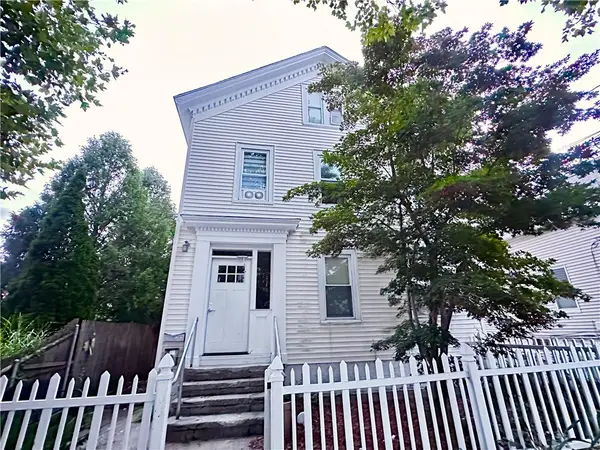 $599,000Active6 beds 3 baths3,584 sq. ft.
143 Sutton Street, Providence, RI 02903
MLS# 1425538Listed by: COASTLINE REALTY LLC - New
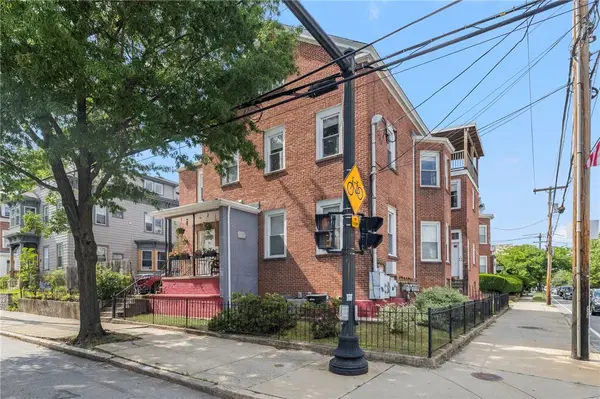 $1,795,000Active6 beds 6 baths4,733 sq. ft.
64 Pitman Street, Providence, RI 02906
MLS# 1425546Listed by: WILLIAM RAVEIS INSPIRE - New
 $369,900Active2 beds 1 baths1,250 sq. ft.
333 Atwells Avenue #210, Providence, RI 02903
MLS# 1425140Listed by: COMPASS - New
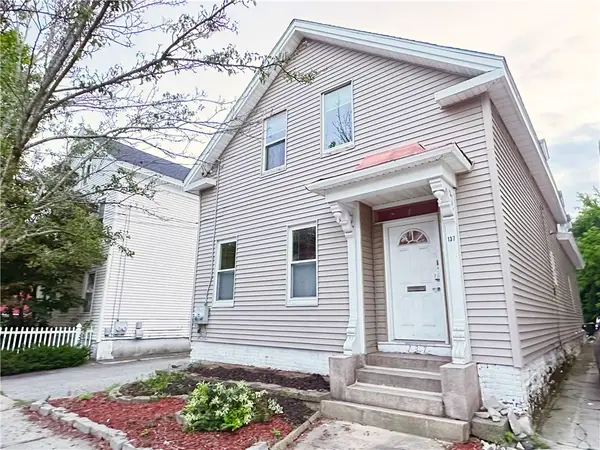 $599,000Active4 beds 2 baths2,284 sq. ft.
137 Sutton Street, Providence, RI 02903
MLS# 1425530Listed by: COASTLINE REALTY LLC - New
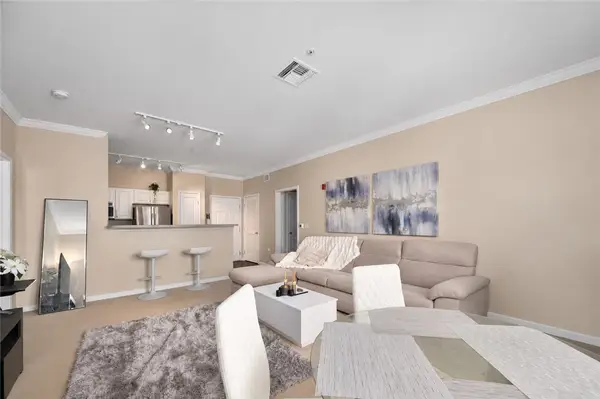 $440,000Active2 beds 2 baths1,076 sq. ft.
1000 Providence Place #487, Providence, RI 02903
MLS# 1425424Listed by: WESTCOTT PROPERTIES - New
 $899,000Active10 beds 3 baths3,329 sq. ft.
89 America Street, Providence, RI 02903
MLS# 1425502Listed by: COASTLINE REALTY LLC - New
 $425,000Active5 beds 2 baths1,565 sq. ft.
174 Lowell Avenue, Providence, RI 02909
MLS# 1425386Listed by: KEY REAL ESTATE SERVICES - New
 $389,500Active3 beds 1 baths2,240 sq. ft.
60 Hendrick Street, Providence, RI 02908
MLS# 1425445Listed by: CD GRAZIANO RE AND DEVELOPMENT - New
 $675,000Active6 beds 2 baths2,270 sq. ft.
81 Radcliffe Avenue, Providence, RI 02908
MLS# 1425310Listed by: STRIVE REALTY - New
 $675,000Active8 beds 3 baths4,998 sq. ft.
614 Smith Street, Providence, RI 02908
MLS# 1425338Listed by: STRIVE REALTY


Protect your home and budget from life's surprises with an Assurant Home Warranty, backed by a partner that supports you through every step of homeownership. Explore Plans.
© 2023 - 2026 ERA Franchise Systems LLC. All rights reserved. ERA Franchise Systems LLC fully supports the principles of the Fair Housing Act and the Equal Opportunity Act. ERA, ERA Real Estate powered, and their respective logos are registered service marks of ERA Franchise Systems LLC. Each office is independently owned and operated.